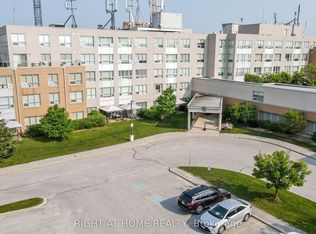
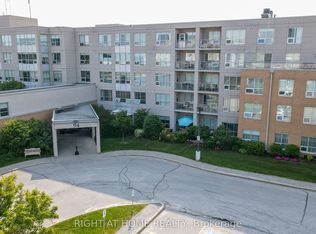
Client RemarksThe Terraces of Heritage Square is a Adult over 60+ building. These buildings have lots to offer, Party rooms, library, computer room and a second level roof top gardens. Ground floor lockers and parking. |These buildings were built with wider hallways with hand rails and all wheel chair accessible to assist in those later years of life. It is independent living with all the amenities you will need. Walking distance to the library, restaurants and shopping. Barrie transit stops right out front of the building for easy transportation. This Allandale Suite is 1 Bedroom with ensuite bath with a one piece shower with seat and safety bars. There's also a convenient 2 piece powder room across from the Den. The kitchen overlooks the Living Rooms with convenient look through. The kitchen has updated counters and a separate panty and extra pots and pan drawers and counter. Ceramics in the foyer through to the kitchen. Hardwood flooring throughout the rest of the suite. In suite Laundry with added storage. Open House tour every Tuesday at 2pm Please meet in lobby of 94 Dean Ave
For sale
C$439,900
90 Dean Ave #506, Barrie, ON L4N 0M3
1beds
2baths
Condominium
Built in ----
-- sqft lot
$-- Zestimate®
C$--/sqft
C$729/mo HOA
What's special
- 367 days |
- 5 |
- 0 |
Zillow last checked:
Listing updated:
Listed by:
RIGHT AT HOME REALTY INC.
Source: TRREB,MLS®#: S12297583 Originating MLS®#: Toronto Regional Real Estate Board
Originating MLS®#: Toronto Regional Real Estate BoardFacts & features
Interior
Bedrooms & bathrooms
- Bedrooms: 1
- Bathrooms: 2
Bedroom
- Level: Flat
- Dimensions: 4.6 x 3.14
Bathroom
- Level: Flat
- Dimensions: 0 x 0
Bathroom
- Level: Flat
- Dimensions: 0 x 0
Den
- Level: Flat
- Dimensions: 3.1 x 2.39
Kitchen
- Level: Flat
- Dimensions: 3.1 x 2.39
Living room
- Level: Flat
- Dimensions: 5.28 x 3.43
Other
- Level: Flat
- Dimensions: 2.74 x 1.98
Heating
- Heat Pump, Gas
Cooling
- Central Air
Appliances
- Included: Water Softener
- Laundry: Coin Operated, In-Suite Laundry
Features
- Primary Bedroom - Main Floor, Separate Heating Controls, Separate Hydro Meter, Storage Area Lockers, Guest Accommodations, Wheelchair Access
- Flooring: Carpet Free
- Basement: None
- Has fireplace: No
Interior area
- Living area range: 900-999 null
Property
Parking
- Total spaces: 1
- Parking features: Garage Door Opener
- Has garage: Yes
Accessibility
- Accessibility features: 60 Inch Turn Radius, Accessible Public Transit Nearby, Bath Grab Bars, Elevator, Hallway Width 42 Inches or More, Level Entrance, Level Within Dwelling, Lever Door Handles, Lever Faucets, Parking, Wheelchair Access
Features
- Exterior features: Landscaped, Recreational Area, Year Round Living, Controlled Entry
Lot
- Features: Fenced Yard, Golf, Library, Place Of Worship, Rec./Commun.Centre
- Topography: Flat
Details
- Parcel number: 00
- Other equipment: Generator - Partial
Construction
Type & style
- Home type: Condo
- Property subtype: Condominium
Materials
- Brick
- Foundation: Concrete Block
- Roof: Asphalt Rolled
Community & HOA
Community
- Security: Security System, Smoke Detector(s)
- Senior community: Yes
HOA
- Amenities included: Car Wash, Elevator, Exercise Room, Game Room, Guest Suites, Rooftop Deck/Garden
- Services included: Heat Included, Water Included, Cable TV Included, Common Elements Included, Building Insurance Included, Parking Included
- HOA fee: C$729 monthly
- HOA name: 00
Location
- Region: Barrie
Financial & listing details
- Annual tax amount: C$2,724
- Date on market: 7/21/2025
RIGHT AT HOME REALTY INC.
RIGHT AT HOME REALTY INC.
By pressing Contact Agent, you agree that the real estate professional identified above may call/text you about your search, which may involve use of automated means and pre-recorded/artificial voices. You don't need to consent as a condition of buying any property, goods, or services. Message/data rates may apply. You also agree to our Terms of Use. Zillow does not endorse any real estate professionals. We may share information about your recent and future site activity with your agent to help them understand what you're looking for in a home.
Price history
Price history is unavailable.
Public tax history
Tax history is unavailable.
Climate risks
Neighborhood: Painswick South
Nearby schools
GreatSchools rating
No schools nearby
We couldn't find any schools near this home.
- C$419,9001 bd2 ba-- sqft90 Dean Ave #507, Barrie, ON L4N0M3For Sale

- C$519,9002 bd2 ba-- sqft90 Dean Ave #309, Barrie, ON L4N0M3For Sale
- C$339,9001 bd1 ba-- sqft90 Dean Ave #312, Barrie, ON L4N0M3For Sale
- C$319,9001 bd1 ba-- sqft90 Dean Ave #410, Barrie, ON L4N0M3For Sale

- C$489,9002 bd2 ba-- sqft90 Dean Ave #310, Barrie, ON L4N0M3For Sale
- C$359,9001 bd1 ba-- sqft90 Dean Ave #101, Barrie, ON L4N0M3For Sale
- C$399,9001 bd1 ba-- sqft90 Dean Ave #417, Barrie, ON L4N0M3For Sale
- C$--1 bd1 ba-- sqft70 Dean Ave #1421034, Barrie, ON L4N9J1Off Market
Similar homes
- C$419,9001 bd2 ba-- sqftThe Terraces of Heritage Square, Barrie, ON L4N 0M3For SaleMLS ID #S9231440, RIGHT AT HOME REALTY INC.. TRREB
- C$459,0001 bd1 ba-- sqftThe Terraces of Heritage Square, Barrie, ON L4N 0M3For Sale
 MLS ID #S12359793, RIGHT AT HOME REALTY INC.. TRREB
 - C$519,9002 bd2 ba-- sqftThe Terraces of Heritage Square, Barrie, ON L4N 0M3For SaleMLS ID #S13044972, RIGHT AT HOME REALTY INC.. TRREB
- C$489,9002 bd2 ba-- sqftThe Terraces of Heritage Square, Barrie, ON L4N 0M3For SaleMLS ID #S13155414, RIGHT AT HOME REALTY INC.. TRREB
- C$549,9002 bd2 ba-- sqftThe Terraces of Heritage Square, Barrie, ON L4N 0M3For SaleMLS ID #S13019454, RIGHT AT HOME REALTY INC.. TRREB
- C$339,9001 bd1 ba-- sqftThe Terraces of Heritage Square, Barrie, ON L4N 0M3For SaleMLS ID #S12924584, RIGHT AT HOME REALTY INC.. TRREB
- C$329,9001 bd1 ba-- sqftThe Terraces of Heritage Square, Barrie, ON L4N 0M3For SaleMLS ID #S13146194, RIGHT AT HOME REALTY INC.. TRREB
- C$359,9001 bd1 ba-- sqftThe Terraces of Heritage Square, Barrie, ON L4N 0M3For SaleMLS ID #S12447002, RIGHT AT HOME REALTY INC.. TRREB
- C$499,9002 bd2 ba-- sqftYonge Station, Barrie, ON L9J 0H1For SaleMLS ID #S13561246, RE/MAX HALLMARK PEGGY HILL GROUP REALTY. TRREB
- C$319,9001 bd1 ba-- sqftThe Terraces of Heritage Square, Barrie, ON L4N 0M3For SaleMLS ID #S13091006, RIGHT AT HOME REALTY INC.. TRREB
- C$449,8004 bd2 ba-- sqft11 Quail Cres, Barrie, ON L4N 6X1For SaleMLS ID #S13552504, RE/MAX HALLMARK CHAY REALTY. TRREB
- C$465,0003 bd2 ba-- sqft235 Ferndale Dr S #13, Barrie, ON L4N 0T6For SaleMLS ID #S13542890, HOMELIFE EAGLE REALTY INC.. TRREB
- C$579,9003 bd2 ba-- sqftYonge Station, Barrie, ON L9J 0H1For SaleMLS ID #S13520296, MINCOM NEW CHOICE REALTY LTD.. TRREB
- C$549,9003 bd3 ba-- sqft29 Madelaine Dr #6, Barrie, ON L9J 0G8For SaleMLS ID #S13517454, ROYAL LEPAGE TERREQUITY CAPITAL REALTY. TRREB
- C$408,9994 bd3 ba-- sqft57 Loggers Run #22, Barrie, ON L4N 6W5For SaleMLS ID #S13534122, SUTTON GROUP-ADMIRAL REALTY INC.. TRREB
- C$449,9002 bd2 ba-- sqft65 Ellen St #610, Barrie, ON L4N 3A5For SaleMLS ID #S13174424, RE/MAX HALLMARK CHAY REALTY. TRREB
- C$459,9003 bd2 ba-- sqft13 Cheltenham Rd Unit 5, Barrie, ON L4M 0E7For SaleMLS ID #S12846644, RIGHT AT HOME REALTY INC.. TRREB
- C$349,9002 bd2 ba-- sqft140 Dunlop St E #511, Barrie, ON L4M 6H9For SaleMLS ID #S13589040, SUTTON GROUP INCENTIVE REALTY INC.. TRREB
- C$399,9994 bd3 ba-- sqft112 Loggers Run #38, Barrie, ON L4N 6X1For SaleMLS ID #S13014570, Sotheby's International Realty Canada. TRREB
- C$399,9002 bd2 ba-- sqft15 Cheltenham Rd #8, Barrie, ON L4M 0E7For SaleMLS ID #S13446424, KELLER WILLIAMS EXPERIENCE REALTY. TRREB
