Welcome to 90 Fairview Street in Carlisle! This charming 3-bedroom, 2-bath home offers a comfortable layout with plenty of indoor and outdoor space to enjoy. A standout feature is the enclosed space at the rear of the home, offering great flexibility for the next owner. Use it as a sunroom, sitting area, home office, or potentially convert it into additional finished living space. Overlooking the expansive backyard, it’s the perfect spot to relax while enjoying the view of your outdoor space. The large backyard provides plenty of room for entertaining, cookouts, gatherings, gardening, recreation, or creating your own outdoor retreat. A storage shed provides additional space for lawn equipment and outdoor essentials. Conveniently located in the Carlisle area near shopping, dining, schools, and major roadways. With 3 bedrooms, 2 baths, flexible bonus space, and a spacious backyard built for entertaining, this property offers plenty of possibilities. Schedule your private showing today!
Pending
$249,900
90 Fairview St, Carlisle, PA 17015
4beds
1,600sqft
Single Family Residence
Built in 1920
0.45 Acres Lot
$-- Zestimate®
$156/sqft
$-- HOA
What's special
Large backyardStorage shedOverlooking the expansive backyardSitting areaHome officeFlexible bonus space
- 41 days
- 71
- 0
Zillow last checked:
Listing updated:
Listed by:
Ms. Julia E Gilchrist 223-231-5894,
Coldwell Banker Realty 7177614800,
Co-Listing Agent: Kristen Lynn Munoz 717-880-5832,
Coldwell Banker Realty
Source: Bright MLS,MLS#: PACB2057612
Facts & features
Interior
Bedrooms & bathrooms
- Bedrooms: 4
- Bathrooms: 2
- Full bathrooms: 2
- Main level bathrooms: 1
- Main level bedrooms: 1
Basement
- Area: 0
Heating
- Forced Air, Propane
Cooling
- Central Air, Electric
Appliances
- Included: Microwave, Refrigerator, Stainless Steel Appliance(s), Cooktop, Dryer, Water Heater
Features
- Basement: Concrete
- Has fireplace: No
Interior area
- Total structure area: 1,600
- Total interior livable area: 1,600 sqft
- Finished area above ground: 1,600
- Finished area below ground: 0
Property
Parking
- Parking features: Driveway, Off Street
- Has uncovered spaces: Yes
Accessibility
- Accessibility features: 2+ Access Exits
Features
- Levels: Two
- Stories: 2
- Pool features: None
- Fencing: Wood
Lot
- Size: 0.45 Acres
Details
- Additional structures: Above Grade, Below Grade
- Parcel number: 40230592040
- Zoning: COMMERCIAL SUBURBAN
- Special conditions: Standard
Construction
Type & style
- Home type: SingleFamily
- Architectural style: Traditional
- Property subtype: Single Family Residence
Materials
- Vinyl Siding
- Foundation: Concrete Perimeter
Condition
- New construction: No
- Year built: 1920
Utilities & green energy
- Sewer: Public Sewer
- Water: Public
Community & HOA
Community
- Subdivision: South Middleton Twp
HOA
- Has HOA: No
Location
- Region: Carlisle
- Municipality: SOUTH MIDDLETON TWP
Financial & listing details
- Price per square foot: $156/sqft
- Tax assessed value: $154,900
- Annual tax amount: $2,841
- Date on market: 9/4/2026
- Listing agreement: Exclusive Agency
- Listing terms: Cash,Conventional,FHA,VA Loan,USDA Loan
- Ownership: Fee Simple
Estimated market value
Not available
Estimated sales range
Not available
$1,952/mo
Price history
| Date | Event | Price |
|---|---|---|
| 9/12/2026 | Pending sale | $249,900$156/sqft |
Source:  Bright MLS #PACB2057612 Report a problem Bright MLS #PACB2057612 Report a problem | ||
| 9/4/2026 | Listed for sale | $249,900+127.2%$156/sqft |
Source: Bright MLS #PACB2057612 Report a problem | ||
| 12/31/2021 | Sold | $110,000+0%$69/sqft |
Source: Bright MLS #PACB2002800 Report a problem | ||
| 12/21/2021 | Pending sale | $109,995$69/sqft |
Source: Bright MLS #PACB2002800 Report a problem | ||
| 12/8/2021 | Price change | $109,995-4.3%$69/sqft |
Source: Bright MLS #PACB2002800 Report a problem | ||
| 10/20/2021 | Price change | $114,995-2.1%$72/sqft |
Source: Bright MLS #PACB2002800 Report a problem | ||
| 10/12/2021 | Price change | $117,500-2.1%$73/sqft |
Source: Bright MLS #PACB2002800 Report a problem | ||
| 10/5/2021 | Price change | $119,995-3.9%$75/sqft |
Source: Bright MLS #PACB2002800 Report a problem | ||
| 9/20/2021 | Price change | $124,900-3.8%$78/sqft |
Source: Bright MLS #PACB2002800 Report a problem | ||
| 8/31/2021 | Listed for sale | $129,900$81/sqft |
Source: Bright MLS #PACB2002800 Report a problem | ||
Public tax history
| Year | Property taxes | Tax assessment |
|---|---|---|
| 2026 | $2,755 +4.5% | $154,900 |
| 2025 | $2,638 +9.4% | $154,900 |
| 2024 | $2,411 +3.2% | $154,900 |
| 2023 | $2,336 +2.6% | $154,900 |
| 2022 | $2,276 +2.1% | $154,900 |
| 2021 | $2,229 +4.4% | $154,900 |
| 2020 | $2,134 +365.3% | $154,900 |
| 2019 | $459 -77.6% | $154,900 |
| 2018 | $2,046 | $154,900 |
| 2017 | -- | $154,900 |
| 2016 | -- | $154,900 |
| 2015 | -- | $154,900 |
| 2014 | -- | $154,900 |
| 2013 | -- | $154,900 |
| 2012 | -- | $154,900 |
| 2011 | -- | $154,900 +57.8% |
| 2010 | -- | $98,190 |
| 2009 | -- | $98,190 |
| 2008 | -- | $98,190 |
| 2007 | -- | $98,190 |
| 2006 | -- | $98,190 |
| 2005 | -- | $98,190 +1.6% |
| 2004 | -- | $96,680 |
| 2003 | $208 | $96,680 |
| 2000 | -- | $96,680 |
Find assessor info on the county website
Monthly payment
Est. payment
Payment breakdown
Explore the cost of this home by adjusting the details. Changes won't be saved.Climate risks
Neighborhood: 17015
Nearby schools
Schools provided by the listing agent
- High: Boiling Springs
- District: South Middleton
Source: Bright MLS. This data may not be complete. We recommend contacting the local school district to confirm school assignments for this home.
Similar homes
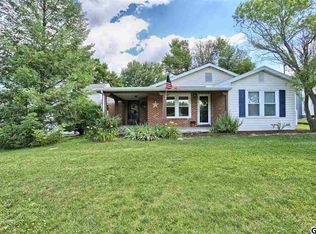
- $239,9002 bd1 ba1k sqft28 Fairview St, Carlisle, PA 17015For Sale

 MLS ID #PACB2059222, DARIUS RAMSEY, Berkshire Hathaway HomeServices Homesale Realty. Bright MLS
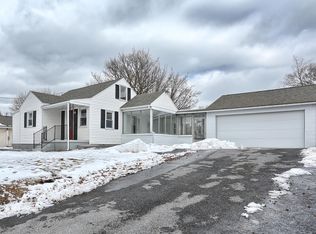
 - $240,0003 bd2 ba2k sqft10 Greystone Rd, Carlisle, PA 17013For Sale
 MLS ID #PACB2057294, Josh Schoenly, EXP Realty, LLC. Bright MLS
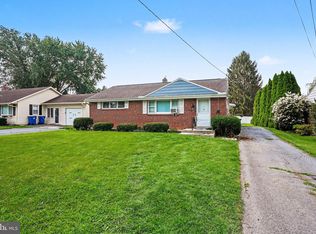
 - $265,0003 bd2 ba1.2k sqft154 W I St, Carlisle, PA 17013For Sale
 MLS ID #PACB2058516, Rick Gutshall, Keller Williams of Central PA. Bright MLS
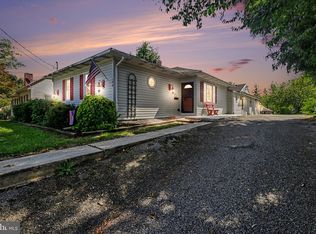
 - $247,5004 bd2 ba1.5k sqft215 Walnut St, Carlisle, PA 17013For Sale
 MLS ID #PACB2055842, DAVID HOOKE, Keller Williams of Central PA. Bright MLS
 - $310,0003 bd2 ba1.4k sqft201 Marsh Dr, Carlisle, PA 17015For SaleMLS ID #PACB2059156, DAVID HOOKE, Keller Williams of Central PA. Bright MLS
- $274,0003 bd1 ba1.1k sqft100 Walton Ave, Carlisle, PA 17013For SaleMLS ID #PACB2058706, Angel Jenrette-McDowell, Keller Williams Realty. Bright MLS
- $299,9003 bd2 ba1.5k sqft3120 Spring Rd, Carlisle, PA 17013For SaleMLS ID #PACB2057410, DAVID HOOKE, Keller Williams of Central PA. Bright MLS
- $309,9003 bd3 ba1.5k sqft1695 Douglas Dr, Carlisle, PA 17013For SaleMLS ID #PACB2059062, Vinny Ferranti, Coldwell Banker Realty. Bright MLS
- $229,0003 bd2 ba2.2k sqft156 W South St, Carlisle, PA 17013For SaleMLS ID #PACB2057156, RANDY BILLMAN, Howard Hanna Company-Carlisle. Bright MLS
- $339,5003 bd2 ba1.5k sqft936 N Pitt St, Carlisle, PA 17013For SaleMLS ID #PACB2056570, Kim Winona Strickland-Brenneman, Iron Valley Real Estate of Central PA. Bright MLS
- $249,9003 bd3 ba1.6k sqft2 Court Ln, Carlisle, PA 17013For SaleMLS ID #PACB2058598, Satish Brahmbhatt, SERHANT PENNSYLVANIA LLC. Bright MLS
- $250,0002 bd-- ba1.7k sqft10 W Pomfret St, Carlisle, PA 17013For SaleMLS ID #PACB2054136, Justin Hovetter, Iron Valley Real Estate of Central PA. Bright MLS
- $299,9002 bd2 ba1.7k sqft3037 Spring Rd, Carlisle, PA 17013For SaleMLS ID #PACB2057606, JOHN HENRY, Keller Williams of Central PA. Bright MLS
- $199,9003 bd2 ba1.3k sqft328 N College St, Carlisle, PA 17013For SaleMLS ID #PACB2055290, HEATHER NEIDLINGER, Berkshire Hathaway HomeServices Homesale Realty. Bright MLS
- $339,9004 bd3 ba2.2k sqft61 Sheraton Dr, Carlisle, PA 17013For SaleMLS ID #PACB2056636, BILL HENCH, Keller Williams of Central PA. Bright MLS
- $219,9004 bd2 ba1.7k sqft280 Conewago Dr, Dover, PA 17315For SaleMLS ID #PAYK2112864, FRAN VALERIO, Coldwell Banker Realty. Bright MLS
- $255,0003 bd2 ba1.7k sqft26 Idaville York Springs Rd, Gardners, PA 17324For SaleMLS ID #PAAD2025448, Judy Mayer, Berkshire Hathaway HomeServices Homesale Realty. Bright MLS
- $299,9993 bd2 ba1.6k sqft162 Glenridge Dr, Carlisle, PA 17015For SaleMLS ID #PACB2058620, Vanessa Anthony, Iron Valley Real Estate Keystone. Bright MLS
- $334,9005 bd2 ba2.2k sqft214 N College St, Carlisle, PA 17013For SaleMLS ID #PACB2057898, JAMIE BERRIER, RSR, REALTORS, LLC. Bright MLS
- $239,9002 bd2 ba1.4k sqft105 Glenridge Dr, Carlisle, PA 17015For SaleMLS ID #PACB2056568, Shelley Layton, RE/MAX Realty Agency, Inc.. Bright MLS
