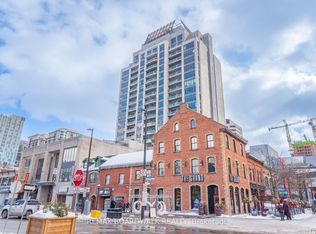
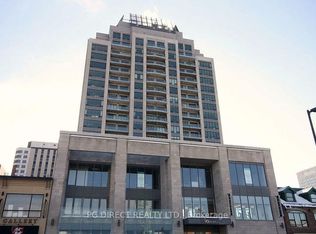
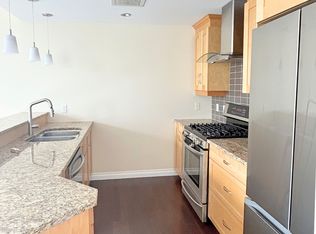
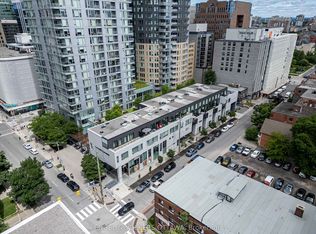
Experience elevated luxury living in the heart of Ottawa's ByWard Market. This exceptional 3-bedroom residence offers a rare combination of sophisticated design, expansive living spaces and breathtaking panoramic views of Parliament Hill and the city skyline. Thoughtfully designed for elegance, comfort and privacy, the stunning open-concept living and dining areas provide an impressive setting for entertaining or relaxing while enjoying the spectacular scenery. Step onto one of TWO private balconies to take in the beauty of the nation's capital from above. A stylish wet bar with wine fridge adds an elegant touch to the living space. Enhancing everyday luxury is an intelligent Control 4 home automation system that seamlessly manages lighting, blinds, curtains and music for effortless comfort and convenience. The gourmet kitchen is a culinary showpiece, featuring granite countertops, premium appliances, an oversized refrigerator, statement hood fan and a generous centre island with seating. A spacious walk-in pantry with a second wet bar offers exceptional storage and functionality, complemented by a conveniently located laundry room. Privately positioned away from the main living areas, the magnificent primary suite is a serene retreat, showcasing sensational views, its own private balcony, a spacious walk-in closet and a beautifully appointed ensuite bath. Two additional generously sized bedrooms provide flexibility for family, guests or an elegant home office. Completing this extraordinary residence are TWO underground parking spaces and TWO storage lockers, an exceptional offering in downtown Ottawa. Perfectly situated steps from renowned restaurants, boutique shopping, galleries, cultural attractions and the energy of the ByWard Market, this remarkable residence offers the ultimate in sophisticated urban living. Discover a rare opportunity where timeless elegance, exceptional space, intelligent technology and iconic views come together.
For sale
C$1,900,000
90 George St #1702, Ottawa, ON K1N 0A8
3beds
3baths
Apartment
Built in ----
-- sqft lot
$-- Zestimate®
C$--/sqft
C$4,560/mo HOA
What's special
Sophisticated designExpansive living spacesTwo private balconiesGourmet kitchenGranite countertopsPremium appliancesOversized refrigerator
- 2 hours
- 4
- 0
Zillow last checked:
Listing updated:
Listed by:
CENTURY 21 SYNERGY REALTY INC.
Source: TRREB,MLS®#: X14172064 Originating MLS®#: Ottawa Real Estate Board
Facts & features
Interior
Bedrooms & bathrooms
- Bedrooms: 3
- Bathrooms: 3
Heating
- Forced Air, Other Source
Cooling
- Central Air
Appliances
- Laundry: Ensuite
Features
- Guest Accommodations, Primary Bedroom - Main Floor, Storage, Storage Area Lockers
- Basement: None
- Has fireplace: Yes
- Fireplace features: Propane
Interior area
- Living area range: 2500-2749 null
Video & virtual tour
Property
Parking
- Total spaces: 2
- Parking features: Garage Door Opener
- Has garage: Yes
Features
- Exterior features: Open Balcony
Details
- Parcel number: 158150185
Construction
Type & style
- Home type: Apartment
- Property subtype: Apartment
Materials
- Stone
Community & HOA
HOA
- Services included: Water Included, Heat Included, Common Elements Included, Building Insurance Included
- HOA fee: C$4,560 monthly
- HOA name: OCSCC
Location
- Region: Ottawa
Financial & listing details
- Annual tax amount: C$15,297
- Date on market: 11/11/2026
Price history
Price history is unavailable.
Public tax history
Tax history is unavailable.
Climate risks
Neighborhood: Byward Market
Nearby schools
GreatSchools rating
No schools nearby
We couldn't find any schools near this home.

Similar homes
- C$1,988,0003 bd3 ba-- sqft20 Daly Ave, Ottawa, ON K1N 0C6For Sale
 MLS ID #X13023140, HAUS COLLECTION REALTY LIMITED. TRREB
- C$1,035,0002 bd2 ba-- sqftClaridge Plaza, Ottawa, ON K1N 0B6For Sale
 MLS ID #X14160240, ROYAL LEPAGE PERFORMANCE REALTY. TRREB
- C$999,0002 bd3 ba-- sqft197 Lisgar St #218, Ottawa, ON K2P 0E2For Sale
 MLS ID #X14159580, ENGEL & VOLKERS OTTAWA. TRREB
- C$1,899,0004 bd4 ba-- sqft35 Mackay St, Ottawa, ON K1M 2B2For Sale
 MLS ID #X13770658, ENGEL & VOLKERS OTTAWA. TRREB
