OPEN HOUSE CANCELLED OFFER ACCEPTED!Welcome to easy living in this beautiful 4-bedroom home nestled in a neighborhood of similar homes with sidewalks and convenient access to shopping, restaurants, and major commuting routes. The thoughtfully designed floor plan features a desirable first-floor primary suite complete with a private en-suite bath. The bright, open kitchen offers stainless steel appliances, granite countertops, a center island, and flows seamlessly into the cathedral-ceiling living room with a cozy gas fireplace and sliders leading to the deck overlooking the spacious backyard—perfect for entertaining or relaxing. Upstairs, you'll find three generously sized bedrooms, a full bath, large closets, and sun-filled rooms throughout. The full walkout basement with windows provides endless possibilities for future finished living space while offering exceptional storage. A wonderful combination of comfort, space, and location makes this home one you won't want to miss.
Pending
$749,900
90 Joel Scott Dr, Holden, MA 01520
4beds
2,088sqft
:
Get pre-qualified$4,959/mo
Single Family Residence
Built in 2013
0.63 Acres Lot
$751,600 Zestimate®
$359/sqft
$-- HOA
What's special
Cozy gas fireplaceSpacious backyardBright open kitchenDesirable first-floor primary suiteGenerously sized bedroomsGranite countertopsPrivate en-suite bath
- 46 days |
- 192 |
- 2 |
Likely to sell faster than
Zillow last checked:
Listing updated:
Listed by:
Lynn Walsh 978-514-2903,
Coldwell Banker Realty - Leominster 978-840-4014
Source: MLS PIN,MLS#: 73538464
Facts & features
Interior
Bedrooms & bathrooms
- Bedrooms: 4
- Bathrooms: 3
- Full bathrooms: 2
- 1/2 bathrooms: 1
- Main level bathrooms: 1
- Main level bedrooms: 1
Primary bedroom
- Features: Bathroom - Full, Ceiling Fan(s), Closet, Flooring - Wall to Wall Carpet, Lighting - Overhead
- Level: Main,First
Bedroom 2
- Features: Ceiling Fan(s), Walk-In Closet(s), Flooring - Wall to Wall Carpet, Lighting - Overhead
- Level: Second
Bedroom 3
- Features: Ceiling Fan(s), Closet, Flooring - Wall to Wall Carpet, Lighting - Overhead
- Level: Second
Bedroom 4
- Features: Ceiling Fan(s), Closet, Flooring - Wall to Wall Carpet, Lighting - Overhead
- Level: Second
Primary bathroom
- Features: Yes
Bathroom 1
- Features: Bathroom - Half, Flooring - Stone/Ceramic Tile, Washer Hookup
- Level: First
Bathroom 2
- Features: Bathroom - Full, Bathroom - With Shower Stall, Flooring - Stone/Ceramic Tile
- Level: Main,First
Bathroom 3
- Features: Bathroom - Full, Bathroom - With Tub & Shower, Closet - Linen, Flooring - Stone/Ceramic Tile
- Level: Second
Dining room
- Features: Flooring - Hardwood, Wainscoting, Lighting - Overhead, Crown Molding
- Level: Main,First
Family room
- Features: Ceiling Fan(s), Vaulted Ceiling(s), Deck - Exterior, Exterior Access, Open Floorplan, Slider, Lighting - Overhead
- Level: Main,First
Kitchen
- Features: Flooring - Hardwood, Dining Area, Countertops - Stone/Granite/Solid, Kitchen Island, Recessed Lighting, Stainless Steel Appliances, Gas Stove
- Level: Main
Heating
- Forced Air, Natural Gas
Cooling
- Central Air
Appliances
- Included: Water Heater, Range, Dishwasher, Disposal, Microwave, Refrigerator, Washer, Dryer
- Laundry: Bathroom - Half, Flooring - Stone/Ceramic Tile, Main Level, First Floor
Features
- Flooring: Tile, Carpet, Hardwood
- Windows: Insulated Windows
- Basement: Full,Walk-Out Access,Interior Entry,Unfinished
- Number of fireplaces: 1
- Fireplace features: Family Room
Interior area
- Total structure area: 2,088
- Total interior livable area: 2,088 sqft
- Finished area above ground: 2,088
Property
Parking
- Total spaces: 6
- Parking features: Attached, Garage Door Opener, Garage Faces Side, Paved Drive, Off Street, Paved
- Attached garage spaces: 2
- Uncovered spaces: 4
Features
- Patio & porch: Deck
- Exterior features: Deck
Lot
- Size: 0.63 Acres
- Features: Wooded
Details
- Parcel number: M:184 B:41,4698486
- Zoning: res
Construction
Type & style
- Home type: SingleFamily
- Architectural style: Colonial
- Property subtype: Single Family Residence
Materials
- Frame
- Foundation: Concrete Perimeter
- Roof: Shingle
Condition
- Year built: 2013
Utilities & green energy
- Electric: 200+ Amp Service
- Sewer: Public Sewer
- Water: Public
- Utilities for property: for Gas Range
Community & HOA
Community
- Features: Public Transportation, Shopping, Park, Walk/Jog Trails, Golf, Conservation Area, Highway Access, House of Worship, Public School, Sidewalks
HOA
- Has HOA: No
Location
- Region: Holden
Financial & listing details
- Price per square foot: $359/sqft
- Tax assessed value: $644,000
- Annual tax amount: $8,926
- Date on market: 6/21/2026
- Road surface type: Paved
Estimated market value
$751,600
$714,000 - $789,000
$3,939/mo
Price history
| Date | Event | Price |
|---|---|---|
| 7/11/2026 | Pending sale | $749,900$359/sqft |
Source: MLS PIN #73538464 Report a problem | ||
| 6/27/2026 | Contingent | $749,900$359/sqft |
Source: MLS PIN #73538464 Report a problem | ||
| 6/18/2026 | Listed for sale | $749,900+0.2%$359/sqft |
Source: MLS PIN #73538464 Report a problem | ||
| 5/22/2024 | Sold | $748,500+2.5%$358/sqft |
Source: MLS PIN #73219973 Report a problem | ||
| 4/18/2024 | Contingent | $730,000$350/sqft |
Source: MLS PIN #73219973 Report a problem | ||
| 4/4/2024 | Listed for sale | $730,000+96.1%$350/sqft |
Source: MLS PIN #73219973 Report a problem | ||
| 7/17/2013 | Sold | $372,346$178/sqft |
Source: Public Record Report a problem | ||
Public tax history
| Year | Property taxes | Tax assessment |
|---|---|---|
| 2025 | $8,926 +5.6% | $644,000 +7.8% |
| 2024 | $8,452 +4.6% | $597,300 +10.9% |
| 2023 | $8,077 +5.7% | $538,800 +16.7% |
| 2022 | $7,644 +3.1% | $461,600 +8.4% |
| 2021 | $7,411 +2.2% | $425,900 -0.1% |
| 2020 | $7,249 +1.7% | $426,400 +4.4% |
| 2019 | $7,127 +3.5% | $408,400 +4.4% |
| 2018 | $6,887 +3.5% | $391,100 +3.4% |
| 2017 | $6,656 +7.2% | $378,400 +5.1% |
| 2016 | $6,208 | $359,900 |
Find assessor info on the county website
Monthly payment
Est. payment
Payment breakdown
Explore the cost of this home by adjusting the details. Changes won't be saved.Climate risks
Neighborhood: 01520
Nearby schools
GreatSchools rating
- 8/10Dawson Elementary SchoolGrades: K-5Distance: 0.6 mi
- 7/10Mountview Middle SchoolGrades: 6-8Distance: 2 mi
- 7/10Wachusett Regional High SchoolGrades: 9-12Distance: 1 mi
- $769,1003 bd4 ba2.7k sqft94 Joel Scott Dr, Holden, MA 01520Off Market

- $778,3004 bd2 ba2.2k sqft86 Joel Scott Dr, Holden, MA 01520Off Market
- $921,4004 bd2 ba2.9k sqft93 Joel Scott Dr, Holden, MA 01520Off Market
- $739,0004 bd2 ba2.2k sqft81 Joel Scott Dr, Holden, MA 01520Off Market
- $711,9003 bd2 ba2k sqft98 Joel Scott Dr, Holden, MA 01520Off Market
- $714,3003 bd2 ba2.1k sqft97 Joel Scott Dr, Holden, MA 01520Off Market
- $727,7004 bd3 ba2.2k sqft82 Joel Scott Dr, Holden, MA 01520Off Market
- $743,1003 bd2 ba2.2k sqft75 Joel Scott Dr, Holden, MA 01520Off Market
A local agent can set up tours, give advice and negotiate with sellers.
A local lender can help you make sure your offer is ready when you are.
Similar homes
- $689,0004 bd3 ba2.1k sqft160 Twinbrooke Dr, Holden, MA 01520For Sale
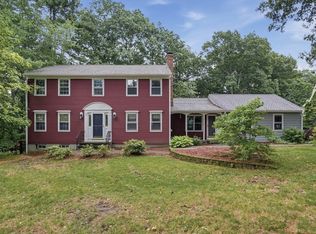 MLS ID #73541743, Kathleen McSweeney, Lamacchia Realty, Inc.. MLS PIN
 - $599,0004 bd2 ba2.1k sqft51 Laurelwood Rd, Holden, MA 01520For Sale
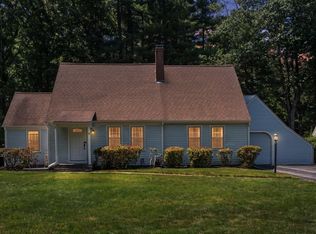 MLS ID #73547402, Emmanuel Golob, Coldwell Banker Realty - Western MA. MLS PIN
 - $639,9003 bd3 ba1.7k sqft22 Mary Dr, West Boylston, MA 01583For Sale
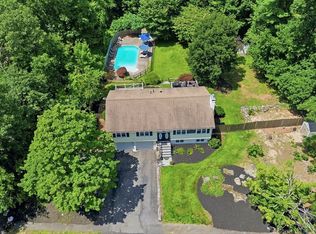 MLS ID #73559288, Touchstone Partners Team, Keller Williams Realty-Merrimack. MLS PIN
 - $699,9003 bd3 ba2.2k sqft95 Prescott St, Rutland, MA 01543For Sale
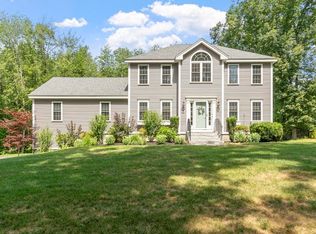 MLS ID #73556183, Jesse Gadarowski, Prospective Realty INC. MLS PIN
 - $776,0004 bd3 ba2.2k sqft36 Shirley Rd, Shrewsbury, MA 01545For SaleMLS ID #73553292, Noor Al-Tahafee, A & E Realty Company, Inc.. MLS PIN
- $550,0003 bd3 ba2.2k sqft251 Pleasantdale Rd, Rutland, MA 01543For SaleMLS ID #73558481, Elisha Lynch, Lamacchia Realty, Inc.. MLS PIN
- $799,0004 bd3 ba2.2k sqft562 Mendon Rd, Sutton, MA 01590For SaleMLS ID #73559533, Lisa Pete, Acres Away Realty, Inc.. MLS PIN
- $789,5004 bd3 ba2.6k sqft775 E Hill Rd, Oakham, MA 01068For SaleMLS ID #73529539, Trudy Risedorf, Lamacchia Realty, Inc.. MLS PIN
- $639,0003 bd4 ba2.6k sqft17 Sycamore Dr, Rutland, MA 01543For SaleMLS ID #73557968, Lisa Hugo, Coldwell Banker Realty - Worcester. MLS PIN
- $679,9003 bd3 ba2.4k sqft52 Woodside Ave, Rutland, MA 01543For SaleMLS ID #73554676, Tracy LaRosa, Daisy Hill Real Estate and Rentals. MLS PIN
- $599,9003 bd2 ba1.9k sqft28 Redwood Dr, Princeton, MA 01541For SaleMLS ID #73557766, Lauren Demerjian, OPEN DOOR Real Estate. MLS PIN
- $899,9004 bd3 ba2.4k sqft38 Trowbridge Ln, Shrewsbury, MA 01545For SaleMLS ID #73559573, Maribeth McCauley Lynch, Lamacchia Realty, Inc.. MLS PIN
- $589,0003 bd3 ba2.8k sqft19 Hickory Dr, Worcester, MA 01609For SaleMLS ID #73557178, Kelly M. Pough, Keller Williams Boston MetroWest. MLS PIN
- $750,0004 bd3 ba2.8k sqft316 Williams Rd, Fitchburg, MA 01420For SaleMLS ID #73546490, Bascom Group, eXp Realty LLC. MLS PIN
- $775,0005 bd5 ba3k sqft103 Brooks Station Rd, Princeton, MA 01541For SaleMLS ID #73513355, James Kalogeropoulos, RE/MAX Partners. MLS PIN
- $760,0004 bd3 ba2.8k sqft15 Mars Dr, Shrewsbury, MA 01545For SaleMLS ID #73531542, Nicholas Panarelli, Castinetti Realty Group. MLS PIN
- $549,9004 bd3 ba1.8k sqft1 Cuba Rd, Worcester, MA 01603For SaleMLS ID #73559202, Briana Willander, Lamacchia Realty, Inc.. MLS PIN
- $699,9004 bd3 ba2.8k sqft95 McCracken Rd, Millbury, MA 01527For SaleMLS ID #73545641, AJ Bruce, Lamacchia Realty, Inc.. MLS PIN
- $649,9003 bd3 ba2.4k sqft499 Ware Corner Rd, Oakham, MA 01068For SaleMLS ID #73542587, Nicole Wickes, Northbound Realty Co. MLS PIN
- $765,0003 bd3 ba2.5k sqft21 Wildflower Dr, Sutton, MA 01590For SaleMLS ID #73556986, John J. Mansfield, Berkshire Hathaway HomeServices Commonwealth Real Estate. MLS PIN
