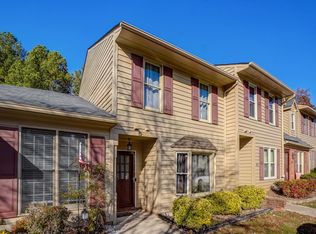
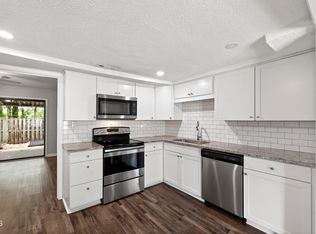
Welcome to this thoughtfully designed two-bedroom, two-bathroom end unit townhome located in the Stonewall Village community. This residence offers practical living space with two full baths, providing convenience for multiple occupants. The townhouse layout presents an efficient floor plan ideal for those seeking a manageable living space without excessive maintenance demands. Updated LPV flooring, fresh paint, crown molding, smooth ceilings, fresh blinds throughout, and new updated ceiling fans in the family room and primary bedroom. Refrigerator and washer and dryer convey. This property represents a solid opportunity for buyers or investors looking for straightforward, functional residential living. Seller is offering a one year home warranty with an acceptable offer.
For sale
$239,900
90 Stone Hill Ct #90, Durham, NC 27704
2beds
1,123sqft
:
Get pre-qualified$1,668/mo
Townhouse, Residential
Built in 1984
2,613 Square Feet Lot
$231,500 Zestimate®
$214/sqft
$200/mo HOA
What's special
Smooth ceilingsCrown moldingFresh paintFresh blinds throughoutWasher and dryer conveyUpdated lpv flooring
- 9 days |
- 309 |
- 24 |
Likely to sell faster than
Zillow last checked:
Listing updated:
Listed by:
Nicki Knowles 919-247-5273,
Robbins and Associates Realty,
Mary Jane Barone 919-414-8760,
Robbins and Associates Realty
Source: Doorify MLS,MLS#: 10180465
Facts & features
Interior
Bedrooms & bathrooms
- Bedrooms: 2
- Bathrooms: 2
- Full bathrooms: 2
Heating
- Fireplace(s), Heat Pump, Natural Gas
Cooling
- Ceiling Fan(s), Central Air, Electric
Appliances
- Included: Dishwasher, Electric Oven, Electric Range, Free-Standing Electric Range, Free-Standing Refrigerator, Ice Maker, Microwave, Refrigerator, Washer/Dryer, Water Heater
- Laundry: Electric Dryer Hookup, In Bathroom, Laundry Closet, Washer Hookup
Features
- Bathtub/Shower Combination, Ceiling Fan(s), Chandelier, Crown Molding, Laminate Counters, Pantry, Smooth Ceilings, Walk-In Closet(s)
- Flooring: Ceramic Tile, Vinyl, Wood
- Doors: Storm Door(s)
- Windows: Blinds
- Number of fireplaces: 1
- Fireplace features: Family Room, Gas Log
- Common walls with other units/homes: 1 Common Wall, End Unit
Interior area
- Total structure area: 1,123
- Total interior livable area: 1,123 sqft
- Finished area above ground: 1,123
- Finished area below ground: 0
Property
Parking
- Total spaces: 2
- Parking features: Assigned, Paved
- Uncovered spaces: 2
Accessibility
- Accessibility features: Level Flooring
Features
- Levels: One
- Stories: 1
- Patio & porch: Awning(s), Patio
- Exterior features: Awning(s), Rain Gutters
- Pool features: Community
- Has view: Yes
- View description: Neighborhood, Trees/Woods
Lot
- Size: 2,613 Square Feet
- Features: Back Yard
Details
- Parcel number: 127591
- Zoning: RM-8
- Special conditions: Standard
Construction
Type & style
- Home type: Townhouse
- Architectural style: Ranch
- Property subtype: Townhouse, Residential
- Attached to another structure: Yes
Materials
- Wood Siding
- Foundation: Slab
- Roof: Shingle
Condition
- New construction: No
- Year built: 1984
Utilities & green energy
- Sewer: Public Sewer
- Water: Public
- Utilities for property: Electricity Connected, Natural Gas Connected, Sewer Connected, Water Connected
Community & HOA
Community
- Features: Pool
- Subdivision: Stonewall Village
HOA
- Has HOA: Yes
- Amenities included: Pool
- Services included: Maintenance Grounds
- HOA fee: $200 monthly
Location
- Region: Durham
Financial & listing details
- Price per square foot: $214/sqft
- Annual tax amount: $2,334
- Date on market: 7/16/2026
- Road surface type: Asphalt, Paved
Estimated market value
$231,500
$220,000 - $243,000
$1,463/mo
Price history
| Date | Event | Price |
|---|---|---|
| 7/16/2026 | Listed for sale | $239,900$214/sqft |
Source:  Doorify MLS #10180465 Report a problem Doorify MLS #10180465 Report a problem | ||
Public tax history
Tax history is unavailable.
Monthly payment
Est. payment
Payment breakdown
Explore the cost of this home by adjusting the details. Changes won't be saved.Climate risks
Neighborhood: 27704
Nearby schools
GreatSchools rating
- 3/10Holt Elementary Language AcademyGrades: PK-5Distance: 0.2 mi
- 7/10George L Carrington MiddleGrades: 6-8Distance: 2.4 mi
- 2/10Northern HighGrades: 9-12Distance: 0.7 mi
Schools provided by the listing agent
- Elementary: Durham - Holt Elementary
- Middle: Durham - George L Carrington Middle
- High: Durham - Northern High
Source: Doorify MLS. This data may not be complete. We recommend contacting the local school district to confirm school assignments for this home.
- $223,6002 bd2 ba1.1k sqft90 Stone Hill Ct, Durham, NC 27704Off Market
- $244,0002 bd2 ba1.2k sqft91 Stone Hill Ct, Durham, NC 27704Sold
- $223,1002 bd2 ba1.2k sqft92 Stone Hill Ct, Durham, NC 27704Off Market
- $250,0003 bd2 ba1.1k sqft89 Stone Hill Ct, Durham, NC 27704Sold

- $155,0003 bd2 ba1.2k sqft93 Stone Hill Ct, Durham, NC 27704Sold
- $250,0002 bd2 ba1.1k sqft88 Stone Hill Ct, Durham, NC 27704Sold
- $215,4002 bd2 ba1.2k sqft94 Stone Hill Ct, Durham, NC 27704Off Market
- $1,012-- bd-- ba-- sqft102 Stone Hill Ct, Durham, NC 27704Off Market
A local agent can set up tours, give advice and negotiate with sellers.
Similar homes
- $249,0002 bd2 ba1.2k sqft30 Stonewall Way, Durham, NC 27704For Sale

 MLS ID #10165652, Sarah Hopper. Doorify MLS
 - $240,0002 bd3 ba1.2k sqft28 Riverwalk Ter, Durham, NC 27704For Sale
 MLS ID #10173491, Don Gomez. Doorify MLS
 - $255,0002 bd3 ba1.2k sqft30 Riverwalk Ter, Durham, NC 27704For Sale
 MLS ID #10178049, Patricia Santibanez. Doorify MLS
 - $260,0003 bd3 ba1.5k sqft23 Patriot Cir, Durham, NC 27704For Sale
 MLS ID #10170727, Gabi Zarate-Archila. Doorify MLS
 - $229,0002 bd3 ba1.2k sqft5008 Rainmaker Dr, Durham, NC 27704For SaleMLS ID #10170511, Chelsea Turner Vanderpool. Doorify MLS
- $255,0002 bd2 ba1.3k sqft33 Signet Dr, Durham, NC 27704For SaleMLS ID #10153704, Rachel Aryn Baker. Doorify MLS
- $235,0002 bd2 ba1.2k sqft10 Moorefield Ct, Durham, NC 27705For SaleMLS ID #10167761, Ryan Woods. Doorify MLS
- $259,9003 bd2 ba1.1k sqft1104 Pecan Pl, Durham, NC 27704For SaleMLS ID #10180334, Robert Salmons. Doorify MLS
- $270,0002 bd2 ba1.2k sqft26 Forest Green Dr #26, Durham, NC 27705For SaleMLS ID #10181839, Bill Barefoot. Doorify MLS
- $251,9002 bd1 ba1.1k sqft1812 Birmingham Ave, Durham, NC 27704For SaleMLS ID #10172755, Bobbie K Boghosian. Doorify MLS
- $285,0002 bd1 ba906 sqft116 Davidson Ave, Durham, NC 27704For SaleMLS ID #10181860, John Whaley. Doorify MLS
- $230,5002 bd2 ba1.2k sqft15 Moorefield Ct, Durham, NC 27705For SaleMLS ID #10157945, Anne Bierman. Doorify MLS
- $270,0002 bd2 ba1.5k sqft1 Signet Dr, Durham, NC 27704For SaleMLS ID #10153706, Jun Yan. Doorify MLS
- $279,8003 bd2 ba1.2k sqft809 Felicia St, Durham, NC 27704For SaleMLS ID #10177265, William Patrick. Doorify MLS
- $225,0002 bd2 ba863 sqft3014 Ruth St, Durham, NC 27704For SaleMLS ID #10165706, Stacy Slone. Doorify MLS
- $284,9003 bd2 ba1.4k sqft3841 Dodge Ave, Durham, NC 27704For SaleMLS ID #10181056, Stephanie Anson. Doorify MLS
- $275,0003 bd2 ba1.1k sqft2807 Shaftsbury St, Durham, NC 27704For SaleMLS ID #10178509, Wayne Beeker. Doorify MLS
- $235,0002 bd1 ba926 sqft2323 Farthing St, Durham, NC 27704For SaleMLS ID #10164413, Mary Wible. Doorify MLS
- $259,9903 bd3 ba1.3k sqft3055 Fulong Dr, Durham, NC 27704New ConstructionDoorify MLS
- $250,0002 bd2 ba829 sqft522 E Club Blvd, Durham, NC 27704For SaleMLS ID #10175996, Delphine Camara. Doorify MLS
