Welcome to the Catskills Art House - your chic retreat with EPIC UNOBSTRUCTED RIDGELINE VIEWS and all the creature comforts.
The house is a clean, modern renovation with serious soul: sunlit open living/dining/kitchen that spills into a sunroom and deck where panoramic mountain lines dominate every horizon. Think morning coffee with mountain light, afternoon work sessions with a view, and cozy nights by the wood stove. Main level living includes a primary suite with attached full bath plus two more bedrooms and a full bath; the finished lower level is a rec room with another bedroom - perfect for guests, studio space, or keeping an Airbnb vibe alive.
Pull down the long private drive and arrive at 7 acres of flat, usable land: veggie beds, fruit trees, picnic nooks, sheds for kayaks/bikes, and a two-car garage and additional storage shed - basically a mini rural commune ready for weekend escapes or full-time unplugging.
Practical luxuries: Tesla charger, mini splits througout, newer appliances, newer well pump, hot water heater, water filtration, septic, pellet stove in the basement and a huge utility room for gear with 2 washer and dryer sets. Turn-key and low fuss - move in, hang your art, fire up the grill, and vanish into nature.
Ski in 20 minutes (Belleayre or Plattekill), stroll into Margaretville or Roxbury for coffee, galleries, and antique hunts, and still be a ~2.5-hour escape from NYC. Proven short-term rental history if you want passive income, or keep it all to yourself -- the choice is yours. Come see why everyone's whispering about the Catskills again. YOUR CATSKILLS DREAM AWAITS!
Pending
$799,000
90 The Lane, Margaretville, NY 12455
4beds
1,981sqft
Single Family Residence
Built in 1985
7.1 Acres Lot
$775,700 Zestimate®
$403/sqft
$-- HOA
What's special
Epic unobstructed ridgeline viewsPicnic nooksWood stoveNewer appliancesSunroom and deck
- 90 days |
- 67 |
- 4 |
Zillow last checked:
Listing updated:
Listed by:
The Catskill Dream Team 917-558-0447,
Katherine Keys 347-733-0660,
Margaret Bellar 917-558-0447,
The Catskill Dream Team
Source: HVCRMLS,MLS#: 20262842
Facts & features
Interior
Bedrooms & bathrooms
- Bedrooms: 4
- Bathrooms: 3
- Full bathrooms: 3
Primary bedroom
- Level: Main
Bedroom
- Level: Basement
Bedroom
- Level: Main
Bedroom
- Level: Main
Primary bathroom
- Level: Main
Bathroom
- Level: Basement
Bathroom
- Level: Main
Bonus room
- Level: Basement
Laundry
- Level: Basement
Heating
- Baseboard, Heat Pump, Hot Water
Cooling
- Multi Units
Appliances
- Included: Washer, Refrigerator, Electric Range, Dryer, Dishwasher
- Laundry: In Basement
Features
- Breakfast Bar, Entrance Foyer, Storage
- Flooring: Tile, Wood
- Basement: Concrete,Partially Finished,Storage Space
Interior area
- Total structure area: 1,981
- Total interior livable area: 1,981 sqft
- Finished area above ground: 1,400
- Finished area below ground: 595
Video & virtual tour
Property
Parking
- Total spaces: 2
- Parking features: Garage Faces Front, Driveway
- Attached garage spaces: 2
- Has uncovered spaces: Yes
Features
- Levels: Two
- Stories: 2
- Patio & porch: Deck, Patio, Screened
- Has view: Yes
- View description: Hills, Mountain(s), Panoramic
Lot
- Size: 7.1 Acres
- Features: Landscaped, Private, Secluded, Views
Details
- Additional structures: Shed(s)
- Parcel number: 243.168
- Zoning: R
Construction
Type & style
- Home type: SingleFamily
- Architectural style: Contemporary
- Property subtype: Single Family Residence
Materials
- Cedar, Shingle Siding
- Foundation: Concrete Perimeter
- Roof: Asphalt,Shingle
Condition
- New construction: No
- Year built: 1985
Utilities & green energy
- Electric: 200+ Amp Service
- Sewer: Septic Tank
- Water: Well
Community & HOA
HOA
- Has HOA: No
Location
- Region: Margaretville
Financial & listing details
- Price per square foot: $403/sqft
- Tax assessed value: $262,700
- Annual tax amount: $6,498
- Date on market: 5/29/2026
- Listing terms: Cash,Conventional
- Road surface type: Dirt
Estimated market value
$775,700
$737,000 - $814,000
$4,027/mo
Price history
| Date | Event | Price |
|---|---|---|
| 7/26/2026 | Pending sale | $799,000$403/sqft |
Source:  HVCRMLS #20262842 Report a problem HVCRMLS #20262842 Report a problem | ||
| 5/29/2026 | Listed for sale | $799,000+51.5%$403/sqft |
Source: HVCRMLS #20262842 Report a problem | ||
| 1/7/2022 | Sold | $527,500-2.3%$266/sqft |
Source:  NYSAMLSs #OD131185 Report a problem NYSAMLSs #OD131185 Report a problem | ||
| 10/20/2021 | Contingent | $540,000$273/sqft |
Source: ODBR #131185 Report a problem | ||
| 10/14/2021 | Listed for sale | $540,000+37.8%$273/sqft |
Source: ODBR #131185 Report a problem | ||
| 10/19/2007 | Sold | $392,000$198/sqft |
Source: Public Record Report a problem | ||
Public tax history
| Year | Property taxes | Tax assessment |
|---|---|---|
| 2025 | -- | $262,700 |
| 2024 | -- | $262,700 |
| 2023 | -- | $262,700 +20.3% |
| 2022 | -- | $218,400 |
| 2021 | -- | $218,400 |
| 2020 | -- | $218,400 |
| 2019 | -- | $218,400 |
| 2018 | -- | $218,400 |
| 2017 | $5,056 | $218,400 |
| 2016 | -- | $218,400 |
| 2015 | -- | $218,400 |
| 2014 | -- | $218,400 |
| 2013 | -- | $218,400 |
| 2012 | -- | $218,400 |
| 2011 | -- | $218,400 +60.2% |
| 2010 | -- | $136,300 |
| 2009 | -- | $136,300 |
| 2008 | -- | $136,300 |
| 2007 | -- | $136,300 |
| 2006 | -- | $136,300 |
| 2005 | -- | $136,300 |
| 2004 | -- | $136,300 |
| 2003 | -- | $136,300 |
| 2002 | -- | $136,300 |
| 2001 | -- | $136,300 |
| 2000 | -- | $136,300 |
Find assessor info on the county website
Monthly payment
Climate risks
Neighborhood: Rockville
Nearby schools
GreatSchools rating
- 5/10Presidential Park Elementary SchoolGrades: K-5Distance: 1.3 mi
- 4/10Middletown Twin Towers Middle SchoolGrades: 6-8Distance: 2 mi
- 5/10Middletown High SchoolGrades: 9-12Distance: 2.1 mi
- $559,9004 bd3 ba1.9k sqft2 The Ln, Middletown, NY 10940Off Market
- $594,7003 bd2 ba2.3k sqft6 The Ln, Middletown, NY 10940Off Market

- $516,6003 bd2 ba1.8k sqft12 The Ln, Middletown, NY 10940Off Market
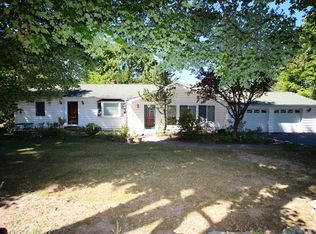
- $285,9002 bd1 ba854 sqft16 The Ln, Middletown, NY 10940Off Market
- $570,3004 bd2 ba2.6k sqft1 The Ln, Middletown, NY 10940Off Market
- $23,220-- bd-- ba-- sqftThe Ln, Middletown, NY 10940Off Market
- $30,508-- bd-- ba-- sqftThe Ln, Middletown, NY 10940Off Market
- $610,2004 bd2 ba2.1k sqft15 The Ln, Middletown, NY 10940Off Market
A local agent can set up tours, give advice and negotiate with sellers.
Similar homes
- $714,0004 bd3 ba2.7k sqft210 Howells Turnpike, Middletown, NY 10940For Sale
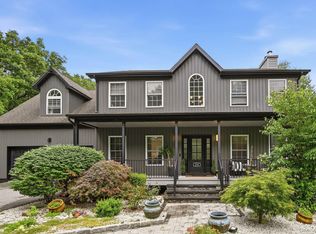
 MLS ID #1029697, Cecilia Lewis, Listing by: Century 21 Elite Realty. OneKey® MLS as distributed by MLS GRID
 - $799,9004 bd3 ba2.9k sqft158 Reiss Road, Middletown, NY 10940For Sale
 MLS ID #1035469, Danielle Bartula, Listing by: Howard Hanna Rand Realty. OneKey® MLS as distributed by MLS GRID
 - $749,0003 bd3 ba2.8k sqft99 Whitlock Road, Otisville, NY 10963For Sale
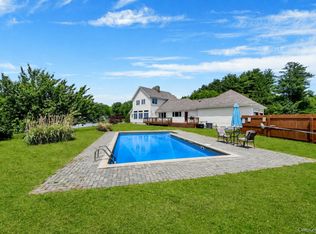 MLS ID #1011075, Arya Rabinovits, Listing by: eRealty Advisors, Inc. OneKey® MLS as distributed by MLS GRID
 - $549,0003 bd3 ba2k sqft45 Randall Heights, Middletown, NY 10940For Sale
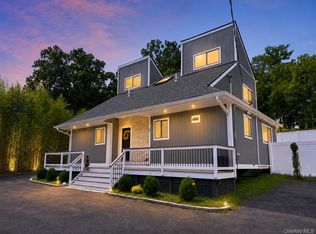 MLS ID #1041663, Sandra M. Arnez, Listing by: KW Hudson Valley United. OneKey® MLS as distributed by MLS GRID
 - $549,9994 bd4 ba2.2k sqft19 Davidge Road, Middletown, NY 10940For SaleMLS ID #1020924, Kevin Grier, Listing by: KW Hudson Valley United. OneKey® MLS as distributed by MLS GRID
- $520,0003 bd3 ba1.7k sqft441 Burlingham Road, Pine Bush, NY 12566For SaleMLS ID #1042201, Dana Posner, Listing by: Howard Hanna Rand Realty. OneKey® MLS as distributed by MLS GRID
- $799,9003 bd3 ba2.8k sqft843 S Plank Road, Slate Hill, NY 10973For SaleMLS ID #1027603, Christopher M Ogden, Listing by: Realty Promotions Inc. OneKey® MLS as distributed by MLS GRID
- $850,0003 bd3 ba1.9k sqft72 Old Quaker Hill Road, Monroe, NY 10950For SaleMLS ID #994539, Sharon Kushner, Listing by: eXp Realty. OneKey® MLS as distributed by MLS GRID
- $778,0003 bd3 ba2.7k sqft1825 Route 208, Washingtonville, NY 10992For SaleMLS ID #1010796, Laurel P Lustgarten, Listing by: Howard Hanna Rand Realty. OneKey® MLS as distributed by MLS GRID
- $999,5004 bd3 ba2.7k sqft441 Scotchtown Collabar Road, Middletown, NY 10941For SaleMLS ID #908720, Jacob P. Matthews, Listing by: Ellis Sotheby's Intl Realty. OneKey® MLS as distributed by MLS GRID
- $550,0003 bd2 ba1.5k sqft50 Hambletonian Avenue, Chester, NY 10918For SaleMLS ID #1042882, Jennifer Loprieno, Listing by: Howard Hanna Rand Realty. OneKey® MLS as distributed by MLS GRID
- $675,0004 bd3 ba2.3k sqft120 Old Westbrookville Road, Wurtsboro, NY 12790For SaleMLS ID #1041978, Jordan S. Friedson, Listing by: Serhant LLC. OneKey® MLS as distributed by MLS GRID
- $859,0003 bd2 ba1.8k sqft90 Onderdonk Road, Warwick, NY 10990For SaleMLS ID #972385, Karen Gauvin, Listing by: Our House Real Estate Group. OneKey® MLS as distributed by MLS GRID
- $599,9003 bd2 ba2k sqft210 Bible Camp Road, Bloomingburg, NY 12721For SaleMLS ID #1027850, Frank Muccari, Listing by: Cronin & Company Real Estate. OneKey® MLS as distributed by MLS GRID
- $699,0003 bd3 ba2.3k sqft55 Fairway Drive, Johnson, NY 10933For SaleMLS ID #1024464, Regina Clark, Listing by: Real Estate Circuit Inc. OneKey® MLS as distributed by MLS GRID
- $799,9003 bd2 ba1.3k sqft1347 County Route 56, Mountain Dale, NY 12763For SaleMLS ID #11803772, Clint Carlson, Listing by: WHITETAIL PROPERTIES REAL ESTATE LLC (NY). NY State MLS
- $634,9994 bd3 ba2.3k sqft424 Laroe Road, Chester, NY 10918For SaleMLS ID #1013375, Jeffrey Morrissey, Listing by: Epique Realty. OneKey® MLS as distributed by MLS GRID
- $599,9004 bd3 ba2.6k sqft386 Nashopa Road, Bloomingburg, NY 12721For SaleMLS ID #1033524, Michelle P Gruberger, Listing by: Real Estate Circuit Inc. OneKey® MLS as distributed by MLS GRID
- $789,0005 bd4 ba2.9k sqft181 Penaluna Road, Monroe, NY 10950For SaleMLS ID #1009971, Haakim Byrd, Listing by: HomeSmart Homes & Estates. OneKey® MLS as distributed by MLS GRID
- $625,0004 bd3 ba2.4k sqft57 Anderson Road, Ellenville, NY 12428Active
 MLS ID #20262958, Katy Porte, Listing by: Compass Greater NY, LLC. HVCRMLS
