Welcome to the easy lifestyle offered by this beautifully maintained two-bedroom, two-and-a half bath home, ideally situated in the desirable Heritage Hills community. This bright end unit features gleaming hardwood floors, soaring ceilings, and a cozy fireplace that create a warm, inviting atmosphere.
The kitchen has classic white cabinetry, granite countertops, refrigerator/freezer, and new full size washer dryers. One of the few layouts that feature a powder room and attached garage, which is designed for both comfort and convenience.
The entry foyer provides access to garage and en-suite bedroom. A few steps up, the main living area opens to a spacious great room filled with natural light. Sliders out, lead to private stone walled patio. The primary suite is bright and secluded, featuring a luxurious bathroom with double sinks, a whirlpool tub, and separate shower. This wonderful location is a short walk to pool. Shuttle bus available to shopping and train. On site security with EMS.Enjoy the many amenities Heritage Hills has to offer making it a most desired community.
Society= 207.83, Common Charges= 599.17. One time move-in fee 2000, Star exemption=1447.22 Special roof assessment= 266.80/mo. for approx 3 yrs.
Currently tenant occupied through August. Photos show vacant. Remove shoes for showing. Showings: Tues, Thurs, Saturday, Sunday after 12:00
Pending
$742,000
900 Heritage Hills #B, Somers, NY 10589
2beds
1,552sqft
Condominium, Residential
Built in 2005
-- sqft lot
$-- Zestimate®
$478/sqft
$599/mo HOA
What's special
Cozy fireplaceBright end unitAttached garagePowder roomSoaring ceilingsWhirlpool tubEntry foyer
- 71 days |
- 298 |
- 7 |
Zillow last checked:
Listing updated:
Listed by:
Houlihan Lawrence Inc. 914-234-9099,
Barbara Harris 914-649-1000
Source: OneKey® MLS as distributed by MLS GRID,MLS#: 1007130
Facts & features
Interior
Bedrooms & bathrooms
- Bedrooms: 2
- Bathrooms: 3
- Full bathrooms: 2
- 1/2 bathrooms: 1
Other
- Description: Entry with Bedroom, Bath. Main level Living Room, Dining Area, Kitchen, Powder Room, Laundry, Primary Bedroom , Primary Bath.
Heating
- Natural Gas
Cooling
- Central Air
Appliances
- Included: Dishwasher, Dryer, Freezer, Gas Range, Refrigerator, Washer
- Laundry: In Unit
Features
- Crown Molding, Double Vanity, Entrance Foyer, High Ceilings, His and Hers Closets, Open Floorplan, Primary Bathroom, Recessed Lighting, Walk-In Closet(s)
- Flooring: Carpet, Hardwood
- Windows: Blinds
- Attic: Storage
- Number of fireplaces: 1
- Fireplace features: Wood Burning
- Common walls with other units/homes: 1 Common Wall,End Unit
Interior area
- Total structure area: 1,552
- Total interior livable area: 1,552 sqft
Property
Parking
- Total spaces: 1
- Parking features: Garage
- Garage spaces: 1
Features
- Levels: Two
- Patio & porch: Patio
Details
- Parcel number: 52000060130020000002209001
- Special conditions: None
Construction
Type & style
- Home type: Condo
- Property subtype: Condominium, Residential
- Attached to another structure: Yes
Materials
- HardiPlank Type
- Foundation: Concrete Perimeter
Condition
- Year built: 2005
Details
- Builder model: Wellesley
Utilities & green energy
- Sewer: Public Sewer
- Water: Public
- Utilities for property: Electricity Connected, Natural Gas Connected, Sewer Connected, Water Connected
Community & HOA
Community
- Features: Clubhouse, Fitness Center, Pool, Tennis Court(s)
- Security: Security System
- Subdivision: Heritage Hills
HOA
- Has HOA: Yes
- Amenities included: Clubhouse, Fitness Center, Maintenance Grounds, Pool, Security, Snow Removal, Tennis Court(s), Trash
- Services included: Common Area Maintenance, Maintenance Structure, Maintenance Grounds, Snow Removal, Trash
- HOA fee: $599 monthly
Location
- Region: Somers
Financial & listing details
- Price per square foot: $478/sqft
- Tax assessed value: $23,328
- Annual tax amount: $5,728
- Date on market: 6/3/2026
- Cumulative days on market: 71 days
- Listing agreement: Exclusive Right To Sell
- Electric utility on property: Yes
Estimated market value
Not available
Estimated sales range
Not available
Not available
Price history
| Date | Event | Price |
|---|---|---|
| 7/28/2026 | Pending sale | $742,000$478/sqft |
Source:  OneKey® MLS as distributed by MLS GRID #1007130 Report a problem OneKey® MLS as distributed by MLS GRID #1007130 Report a problem | ||
| 6/3/2026 | Listed for sale | $742,000$478/sqft |
Source: OneKey® MLS as distributed by MLS GRID #1007130 Report a problem | ||
Public tax history
Tax history is unavailable.
Monthly payment
Climate risks
Neighborhood: Heritage Hills
Nearby schools
GreatSchools rating
- 5/10Somers Intermediate SchoolGrades: 3-5Distance: 1.6 mi
- 6/10Somers Middle SchoolGrades: 6-8Distance: 1.6 mi
- 8/10Somers Senior High SchoolGrades: 9-12Distance: 2.3 mi
Schools provided by the listing agent
- Elementary: Primrose
- Middle: Somers Middle School
- High: Somers Senior High School
Source: OneKey® MLS as distributed by MLS GRID. This data may not be complete. We recommend contacting the local school district to confirm school assignments for this home.
- $826,3002 bd2 ba1.5k sqft900 Heritage A #A, Somers, NY 10589Off Market
- $743,1002 bd2 ba1.5k sqft900 Heritage Hls, Somers, NY 10589Off Market
- $782,5002 bd2 ba1.5k sqft860 Heritage Hls UNIT C, Somers, NY 10589Off Market
- $823,1002 bd2 ba1.5k sqft878 Heritage Hls UNIT C, Somers, NY 10589Off Market
- $804,5002 bd2 ba1.5k sqft913B Heritage Hls #B, Somers, NY 10589Off Market
- $776,8002 bd2 ba1.5k sqft881A Heritage Hls #A, Somers, NY 10589Off Market
- $705,0002 bd3 ba1.5k sqft914 Heritage Hls #B, Somers, NY 10589Sold
- $814,8002 bd3 ba1.5k sqft914 Heritage Hls #A, Somers, NY 10589Off Market
A local agent can set up tours, give advice and negotiate with sellers.
Similar homes
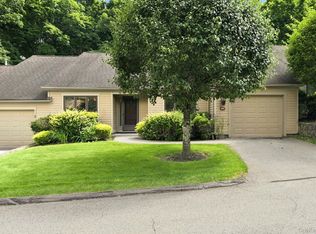
- $650,0002 bd2 ba1.2k sqft828 Heritage Hills #B, Somers, NY 10589For Sale
 MLS ID #1028010, Teresa Chang, Listing by: Houlihan Lawrence Inc.. OneKey® MLS as distributed by MLS GRID
 - $750,0002 bd2 ba1.5k sqft879 Heritage Hills #B, Somers, NY 10589For Sale
 MLS ID #1013988, Ryan P. McGrath, Listing by: McGrath Realty Inc. OneKey® MLS as distributed by MLS GRID
 - $699,0002 bd2 ba1.4k sqft371 Heritage Hills #A, Somers, NY 10589For Sale
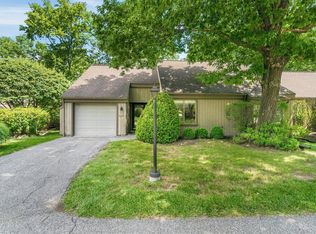 MLS ID #1028332, Sarah Mirza Mulhall, Listing by: Julia B Fee Sothebys Int. Rlty. OneKey® MLS as distributed by MLS GRID
 - $699,0003 bd2 ba1.6k sqft220 Heritage Hills #B, Somers, NY 10589For Sale
 MLS ID #1034987, Katherine Bellantoni, Listing by: William Raveis Real Estate. OneKey® MLS as distributed by MLS GRID
 - $899,0002 bd2 ba1.6k sqft813 Heritage Hills, Somers, NY 10589For SaleMLS ID #1034338, Hope Ross Mazzola, Listing by: Coldwell Banker Realty. OneKey® MLS as distributed by MLS GRID
- $875,0002 bd2 ba1.6k sqft415 Heritage Hills Drive #D, Somers, NY 10589For SaleMLS ID #971565, Donna O'Connell, Listing by: Houlihan Lawrence Inc.. OneKey® MLS as distributed by MLS GRID
- $649,0002 bd2 ba1.5k sqft101 Heritage Hills Drive #A, Somers, NY 10589For SaleMLS ID #1005663, Donna O'Connell, Listing by: Houlihan Lawrence Inc.. OneKey® MLS as distributed by MLS GRID
- $642,0002 bd2 ba1.5k sqft461A Heritage Hills, Somers, NY 10589For SaleMLS ID #1031263, Madelyn Ricciardi, Listing by: Houlihan Lawrence Inc.. OneKey® MLS as distributed by MLS GRID
- $629,0002 bd2 ba1.2k sqft537 Heritage Hills Drive #F, Somers, NY 10589For SaleMLS ID #1033806, Donna O'Connell, Listing by: Houlihan Lawrence Inc.. OneKey® MLS as distributed by MLS GRID
- $609,0002 bd2 ba1.4k sqft966 Heritage Hills Drive #C, Somers, NY 10589For SaleMLS ID #1026571, Donna O'Connell, Listing by: Houlihan Lawrence Inc.. OneKey® MLS as distributed by MLS GRID
- $555,0002 bd2 ba1.5k sqft300 Heritage Hills #B, Somers, NY 10589For SaleMLS ID #1012311, Stephen Mancini, Listing by: Mancini Realty Inc.. OneKey® MLS as distributed by MLS GRID
- $780,0003 bd2 ba1.7k sqft103 Heritage Hills #B, Somers, NY 10589For SaleMLS ID #1016437, Mary Ward, Listing by: Houlihan Lawrence Inc.. OneKey® MLS as distributed by MLS GRID
- $575,0002 bd2 ba1.2k sqft600 Heritage Hills #A, Somers, NY 10589For SaleMLS ID #1023770, Yvonne Cohen, Listing by: Coldwell Banker Realty. OneKey® MLS as distributed by MLS GRID
- $649,0003 bd2 ba1.6k sqft156 Heritage Hills #A, Somers, NY 10589For SaleMLS ID #1019576, Alexander Marks, Listing by: William Raveis-New York LLC. OneKey® MLS as distributed by MLS GRID
- $675,0002 bd2 ba1.5k sqft196 Long Hill Drive #B, Yorktown Heights, NY 10598For SaleMLS ID #1032027, Kathleen O'Driscoll, Listing by: Houlihan Lawrence Inc.. OneKey® MLS as distributed by MLS GRID
- $739,9004 bd3 ba2.2k sqft3508 Campfire Road, Yorktown Heights, NY 10598For SaleMLS ID #1010483, Robert Arenholz, Listing by: William Raveis Real Estate. OneKey® MLS as distributed by MLS GRID
- $794,5002 bd2 ba1.4k sqft341 Furnace Dock Road #50, Cortlandt Manor, NY 10567For SaleMLS ID #1025254, Judith Hermesch, Listing by: Coldwell Banker Realty. OneKey® MLS as distributed by MLS GRID
- $489,0002 bd2 ba1.2k sqft184 Long Hill Drive #A, Yorktown Heights, NY 10598For SaleMLS ID #1032562, MariaElaina Cirone, Listing by: Keller Williams Realty Partner. OneKey® MLS as distributed by MLS GRID
- $759,0003 bd3 ba1.7k sqft1019 Fox Meadow Road, Yorktown Heights, NY 10598For SaleMLS ID #1012840, Bashar Rabadi, Listing by: NB Elite Realty LLC. OneKey® MLS as distributed by MLS GRID
- $849,0004 bd3 ba1.9k sqft3 Pheasant Place, Carmel, NY 10512For SaleMLS ID #1028864, Lynn Stoecker, Listing by: Briante Realty Group, LLC. OneKey® MLS as distributed by MLS GRID
