
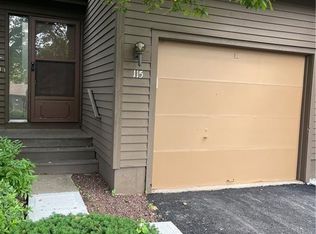
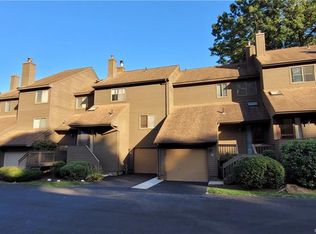

Currier Ridge ranch-style home. This 2-bedroom, 1.5-bathroom home features new energy efficient windows and slider, fresh, newer carpet and flooring installed in 2023 and a new washer and dryer. Main bedroom features a walk-in closet and full bath with a walk-in shower. Enjoy a cozy living area with an wood burning fireplace and sliding doors to a private deck, offering a tranquil wooded view - the perfect backdrop for relaxing with a book or entertaining outdoors.This complex offers summertime fun at the in-ground pool! Freshly painted common area with new carpet. Ideally located close to shopping, dining, transportation options, and schools, making daily errands and commutes a breeze. Thoughtful updates and low-maintenance living combine to create a comfortable retreat you can move right into!
Accepting backups
Price cut: $10K (8/3)
$209,000
900 Mix Avenue #62, Hamden, CT 06514
2beds
1,024sqft
Condominium
Built in 1985
-- sqft lot
$207,400 Zestimate®
$204/sqft
$375/mo HOA
What's special
Private deckNew washer and dryerIn-ground poolTranquil wooded view
- 62 days
- 26
- 1
Zillow last checked:
Listing updated:
Listed by:
Alison A. Perrelli (203)641-5232,
Coldwell Banker Realty 203-481-4571
Source: Smart MLS,MLS#: 24192763
Facts & features
Interior
Bedrooms & bathrooms
- Bedrooms: 2
- Bathrooms: 2
- Full bathrooms: 1
- 1/2 bathrooms: 1
Primary bedroom
- Level: Main
Bedroom
- Level: Main
Dining room
- Level: Main
Living room
- Level: Main
Heating
- Forced Air, Natural Gas
Cooling
- Central Air
Appliances
- Included: Oven/Range, Refrigerator, Dishwasher, Washer, Dryer, Water Heater
Features
- Basement: None
- Attic: None
- Number of fireplaces: 1
Interior area
- Total structure area: 1,024
- Total interior livable area: 1,024 sqft
- Finished area above ground: 1,024
Property
Features
- Stories: 3
- Has private pool: Yes
- Pool features: In Ground
Lot
- Features: Few Trees, Rolling Slope
Details
- Parcel number: 1140199
- Zoning: R5
Construction
Type & style
- Home type: Condo
- Architectural style: Ranch
- Property subtype: Condominium
Materials
- Clapboard
Condition
- New construction: No
- Year built: 1985
Utilities & green energy
- Sewer: Public Sewer
- Water: Public
Community & HOA
HOA
- Has HOA: Yes
- Amenities included: Pool, Management
- Services included: Maintenance Grounds, Trash, Snow Removal, Water, Sewer, Pool Service, Insurance
- HOA fee: $375 monthly
Location
- Region: Hamden
Financial & listing details
- Price per square foot: $204/sqft
- Tax assessed value: $126,210
- Annual tax amount: $6,774
- Date on market: 7/20/2026
Estimated market value
$207,400
$197,000 - $218,000
$2,144/mo
Price history
| Date | Event | Price |
|---|---|---|
| 8/3/2026 | Price change | $209,000-4.6%$204/sqft |
Source:  Smart MLS #24192763 Report a problem Smart MLS #24192763 Report a problem | ||
| 7/28/2026 | Price change | $219,000-2.7%$214/sqft |
Source: Smart MLS #24192763 Report a problem | ||
| 7/20/2026 | Listed for sale | $225,000+28.6%$220/sqft |
Source: Smart MLS #24192763 Report a problem | ||
| 4/4/2008 | Sold | $175,000+91.3%$171/sqft |
Source: Smart MLS #N268965 Report a problem | ||
| 9/29/2000 | Sold | $91,500$89/sqft |
Source: Smart MLS #N172611 Report a problem | ||
Public tax history
| Year | Property taxes | Tax assessment |
|---|---|---|
| 2025 | $6,548 +68.7% | $126,210 +80.8% |
| 2024 | $3,881 -1.4% | $69,790 |
| 2023 | $3,935 +1.6% | $69,790 |
| 2022 | $3,872 +5.8% | $69,790 |
| 2021 | $3,660 -14.1% | $69,790 -14.9% |
| 2020 | $4,261 +6.4% | $81,970 |
| 2019 | $4,005 +1.9% | $81,970 |
| 2018 | $3,931 +6% | $81,970 |
| 2017 | $3,710 -0.2% | $81,970 |
| 2016 | $3,718 -7.8% | $81,970 -16.9% |
| 2015 | $4,031 +2.4% | $98,630 |
| 2014 | $3,938 +2.5% | $98,630 |
| 2013 | $3,841 +4.9% | $98,630 |
| 2012 | $3,663 +6.8% | $98,630 |
| 2011 | $3,429 +12.4% | $98,630 -4.9% |
| 2010 | $3,052 +0% | $103,740 |
| 2009 | $3,051 0% | $103,740 |
| 2008 | $3,052 +1.1% | $103,740 |
| 2007 | $3,019 | $103,740 |
Find assessor info on the county website
Monthly payment
Est. payment
Payment breakdown
Explore the cost of this home by adjusting the details. Changes won't be saved.Climate risks
Neighborhood: 06514
Nearby schools
Schools provided by the listing agent
- Elementary: Shepherd Glen
- High: Hamden
Source: Smart MLS. This data may not be complete. We recommend contacting the local school district to confirm school assignments for this home.
Similar homes
- $--2 bd2 ba1k sqft119 E Gate Ln, Hamden, CT 06514Auction
 Auction.com 2
 - $219,0002 bd2 ba1.1k sqftLake Whitney Glen, Hamden, CT 06514For Sale

 MLS ID #24207877, Patricia Moreggi, Coldwell Banker Realty. Smart MLS
 - $215,0002 bd2 ba1.1k sqftLake Whitney Glen, Hamden, CT 06514For Sale
 MLS ID #24196813, Dena Liberman, Weichert, Realtors-On The Mark. Smart MLS
 - $239,9002 bd2 ba1k sqftEast Gate, Hamden, CT 06514For Sale
 MLS ID #24205377, Pamela M. Diaz, William Raveis Real Estate. Smart MLS
 - $199,9002 bd2 ba1k sqftRidge Hill Hamden, Hamden, CT 06517For SaleMLS ID #24206988, Michael Mitchell, Carbutti & Co., Realtors. Smart MLS
- $230,0002 bd2 ba1.2k sqftClearview, Hamden, CT 06514For SaleMLS ID #24202498, Sophia Messore, Coldwell Banker Realty. Smart MLS
- $224,5002 bd2 ba1.1k sqftLake Whitney Glen, Hamden, CT 06514For SaleMLS ID #24189947, Yan Ke, Coldwell Banker Realty. Smart MLS
- $185,0001 bd1 ba800 sqftLake Whitney Glen, Hamden, CT 06514For SaleMLS ID #24208034, Max A. Virtue, GRL & Realtors, LLC. Smart MLS
- $169,9003 bd2 ba1.1k sqftMeadowbrook Second Co-Op, Hamden, CT 06518For SaleMLS ID #24208196, Christine M. Maturo, William Raveis Real Estate. Smart MLS
- $227,0002 bd2 ba1.2k sqftThe Laurels Condominium #1, Hamden, CT 06514For SaleMLS ID #24201470, Teresa Grant, Teresa Grant (Broker). Smart MLS
- $169,0002 bd2 ba977 sqftMill Pond Village, Hamden, CT 06514For SaleMLS ID #24158466, Venkat Maganti, Sriven Realty. Smart MLS
- $184,5002 bd2 ba1k sqftFirst Meadowbrook Co-Op, Hamden, CT 06518For SaleMLS ID #24198915, Michelle A. Wininger, William Pitt Sotheby's Int'l. Smart MLS
- $224,9902 bd2 ba1k sqftLake Point, Hamden, CT 06517For SaleMLS ID #24194349, Darielis Gracia, William Raveis Real Estate. Smart MLS
- $229,0002 bd2 ba972 sqftThe Commons At Mill River, Hamden, CT 06518For SaleMLS ID #24185241, Jimmy Edwards, Redfin Corporation. Smart MLS
- $189,9002 bd1 ba1k sqftWhitney Place, Hamden, CT 06517For SaleMLS ID #24199058, Jorge Gil, Ki Property Group. Smart MLS
- $250,0002 bd2 ba1k sqftLake Point, Hamden, CT 06517For SaleMLS ID #24199300, Christine M. Maturo, William Raveis Real Estate. Smart MLS
- $168,0003 bd2 ba1.2k sqftMeadowbrook Second Co-Op, Hamden, CT 06518For SaleMLS ID #24201837, Sarah Joyner, Compass Connecticut, LLC. Smart MLS
- $189,9003 bd2 ba1.1k sqftMill Rock Manor, Hamden, CT 06517For SaleMLS ID #24198219, Daniel Hernandez, CLMA Realty. Smart MLS
- $274,9003 bd1 ba1k sqft3 Pleasant Drive, Hamden, CT 06514For SaleMLS ID #24204026, Billie D'alessio, HomeRun Realty LLC. Smart MLS
- $259,0002 bd2 ba1.3k sqftCommons At Mill River Condos, Hamden, CT 06518For SaleMLS ID #24205574, Susan H. Tolisano, Press/Cuozzo Realtors. Smart MLS
