Discover the perfect blend of comfort, space, and convenience in this beautifully maintained 4-bedroom, 2-bathroom home with two additional half baths, located right on the edge of town, set on 3 acres. Inside, you’ll find generously sized living areas ideal for gathering and entertaining. The layout provides flexibility, comfort, and plenty of room to grow. Step outside onto the spacious deck, where you can relax, grill, or unwind after a long day in the included hot tub, perfectly positioned for peaceful evenings under the Nebraska sky. The property also features a detached 2-car garage and a large storage barn, providing abundant space for vehicles, hobbies, and equipment. With its vast yard space, this home is truly a host’s dream—perfect for outdoor gatherings, games, and events. If you’re looking for a spacious home with room to roam, entertain, and enjoy the best of edge-of-town living, this property is a must-see.
Pending
$495,900
900 S 4th St, Battle Creek, NE 68715
4beds
2baths
2,311sqft
:
Get pre-qualified$3,217/mo
Acreage
Built in 1925
3 Acres Lot
$-- Zestimate®
$215/sqft
$-- HOA
What's special
- 63 days |
- 114 |
- 0 |
Zillow last checked:
Listing updated:
Listed by:
Tayce Bleich,
Real Estate Solutions Team
Source: Norfolk BOR,MLS#: 260303
Facts & features
Interior
Bedrooms & bathrooms
- Bedrooms: 4
- Bathrooms: 2
- Main level bathrooms: 1
- Main level bedrooms: 1
Rooms
- Room types: Sunroom, Office
Dining room
- Features: Kit/Din Combo, Wood
Family room
- Features: Wood
Kitchen
- Features: Tile
Living room
- Features: Atrium Doors, Carpet
Cooling
- Central Air
Appliances
- Included: Gas Range, Dishwasher, Disposal, Refrigerator, Microwave, Vented Exhaust Fan, Water Softener Owned, Humidifier, Gas Water Heater
- Laundry: Main Level, Off Kitchen, Electric, Tile
Features
- Windows: Window Coverings
- Basement: Partial,Crawl Space,Partially Finished,Sump Pump
- Number of fireplaces: 1
- Fireplace features: One, Gas, Living Room
Interior area
- Total structure area: 2,311
- Total interior livable area: 2,311 sqft
- Finished area above ground: 2,311
Property
Parking
- Total spaces: 2
- Parking features: Detached, Garage Door Opener
- Garage spaces: 2
Features
- Levels: One and One Half
- Patio & porch: Deck, Patio
- Exterior features: Rain Gutters
- Has spa: Yes
- Spa features: Heated
- Waterfront features: None
Lot
- Size: 3 Acres
- Features: Established Yard, Landscaping (Good)
Details
- Additional structures: Storage Shed
- Parcel number: 0
Construction
Type & style
- Home type: SingleFamily
- Property subtype: Acreage
Materials
- Frame, Concrete Block, Vinyl Siding
- Roof: Comp/Shingle
Condition
- 61 or more Yrs
- New construction: No
- Year built: 1925
Utilities & green energy
- Sewer: Septic Tank
- Water: Well
- Utilities for property: Natural Gas Connected, Electricity Connected
Community & HOA
Community
- Security: Smoke Detector(s), Carbon Monoxide Detector(s)
Location
- Region: Battle Creek
Financial & listing details
- Price per square foot: $215/sqft
- Tax assessed value: $442,995
- Annual tax amount: $3,856
- Price range: $495.9K - $495.9K
- Date on market: 5/23/2026
- Cumulative days on market: 245 days
- Electric utility on property: Yes
- Road surface type: Paved, Gravel
Estimated market value
Not available
Estimated sales range
Not available
$1,971/mo
Price history
| Date | Event | Price |
|---|---|---|
| 7/2/2026 | Pending sale | $495,900$215/sqft |
Source: Norfolk BOR #260303 Report a problem | ||
| 5/23/2026 | Listed for sale | $495,900-0.8%$215/sqft |
Source: Norfolk BOR #260303 Report a problem | ||
| 5/19/2026 | Listing removed | $499,900$216/sqft |
Source: Norfolk BOR #250846 Report a problem | ||
| 11/19/2025 | Listed for sale | $499,900+75.4%$216/sqft |
Source: Norfolk BOR #250846 Report a problem | ||
| 8/2/2016 | Sold | $285,000$123/sqft |
Source: Public Record Report a problem | ||
Public tax history
| Year | Property taxes | Tax assessment |
|---|---|---|
| 2024 | $3,856 -30.8% | $442,995 +9.2% |
| 2023 | $5,575 | $405,850 +8.2% |
| 2022 | -- | $374,979 +8.5% |
| 2021 | $4,604 -6.3% | $345,539 |
| 2020 | $4,912 +31.6% | $345,539 +13.9% |
| 2018 | $3,733 +7% | $303,502 +8.5% |
| 2017 | $3,490 +4.2% | $279,636 +9.5% |
| 2016 | $3,349 +1% | $255,424 |
| 2015 | $3,318 -1.9% | $255,424 +6.2% |
| 2014 | $3,381 -14.2% | $240,576 +0.4% |
| 2013 | $3,940 +1391.3% | $239,641 +1498.1% |
| 2011 | $264 | $14,995 |
Find assessor info on the county website
Monthly payment
Est. payment
Payment breakdown
Explore the cost of this home by adjusting the details. Changes won't be saved.Climate risks
Neighborhood: 68715
Nearby schools
GreatSchools rating
- 7/10Battle Creek Elementary SchoolGrades: PK-6Distance: 0.3 mi
- 7/10Battle Creek High SchoolGrades: 7-12Distance: 0.2 mi
Schools provided by the listing agent
- Elementary: Battle Creek
- Middle: Battle Creek
- High: Battle Creek
Source: Norfolk BOR. This data may not be complete. We recommend contacting the local school district to confirm school assignments for this home.
- $68,9003 bd2 ba1.1k sqft700 S 4th St LOT 19, Battle Creek, NE 68715For Sale By Owner
- $---- bd-- ba-- sqft700 S 4th St LOT 6, Battle Creek, NE 68715Off Market
- $--2 bd1 ba950 sqft700 S 4th St #5, Battle Creek, NE 68715Off Market

- $--3 bd2 ba1.1k sqft700 S 4th St #18, Battle Creek, NE 68715Off Market
- $--2 bd1 ba676 sqft700 S 4th St LOT 8, Battle Creek, NE 68715Off Market
- $1,0503 bd2 ba1.1k sqft700 S 4th St, Battle Creek, NE 68715For Rent
- $49,5002 bd1 ba924 sqft700 S 4th St, Battle Creek, NE 68715Off Market
- $81,1002 bd2 ba1.2k sqft700 S 4th St, Battle Creek, NE 68715Off Market
A local agent can set up tours, give advice and negotiate with sellers.
Similar homes
- $535,0005 bd2 ba2.8k sqft53927 838th Rd, Meadow Grove, NE 68752For Sale
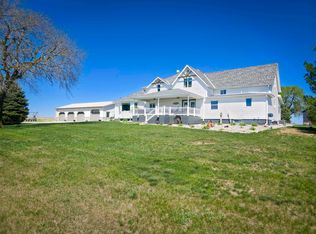 MLS ID #260241, KIMBERLY WILCOX, Real Estate Solutions Team. Norfolk BOR
 - $269,0005 bd2 ba2.6k sqft302 W Hale St, Battle Creek, NE 68715For Sale
 MLS ID #260353, JENN CARNINE, Re/Max Associates. Norfolk BOR
 - $564,9003 bd3 ba2.3k sqft3707 Lakeview Dr, Norfolk, NE 68701For Sale
 MLS ID #260223, KAREN PETERSEN, Inspire Home & Land Realty. Norfolk BOR
 - $419,9003 bd2 ba1.4k sqft5105 W Sherwood Rd, Norfolk, NE 68701For Sale
 MLS ID #260130, Stacy Sullivan, Real Estate Solutions Team. Norfolk BOR
 - $265,0004 bd2 ba1.6k sqft732 4th St, Meadow Grove, NE 68752For SaleMLS ID #260295, KIMBERLY WILCOX, Real Estate Solutions Team. Norfolk BOR
- $514,9004 bd3 ba3.3k sqft1007 Westbrook Dr, Norfolk, NE 68701For SaleMLS ID #260339, KAREN PETERSEN, Inspire Home & Land Realty. Norfolk BOR
- $450,0004 bd5 ba3.3k sqft1716 Imperial Rd, Norfolk, NE 68701For SaleMLS ID #260354, Charlotte Easland, Real Estate Solutions Team. Norfolk BOR
- $509,9003 bd3 ba1.9k sqft2002 Mulberry Dr, Norfolk, NE 68701For SaleMLS ID #260321, Mason Petersen, Nebraska Realty. Norfolk BOR
- $350,0003 bd2 ba2k sqft3606 Old Highway 8, Norfolk, NE 68701For SaleMLS ID #260359, SHALLE WOLFF, Real Estate Solutions Team. Norfolk BOR
- $339,0003 bd2 ba2.2k sqft2704 W Prospect Ave, Norfolk, NE 68701For SaleMLS ID #260279, Jennifer Koepke, Berkshire Hathaway Home Services Amb Re Norfolk. Norfolk BOR
- $249,9004 bd2 ba2k sqft1208 W Pasewalk Ave, Norfolk, NE 68701For SaleMLS ID #260349, DAWN ALBERTS, Re/Max Associates. Norfolk BOR
- $345,0003 bd2 ba2.1k sqft502 Shannon Dr, Norfolk, NE 68701For SaleMLS ID #260399, CORY NEWMAN, Premier Team Real Estate. Norfolk BOR
- $405,0005 bd3 ba2.6k sqft1200 Blue Stem Cir, Norfolk, NE 68701For SaleMLS ID #260100, LUZ JANZEN, Re/Max Associates. Norfolk BOR
- $358,0003 bd3 ba1.8k sqft1805 Imperial Rd, Norfolk, NE 68701For Sale By Owner
- $315,0004 bd2 ba2.3k sqft1514 Glenmore Dr, Norfolk, NE 68701For SaleMLS ID #260291, JENN CARNINE, Re/Max Associates. Norfolk BOR
- $310,0004 bd3 ba2.6k sqft1905 E Norfolk Ave, Norfolk, NE 68701For SaleMLS ID #260396, KIMBERLY WILCOX, Real Estate Solutions Team. Norfolk BOR
- $275,0004 bd3 ba2.3k sqft201 N 18th St, Norfolk, NE 68701For SaleMLS ID #260048, Jodi Wiese, Berkshire Hathaway Home Services Amb Re Norfolk. Norfolk BOR
- $499,9005 bd3 ba3.4k sqft2204 Blackberry Dr, Norfolk, NE 68701New ConstructionMLS ID #260373, JADE LAFLEUR, Rely Real Estate. Norfolk BOR
- $319,9004 bd2 ba3.2k sqft500 Logan St, Norfolk, NE 68701For SaleMLS ID #260384, DAWN ALBERTS, Re/Max Associates. Norfolk BOR
- $265,0004 bd2 ba2.2k sqft905 Walnut Ave, Norfolk, NE 68701For SaleMLS ID #260262, Joy Parkinson, Inspire Home & Land Realty. Norfolk BOR
