Adjacent to trail access with unobstructed views of Pikes Peak and the Front Range, this new home in Revel Crossing at Wolf Ranch offers the perfect Colorado lifestyle. The open concept design includes expansive windows that fill the home with natural light and frame mountain views throughout. The gourmet kitchen features a presentation island and flows seamlessly into the spacious dining and living areas, creating an ideal setting for entertaining. The Owner’s Retreat provides a tranquil escape with a spa inspired Owner’s Bath and an oversized walk-in closet. Additional bedrooms include walk in closets and offer flexible space for family or guests. A versatile upstairs loft provides endless options for a game room, media space, or home office. Outdoor living is enhanced by the covered patio, perfect for relaxing or dining while enjoying the surrounding scenery. Thoughtfully designed with modern finishes and energy efficient features, this home blends comfort, convenience, and an unmatched location.
Under contract
Price increase: $25K (7/1)
$789,882
9000 Frolic Vw, Colorado Springs, CO 80924
4beds
3,997sqft
Single Family Residence
Built in 2026
4,835 Square Feet Lot
$-- Zestimate®
$198/sqft
$189/mo HOA
What's special
- 113 days |
- 71 |
- 10 |
Zillow last checked:
Listing updated:
Listed by:
Jerry Sanden 719-472-4349,
House Hunters, LLC
Source: elevateMLS,MLS#: 2521169
Facts & features
Interior
Bedrooms & bathrooms
- Bedrooms: 4
- Bathrooms: 4
- Full bathrooms: 1
- 3/4 bathrooms: 2
- 1/2 bathrooms: 1
Other
- Level: Upper
- Area: 306 Square Feet
- Dimensions: 17 x 18
Heating
- Forced Air, Natural Gas
Cooling
- Ceiling Fan(s), Central Air
Appliances
- Included: Cooktop, Dishwasher, Disposal, Double Oven, Gas in Kitchen, Microwave
Features
- Basement: Full,Partially Finished
- Has fireplace: Yes
- Fireplace features: Gas
Interior area
- Total structure area: 3,997
- Total interior livable area: 3,997 sqft
- Finished area above ground: 2,787
- Finished area below ground: 1,210
Property
Parking
- Total spaces: 2
- Parking features: Attached, Garage Door Opener
- Attached garage spaces: 2
Features
- Levels: Two
- Stories: 2
- Fencing: Back Yard
- Has view: Yes
- View description: View of Pikes Peak
Lot
- Size: 4,835 Square Feet
- Features: Backs to Open Space, Landscaped
Details
- Other equipment: Sump Pump
Construction
Type & style
- Home type: SingleFamily
- Property subtype: Single Family Residence
Materials
- Fiber Cement, Stone, Framed on Lot
- Foundation: Walk Out
- Roof: Composite Shingle
Condition
- New Construction
- New construction: Yes
- Year built: 2026
Details
- Builder model: Riverfront
- Builder name: David Weekley Homes
- Warranty included: Yes
Utilities & green energy
- Water: Municipal
- Utilities for property: Electricity Connected, Natural Gas Connected
Green energy
- Indoor air quality: Radon System
Community & HOA
Community
- Features: Dog Park, Lake, Parks or Open Space, Playground, Pool
HOA
- Has HOA: Yes
- Services included: Maintenance Grounds, Snow Removal, Trash Removal
- HOA fee: $189 monthly
Location
- Region: Colorado Springs
Financial & listing details
- Price per square foot: $198/sqft
- Date on market: 3/31/2026
- Listing terms: Cash,Conventional,FHA,VA Loan
- Electric utility on property: Yes
Estimated market value
Not available
Estimated sales range
Not available
Not available
Price history
| Date | Event | Price |
|---|---|---|
| 7/13/2026 | Pending sale | $789,882$198/sqft |
Source:  REcolorado as distributed by MLS GRID #6087447 Report a problem REcolorado as distributed by MLS GRID #6087447 Report a problem | ||
| 7/13/2026 | Contingent | $789,882$198/sqft |
Source:  elevateMLS #2521169 Report a problem elevateMLS #2521169 Report a problem | ||
| 7/1/2026 | Price change | $789,882+3.3%$198/sqft |
Source: elevateMLS #2521169 Report a problem | ||
| 7/1/2026 | Price change | $764,882-5.6%$191/sqft |
Source:  David Weekley Homes Report a problem David Weekley Homes Report a problem | ||
| 5/30/2026 | Price change | $809,882-4.7%$203/sqft |
Source: David Weekley Homes Report a problem | ||
| 1/18/2026 | Price change | $849,882-0.5%$213/sqft |
Source: David Weekley Homes Report a problem | ||
| 11/19/2025 | Price change | $853,882-2.3%$214/sqft |
Source: David Weekley Homes Report a problem | ||
| 11/12/2025 | Listed for sale | $873,882$219/sqft |
Source: David Weekley Homes Report a problem | ||
Public tax history
Tax history is unavailable.
Monthly payment
Est. payment
Payment breakdown
Explore the cost of this home by adjusting the details. Changes won't be saved.Climate risks
Neighborhood: Briargate
Nearby schools
GreatSchools rating
- 7/10Legacy Peak Elementary SchoolGrades: PK-5Distance: 0.4 mi
- 7/10Chinook Trail Middle SchoolGrades: 6-8Distance: 1.5 mi
- 9/10Liberty High SchoolGrades: 9-12Distance: 1.5 mi
Schools provided by the listing agent
- Elementary: Legacy Peak
- Middle: Chinook Trail
- High: Liberty
- District: Academy-20
Source: elevateMLS. This data may not be complete. We recommend contacting the local school district to confirm school assignments for this home.
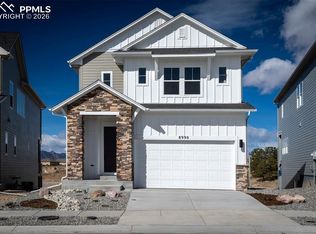
- $775,0005 bd5 ba3.8k sqft8990 Frolic Vw, Colorado Springs, CO 80924New Construction
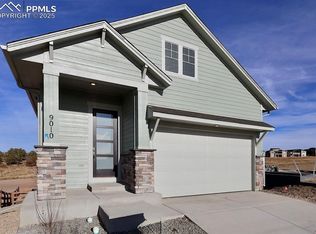
- $693,2833 bd3 ba2.4k sqft9010 Frolic Vw, Colorado Springs, CO 80924Sold
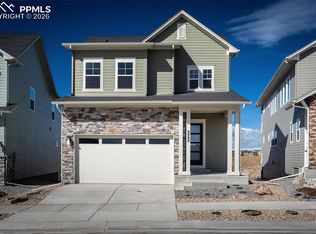
- $804,6115 bd4 ba3.9k sqft8980 Frolic Vw, Colorado Springs, CO 80924New Construction
- $759,2295 bd5 ba3.8k sqft9020 Frolic Vw, Colorado Springs, CO 80924New Construction

- $780,0005 bd5 ba3.4k sqft8970 Frolic Vw, Colorado Springs, CO 80924Sold
- $777,4365 bd4 ba3.9k sqft9030 Frolic Vw, Colorado Springs, CO 80924New Construction
- $681,7413 bd4 ba2.8k sqft8960 Frolic Vw, Colorado Springs, CO 80924Sold
- $813,8615 bd4 ba3.8k sqft8950 Frolic Vw, Colorado Springs, CO 80924Sold
A local agent can set up tours, give advice and negotiate with sellers.
Similar homes
- $750,0004 bd4 ba3.5k sqft10286 Ravenclaw Dr, Colorado Springs, CO 80924For Sale

 MLS ID #9426018, Cindy Linder, REMAX PROPERTIES. elevateMLS
 - $699,9004 bd3 ba4k sqft6639 Enclave Vista Loop, Colorado Springs, CO 80924For Sale
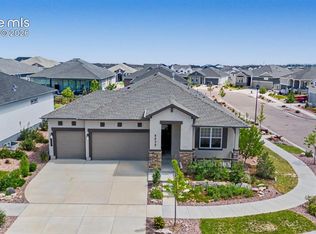 MLS ID #7799049, George Nehme C2EX CRS GRI , LIV Sotheby's International Realty CO Springs. elevateMLS
 - $799,9003 bd3 ba3.6k sqft6524 Courtland Pl, Colorado Springs, CO 80924For Sale
 MLS ID #4504135, Michael Esty, Essential Realty LLC. elevateMLS
 - $825,0005 bd4 ba4.8k sqft5654 Cisco Dr, Colorado Springs, CO 80924For Sale
 MLS ID #3446090, Renee Young GRI MRP , Exp Realty LLC. elevateMLS
 - $655,0005 bd3 ba3.8k sqft6562 Mancala Way, Colorado Springs, CO 80924For SaleMLS ID #3307408, Tina Swonger CDPE GRI SFR , REMAX PROPERTIES. elevateMLS
- $798,0003 bd3 ba3.6k sqft10104 Emerald Lake Ln, Colorado Springs, CO 80924For SaleMLS ID #9497362, Aimee Fletcher CLHMS GRI , Exp Realty LLC. elevateMLS
- $829,9005 bd4 ba3.6k sqft10167 Lake Arbor Lane, Colorado Springs, CO 80924For SaleMLS ID #3893574, Laurie Derickson, Exp Realty LLC. elevateMLS
- $668,0004 bd4 ba3k sqft9807 Wolf Lake Dr, Colorado Springs, CO 80924For SaleMLS ID #8381432, Eric Scott AHWD C2EX EPRO GRI , LIV Sotheby's International Realty CO Springs. elevateMLS
- $649,0004 bd3 ba3.6k sqft8071 Gilpin Peak Dr, Colorado Springs, CO 80924For SaleMLS ID #6829043, Aimee Fletcher CLHMS GRI , Exp Realty LLC. elevateMLS
- $624,9005 bd4 ba3.6k sqft8428 Creek Brush Dr, Colorado Springs, CO 80908For SaleMLS ID #6070671, Erin Eckert, Premier Real Estate Colorado LLC. elevateMLS
- $630,0004 bd3 ba3k sqft9412 Roseate Vw, Colorado Springs, CO 80924New ConstructionMLS ID #3944463, Janelle Walston, Walston Group Real Estate, Inc. elevateMLS
- $760,0005 bd4 ba3.3k sqft10143 Lake Arbor Lane, Colorado Springs, CO 80924New ConstructionMLS ID #4405365, Janelle Walston, Walston Group Real Estate, Inc. elevateMLS
- $600,0003 bd4 ba2.8k sqft8946 Wolf Valley Dr, Colorado Springs, CO 80924For SaleMLS ID #6921890, Johnnie Mallott, milehimodern. elevateMLS
- $988,0004 bd4 ba4k sqft4017 Notch Trail, Colorado Springs, CO 80924For Sale
 MLS ID #7635904, Frank Griffin, Flat Rate Realty Group LLC. REcolorado as distributed by MLS GRID
 - $579,0004 bd3 ba2.6k sqft9420 Roseate Vw, Colorado Springs, CO 80924New ConstructionMLS ID #6740067, Janelle Walston, Walston Group Real Estate, Inc. elevateMLS
- $635,0003 bd3 ba3.4k sqft4974 Olympus Dr, Colorado Springs, CO 80924For SaleMLS ID #6269358, Jed Johnson, Exp Realty LLC. elevateMLS
- $788,0005 bd4 ba4.1k sqft11477 Palmers Green Dr, Peyton, CO 80831For SaleMLS ID #5879070, Michelle Nuttall MRP SFR , You 1st Realty Colorado. elevateMLS
- $799,5885 bd4 ba3.7k sqft2734 San Diego Way, Colorado Springs, CO 80908New ConstructionMLS ID #7670668, Parker Bright, American Legend Homes Brokerage LLC. REcolorado as distributed by MLS GRID
- $920,0006 bd3 ba3.9k sqft10165 Waterton Canyon Way, Colorado Springs, CO 80924For SaleMLS ID #5245721, Marnie Terry, The Platinum Group. elevateMLS
- $770,0005 bd4 ba3.3k sqft1951 Ruffino Dr, Colorado Springs, CO 80921For SaleMLS ID #4189781, Michelle Nault, Keller Williams Real Estate. elevateMLS
