This beautiful two-story home offers 4 bedrooms, 3 full baths, a powder bath, and a spacious 3-car garage, all wrapped in an open-concept design filled with style and functionality. A private home study with French doors provides the perfect space for work or quiet retreat, while the expansive family room showcases a striking floor-to-ceiling fireplace. A sliding glass door in the great room opens fully to a covered deck, extending your living space outdoors. The gourmet kitchen features upgraded cabinets, stainless steel appliances, a large center island, and a bright dining nook. A mud bench is located just inside the garage entrance for everyday convenience. Upstairs, you'll find two secondary bedrooms with a shared full bath, a generous game room, and a convenient laundry room. The main bedroom retreat includes dual vanities, a large soaking tub, and two walk-in closets. The finished garden-level basement includes a large rec room, private guest bedroom, and full bath. Additional highlights include fully constructed closets with shoe racks, upgraded countertops and fixtures throughout, a tankless water heater, and a 96% efficiency-rated gas furnace. This beautiful home includes full landscaping and fence!
New construction
$799,588
2734 San Diego Way, Colorado Springs, CO 80908
5beds
3,740sqft
:
Get pre-qualified$4,943/mo
Single Family Residence
Built in 2026
6,050 Square Feet Lot
$-- Zestimate®
$214/sqft
$40/mo HOA
What's special
- 45 days |
- 51 |
- 7 |
Zillow last checked:
Listing updated:
Listed by:
Parker Bright 972-410-5701 pbright@alhltd.com,
American Legend Homes Brokerage LLC
Source: REcolorado as distributed by MLS GRID,MLS#: 7670668
Facts & features
Interior
Bedrooms & bathrooms
- Bedrooms: 5
- Bathrooms: 4
- Full bathrooms: 3
- 1/2 bathrooms: 1
- Main level bathrooms: 1
Bedroom
- Features: Primary Suite
- Level: Upper
- Area: 240 Square Feet
- Dimensions: 15 x 16
Bedroom
- Level: Basement
- Area: 132 Square Feet
- Dimensions: 11 x 12
Bedroom
- Level: Upper
- Area: 121 Square Feet
- Dimensions: 11 x 11
Bedroom
- Level: Upper
- Area: 143 Square Feet
- Dimensions: 11 x 13
Bedroom
- Level: Basement
Bathroom
- Level: Upper
Bathroom
- Level: Upper
Bathroom
- Level: Basement
Bathroom
- Level: Upper
Bathroom
- Level: Main
Dining room
- Level: Main
- Area: 143 Square Feet
- Dimensions: 13 x 11
Family room
- Level: Main
- Area: 323 Square Feet
- Dimensions: 19 x 17
Game room
- Level: Basement
- Area: 798 Square Feet
- Dimensions: 21 x 38
Game room
- Level: Upper
- Area: 204 Square Feet
- Dimensions: 12 x 17
Kitchen
- Level: Main
- Area: 168 Square Feet
- Dimensions: 12 x 14
Office
- Level: Main
- Area: 132 Square Feet
- Dimensions: 12 x 11
Utility room
- Level: Main
- Area: 54 Square Feet
- Dimensions: 6 x 9
Heating
- Natural Gas
Cooling
- Central Air
Appliances
- Included: Convection Oven, Cooktop, Dishwasher, Disposal, Microwave, Tankless Water Heater
Features
- Ceiling Fan(s), Entrance Foyer, High Ceilings, Kitchen Island, Open Floorplan, Pantry, Quartz Counters, Radon Mitigation System, Walk-In Closet(s)
- Flooring: Carpet, Laminate, Tile
- Basement: Finished,Sump Pump
- Number of fireplaces: 1
- Fireplace features: Family Room, Gas
Interior area
- Total structure area: 3,740
- Total interior livable area: 3,740 sqft
- Finished area above ground: 2,528
- Finished area below ground: 1,212
Property
Parking
- Total spaces: 3
- Parking features: Garage - Attached
- Attached garage spaces: 3
Features
- Levels: Two
- Stories: 2
- Patio & porch: Covered
- Exterior features: Gas Valve, Rain Gutters
- Fencing: Partial
Lot
- Size: 6,050 Square Feet
- Features: Irrigated, Landscaped, Master Planned, Sprinklers In Front, Sprinklers In Rear
Details
- Parcel number: 5233403024
- Zoning: RS-5000 CA
- Special conditions: Standard
Construction
Type & style
- Home type: SingleFamily
- Architectural style: Mountain Contemporary
- Property subtype: Single Family Residence
Materials
- Cement Siding, Stone
- Foundation: Slab
- Roof: Composition
Condition
- New Construction
- New construction: Yes
- Year built: 2026
Details
- Builder model: C405
- Builder name: American Legend Homes
- Warranty included: Yes
Utilities & green energy
- Sewer: Public Sewer
- Water: Public
- Utilities for property: Cable Available, Electricity Connected
Green energy
- Energy efficient items: Appliances, HVAC, Insulation, Thermostat, Water Heater, Windows
Community & HOA
Community
- Security: Carbon Monoxide Detector(s), Radon Detector, Smoke Detector(s)
- Subdivision: Sterling
HOA
- Has HOA: Yes
- Amenities included: Trail(s)
- Services included: Maintenance Grounds, Trash
- HOA fee: $120 quarterly
- HOA name: Ascent Partners
- HOA phone: 719-559-0243
Location
- Region: Colorado Springs
Financial & listing details
- Price per square foot: $214/sqft
- Annual tax amount: $6,200
- Date on market: 6/10/2026
- Listing terms: Cash,Conventional,FHA,VA Loan
- Exclusions: None
- Ownership: Builder
- Electric utility on property: Yes
- Road surface type: Paved
Estimated market value
Not available
Estimated sales range
Not available
Not available
Price history
| Date | Event | Price |
|---|---|---|
| 6/10/2026 | Listed for sale | $799,588$214/sqft |
Source:  REcolorado as distributed by MLS GRID #7670668 Report a problem REcolorado as distributed by MLS GRID #7670668 Report a problem | ||
Public tax history
Tax history is unavailable.
Monthly payment
Est. payment
Payment breakdown
Explore the cost of this home by adjusting the details. Changes won't be saved.Climate risks
Neighborhood: 80908
Nearby schools
GreatSchools rating
- 7/10Legacy Peak Elementary SchoolGrades: PK-5Distance: 2.1 mi
- 7/10Chinook Trail Middle SchoolGrades: 6-8Distance: 3.6 mi
- 9/10Liberty High SchoolGrades: 9-12Distance: 3.7 mi
Schools provided by the listing agent
- Elementary: Legacy Peak
- Middle: Chinook Trail
- High: Liberty
- District: Academy 20
Source: REcolorado as distributed by MLS GRID. This data may not be complete. We recommend contacting the local school district to confirm school assignments for this home.
- $799,5885 bd4 ba3.7k sqft8734 San Diego Way, Colorado Springs, CO 80908New Construction

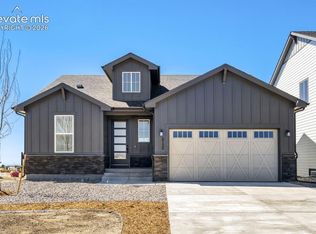
- $699,8884 bd3 ba3.1k sqft8720 San Diego Way, Colorado Springs, CO 80908New Construction
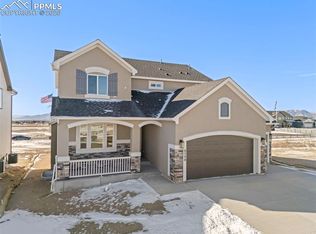
- $748,7425 bd4 ba3.3k sqft8748 San Diego Way, Colorado Springs, CO 80908Pending
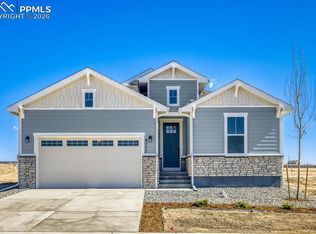
- $699,5884 bd3 ba3.4k sqft8777 San Diego Way, Colorado Springs, CO 80908New Construction
- from $594,7005 bd4 ba2.9k sqftCapstone Plan, Sterling Ridge, Colorado Springs, CO 80908New Construction
- from $600,5004 bd3 ba3k sqftCelebration Plan, Sterling Ridge, Colorado Springs, CO 80908New Construction
- from $683,2007 bd5 ba4.5k sqftMonarch Plan, Sterling Ridge, Colorado Springs, CO 80908New Construction
- from $652,6006 bd4 ba3.9k sqftSummit Plan, Sterling Ridge, Colorado Springs, CO 80908New Construction
A local agent can set up tours, give advice and negotiate with sellers.
Similar homes
- $624,9005 bd4 ba3.6k sqft8428 Creek Brush Dr, Colorado Springs, CO 80908For Sale
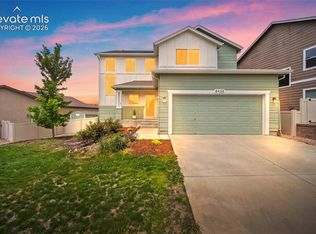
 MLS ID #6070671, Erin Eckert, Premier Real Estate Colorado LLC. elevateMLS
 - $649,9003 bd4 ba3.2k sqft8172 Wheatland Dr, Colorado Springs, CO 80908For Sale
 MLS ID #3688741, Charles D'Alessio, Berkshire Hathaway HomeServices Synergy Realty Group. elevateMLS
 - $574,9772 bd2 ba3.3k sqft9264 Beaver Brook Dr, Colorado Springs, CO 80908For Sale
 MLS ID #6163990, Jared Bryant, REMAX PROPERTIES. elevateMLS
 - $829,9005 bd4 ba3.6k sqft10167 Lake Arbor Lane, Colorado Springs, CO 80924For Sale
 MLS ID #3893574, Laurie Derickson, Exp Realty LLC. elevateMLS
 - $799,9003 bd3 ba3.6k sqft6524 Courtland Pl, Colorado Springs, CO 80924For SaleMLS ID #4504135, Michael Esty, Essential Realty LLC. elevateMLS
- $825,0005 bd4 ba4.8k sqft5654 Cisco Dr, Colorado Springs, CO 80924For SaleMLS ID #3446090, Renee Young GRI MRP , Exp Realty LLC. elevateMLS
- $750,0004 bd4 ba3.5k sqft10286 Ravenclaw Dr, Colorado Springs, CO 80924For SaleMLS ID #9426018, Cindy Linder, REMAX PROPERTIES. elevateMLS
- $624,9004 bd4 ba3.1k sqft8019 Moosejaw Drive, Colorado Springs, CO 80908For Sale
 MLS ID #9223620, Richard Andrew Holshouser, Your Home Sold Guaranteed Realty Colorado. REcolorado as distributed by MLS GRID
 - $798,0003 bd3 ba3.6k sqft10104 Emerald Lake Ln, Colorado Springs, CO 80924For SaleMLS ID #9497362, Aimee Fletcher CLHMS GRI , Exp Realty LLC. elevateMLS
- $620,0004 bd4 ba3.5k sqft7929 Polson Dr, Colorado Springs, CO 80908For SaleMLS ID #8683751, Michelle Fisher ABR MRP , Exp Realty LLC. elevateMLS
- $699,9004 bd3 ba4k sqft6639 Enclave Vista Loop, Colorado Springs, CO 80924For SaleMLS ID #7799049, George Nehme C2EX CRS GRI , LIV Sotheby's International Realty CO Springs. elevateMLS
- $559,9995 bd4 ba2.8k sqft7815 Dry Willow Way, Colorado Springs, CO 80908For Sale
 MLS ID #1062938, Paige Janulewicz, Compass-Denver. IRES as distributed by MLS GRID
 - $875,0005 bd4 ba4.1k sqft5051 Gibson Lake Ct, Colorado Springs, CO 80924For SaleMLS ID #4489070, Dean Weissman, The Platinum Group. elevateMLS
- $645,0005 bd3 ba3.1k sqft7219 Issaquah Dr, Colorado Springs, CO 80923For SaleMLS ID #7442103, Lisa Arther PSA SFR , Jason Mitchell Real Estate Colorado, LLC DBA JMG. elevateMLS
- $655,0005 bd3 ba3.8k sqft6562 Mancala Way, Colorado Springs, CO 80924For SaleMLS ID #3307408, Tina Swonger CDPE GRI SFR , REMAX PROPERTIES. elevateMLS
- $770,0005 bd4 ba3.3k sqft1951 Ruffino Dr, Colorado Springs, CO 80921For SaleMLS ID #4189781, Michelle Nault, Keller Williams Real Estate. elevateMLS
- $649,9005 bd4 ba4.2k sqft5889 Carrick Ln, Colorado Springs, CO 80927For SaleMLS ID #6739622, Patrick Manchester, Manchester Properties, LLC. elevateMLS
- $654,4504 bd3 ba2.9k sqft10924 Echo Canyon Dr, Colorado Springs, CO 80908For SaleMLS ID #9885369, Nathan Fisk, Exp Realty LLC. elevateMLS
- $668,0004 bd4 ba3k sqft9807 Wolf Lake Dr, Colorado Springs, CO 80924For SaleMLS ID #8381432, Eric Scott AHWD C2EX EPRO GRI , LIV Sotheby's International Realty CO Springs. elevateMLS
- $760,0005 bd4 ba3.3k sqft10143 Lake Arbor Lane, Colorado Springs, CO 80924New ConstructionMLS ID #4405365, Janelle Walston, Walston Group Real Estate, Inc. elevateMLS
