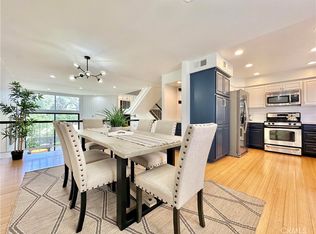
Welcome to this adorable, corporate-owned townhome located in the highly desirable private community. Surrounded by lush landscaping, tranquil streams, and charming bridges, this peaceful setting offers a true sense of retreat. This beautifully designed residence offers approximately 1,458 square feet of living space, featuring 2 spacious bedrooms and 3 bathrooms, along with an attached two-car garage. The inviting living room has soaring ceilings, a cozy fireplace, and dramatic floor-to-ceiling windows that open to a private terrace with serene, picturesque views. A formal dining area with a stylish wet bar overlooks the living room, creating an ideal space for entertainment. The stunning kitchen is thoughtfully updated with quartz countertops, ample cabinetry, and a charming breakfast area perfect for casual dining. Upstairs, you will find two generously sized bedrooms, offering comfort and privacy. The attached garage includes laundry and additional storage for convenience. Residents enjoy resort-style amenities including a pool, spa, and tennis courts. Ideally located near shopping, dining, California State University Northridge, and major transportation routes.
Foreclosure
Listed by: Summit Realty • Laura Dietz • Contact: 818-987-7422
$621,000
9000 Vanalden Ave Unit 144, Northridge, CA 91324
2beds
1,458sqft
Townhouse
Built in 1979
5.48 Acres Lot
$-- Zestimate®
$426/sqft
$650/mo HOA
What's special
- 27 days |
- 407 |
- 22 |
Zillow last checked:
Listing updated:
Listed by:
Laura Dietz DRE #01021587 818-987-7422,
Summit Realty
Source: CRMLS,MLS#: SR26157724 Originating MLS: California Regional MLS
Originating MLS: California Regional MLSFacts & features
Interior
Bedrooms & bathrooms
- Bedrooms: 2
- Bathrooms: 3
- Full bathrooms: 3
- Main level bathrooms: 1
Rooms
- Room types: Bedroom, Entry/Foyer, Kitchen, Laundry, Living Room, Primary Bedroom, Other
Primary bedroom
- Features: Primary Suite
Bedroom
- Features: All Bedrooms Down
Other
- Features: Walk-In Closet(s)
Heating
- Central
Cooling
- Central Air
Appliances
- Laundry: In Garage
Features
- All Bedrooms Down, Primary Suite, Walk-In Closet(s)
- Has fireplace: Yes
- Fireplace features: Living Room
- Common walls with other units/homes: 2+ Common Walls,No One Above
Interior area
- Total interior livable area: 1,458 sqft
Property
Parking
- Total spaces: 2
- Parking features: Garage
- Attached garage spaces: 2
Features
- Levels: Three Or More
- Stories: 3
- Entry location: 1
- Pool features: Association
- Has view: Yes
Lot
- Size: 5.48 Acres
Details
- Parcel number: 2784001073
- Special conditions: Real Estate Owned
Construction
Type & style
- Home type: Townhouse
- Property subtype: Townhouse
- Attached to another structure: Yes
Condition
- New construction: No
- Year built: 1979
Utilities & green energy
- Sewer: Public Sewer
- Water: Public
Community & HOA
Community
- Features: Biking, Hiking, Suburban
HOA
- Has HOA: Yes
- Amenities included: Call for Rules, Pool, Pet Restrictions, Spa/Hot Tub, Tennis Court(s)
- Services included: Earthquake Insurance
- HOA fee: $650 monthly
- HOA name: Norbrooke HOA
- HOA phone: 818-774-0777
Location
- Region: Northridge
Financial & listing details
- Price per square foot: $426/sqft
- Tax assessed value: $649,458
- Annual tax amount: $5,859
- Date on market: 7/20/2026
- Cumulative days on market: 28 days
- Listing terms: Cash,Cash to New Loan,Conventional
Foreclosure details
Estimated market value
Not available
Estimated sales range
Not available
$3,690/mo
Price history
| Date | Event | Price |
|---|---|---|
| 3/24/2026 | Sold | $571,540-4.7%$392/sqft |
Source: Public Record Report a problem | ||
| 5/3/2021 | Sold | $600,000$412/sqft |
Source: Public Record Report a problem | ||
| 2/26/2021 | Listing removed | -- |
Source: Zillow Rental Manager Report a problem | ||
| 2/16/2021 | Price change | $3,295-5.7%$2/sqft |
Source: Zillow Rental Manager Report a problem | ||
| 2/9/2021 | Listed for rent | $3,495$2/sqft |
Source: Zillow Rental Manager Report a problem | ||
Public tax history
| Year | Property taxes | Tax assessment |
|---|---|---|
| 2025 | $5,859 +0.8% | $649,458 +2% |
| 2024 | $5,810 +0.8% | $636,724 +2% |
| 2023 | $5,763 +3.2% | $624,240 +2% |
| 2022 | $5,587 +38.7% | $612,000 +83.5% |
| 2021 | $4,027 -0.9% | $333,452 +1% |
| 2020 | $4,064 | $330,034 +2% |
| 2019 | $4,064 +5% | $323,563 +2% |
| 2018 | $3,872 | $317,220 +2% |
| 2017 | $3,872 +2.3% | $311,001 +2% |
| 2016 | $3,785 +2.7% | $304,903 +1.5% |
| 2015 | $3,687 +1% | $300,324 +2% |
| 2014 | $3,649 | $294,442 +25.3% |
| 2012 | -- | $235,000 -8.9% |
| 2011 | -- | $258,000 |
| 2010 | -- | $258,000 -8% |
| 2009 | -- | $280,291 +2% |
| 2008 | -- | $274,796 +2% |
| 2007 | -- | $269,409 +2% |
| 2006 | -- | $264,128 |
| 2005 | -- | $264,128 +4% |
| 2004 | -- | $253,873 +8.1% |
| 2003 | -- | $234,800 +22% |
| 2002 | -- | $192,500 +16.7% |
| 2000 | -- | $165,000 |
Find assessor info on the county website
Monthly payment
Climate risks
Neighborhood: Northridge
Nearby schools
GreatSchools rating
- 6/10Calahan Street ElementaryGrades: K-5Distance: 0.5 mi
- 9/10Alfred B. Nobel Charter Middle SchoolGrades: 6-8Distance: 1.2 mi
- 6/10Northridge Academy HighGrades: 9-12Distance: 1.6 mi
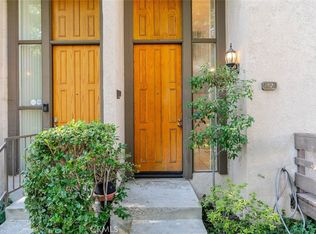
- $639,9993 bd3 ba1.5k sqft9000 Vanalden Ave UNIT 117, Northridge, CA 91324Sold
- $680,0002 bd3 ba1.4k sqft9000 Vanalden Ave UNIT 134, Northridge, CA 91324Sold
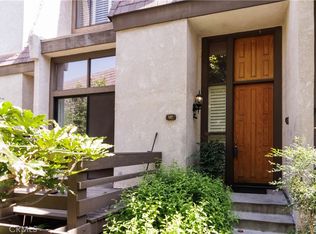
- $629,0002 bd3 ba1.4k sqft9000 Vanalden Ave UNIT 137, Northridge, CA 91324Sold
- $690,0003 bd3 ba1.5k sqft9000 Vanalden Ave UNIT 143, Northridge, CA 91324Sold
- $619,0002 bd3 ba1.4k sqft9000 Vanalden Ave UNIT 150, Northridge, CA 91324For Sale
- $580,0002 bd3 ba1.4k sqft9000 Vanalden Ave UNIT 160, Northridge, CA 91324Sold
- $710,0003 bd3 ba1.5k sqft9000 Vanalden Ave UNIT 166, Northridge, CA 91324Sold
- $575,0002 bd3 ba1.4k sqft9000 Vanalden Ave UNIT 168, Northridge, CA 91324Sold
A local agent can set up tours, give advice and negotiate with sellers.
Similar homes
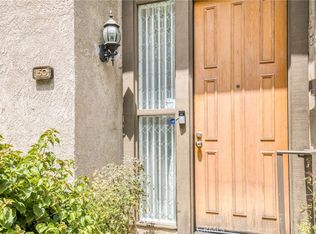
- $619,0002 bd3 ba1.4k sqft9000 Vanalden Ave Unit 150, Northridge, CA 91324For Sale
 MLS ID #SR26149174, Beniamin Gevdzhyan, Global Realty & Mortgage. CRMLS
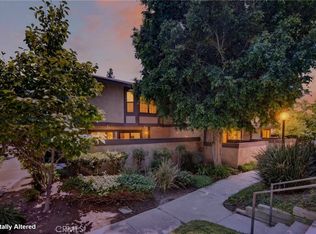
 - $579,0003 bd3 ba1.4k sqft8235 Mason Ave Unit C, Winnetka, CA 91306For Sale
 MLS ID #SR26161260, Earvin Piega, Realty Source. CRMLS
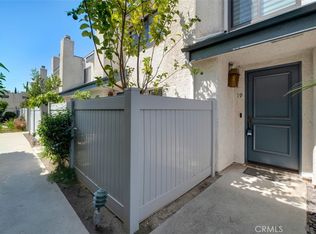
 - $570,0002 bd3 ba1.2k sqft21901 Dupont St APT 19, Chatsworth, CA 91311For Sale
 MLS ID #SR26168382, Stephanie Vitacco, Equity Union. CRMLS
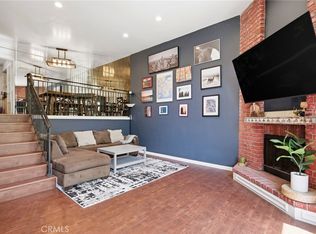
 - $647,0003 bd3 ba1.8k sqft20224 Sherman Way Unit 48, Winnetka, CA 91306For Sale
 MLS ID #SW26096401, Ashley Giddings, Coldwell Banker Icon. CRMLS
 - $675,0004 bd3 ba2.1k sqft22242 Germain St Unit 7, Chatsworth, CA 91311For SaleMLS ID #SR26169950, Pegah Hadi, Keller Williams Encino/Sherman Oaks. CRMLS
- $660,0003 bd3 ba1.5k sqft18134 Killion St Unit 4, Tarzana, CA 91356For SaleMLS ID #SR26164028, Enas Fam, Redfin Corporation. CRMLS
- $714,0002 bd3 ba1.5k sqft6227 Randi Ave, Woodland Hills, CA 91367For SaleMLS ID #SB26138324, Laura Hartley, Keller Williams Realty. CRMLS
- $625,0002 bd3 ba1.1k sqft22914 Banyan Pl Unit 198, Santa Clarita, CA 91390For SaleMLS ID #SR26170997, Pierre Real, eXp Realty of California, Inc. CRMLS
- $659,0003 bd3 ba1.6k sqft7109 Farralone Ave Unit 117, Canoga Park, CA 91303For SaleMLS ID #SR26129893, Oliver Darwich, Compass. CRMLS
- $589,0002 bd2 ba1.6k sqft5330 Lindley Ave Unit 209, Encino, CA 91316For SaleMLS ID #SR26113756, Abraham Cohen, Equity Union. CRMLS
- $699,0003 bd3 ba1.4k sqft7759 Via Capri, Burbank, CA 91504For SaleMLS ID #GD26163115, Odette Peters, Coldwell Banker Hallmark. CRMLS
- $500,0002 bd1 ba967 sqft10740 Woodley Ave Unit 3, Granada Hills, CA 91344For SaleMLS ID #SR26152142, Dan Tursi, Redfin Corporation. CRMLS
- $579,0003 bd3 ba1.3k sqft15044 Nordhoff St Unit 8, North Hills, CA 91343For SaleMLS ID #GD26162342, Armen Avedian, Coldwell Banker Hallmark. CRMLS
- $549,0002 bd2 ba1.1k sqft15050 Sherman Way Unit 180, Los Angeles, CA 91405For SaleMLS ID #BB26158951, Alin Glogovicean, Redfin Corporation. CRMLS
- $729,0002 bd3 ba1.2k sqft5455 Sylmar Ave APT 2103, Van Nuys, CA 91401For SaleMLS ID #SR26170173, Kenneth Marker, Rodeo Realty. CRMLS
- $549,9992 bd2 ba820 sqft5510 Owensmouth Ave APT 209, Woodland Hills, CA 91367For SaleMLS ID #SR26172825, Jaleh Mahoorgilani, Satori Estates. CRMLS
- $585,0002 bd3 ba1.2k sqft10260 Plainview Ave APT 22, Tujunga, CA 91042For SaleMLS ID #BB26165432, Talin Avasapian, Coldwell Banker Hallmark Realty. CRMLS
- $579,0002 bd3 ba1.4k sqft17809 Margate St, Encino, CA 91316For SaleMLS ID #GD26136233, Arin Baroni, Windfall Realty Group Inc. CRMLS
- $549,0002 bd2 ba1k sqft10566 Sunland Blvd Unit 7, Sunland, CA 91040For SaleMLS ID #SR26136810, Rodney Lazary, Bella Vista Estates Real Estate Group Inc. CRMLS
- $679,0003 bd3 ba1.5k sqft5115 Kester Ave Apt 7, Sherman Oaks, CA 91403For SaleMLS ID #SR26097232, Armine Oganyan, Keller Williams Beverly Hills. CRMLS
Local buyer's agents are ready to help
