Easy, one-level living in this beautifully maintained ranch nestled in Country Lane neighborhood! This 3-bedroom, 2-bath home offers 1,259 square feet of comfortable living space with an open, inviting layout. Vaulted ceilings and a cozy gas fireplace create a warm and spacious living room, while the kitchen features granite countertops, a center island/eat bar, and stainless steel appliances. The primary suite includes a private bath with a walk-in shower and ample closet space. Hardwood floors, central air conditioning, and thoughtful updates add to the home's appeal. Step outside to enjoy the fully fenced backyard complete with raised garden beds, sprinkler system, tool shed, and plenty of space to relax or entertain. Conveniently located near parks, shopping, dining, and schools, this move-in-ready home offers the perfect blend of comfort, functionality, and charm. Single-level living, beautiful outdoor spaces, and a fantastic location—this one is ready to welcome you home!
Pending
$470,000
9001 NE 157th Ave, Vancouver, WA 98682
3beds
1,259sqft
:
Get pre-qualified$2,902/mo
Residential, Single Family Residence
Built in 1998
6,098 Square Feet Lot
$-- Zestimate®
$373/sqft
$-- HOA
What's special
Cozy gas fireplaceHardwood floorsAmple closet spaceSprinkler systemWalk-in showerRaised garden bedsBeautiful outdoor spaces
- 27 days |
- 633 |
- 42 |
Likely to sell faster than
Zillow last checked:
Listing updated:
Listed by:
Haris Hadziselimovic 360-609-3633,
Keller Williams Realty,
Scott Koenekamp 360-609-3633,
Keller Williams Realty
Source: RMLS (OR),MLS#: 322569188
Facts & features
Interior
Bedrooms & bathrooms
- Bedrooms: 3
- Bathrooms: 2
- Full bathrooms: 2
- Main level bathrooms: 2
Rooms
- Room types: Bedroom 2, Bedroom 3, Dining Room, Family Room, Kitchen, Living Room, Primary Bedroom
Primary bedroom
- Features: Bathroom, Double Closet, Walkin Shower, Wallto Wall Carpet
- Level: Main
Bedroom 2
- Features: Closet, Wallto Wall Carpet
- Level: Main
Bedroom 3
- Features: Closet, Wallto Wall Carpet
- Level: Main
Dining room
- Level: Main
Family room
- Features: Patio, Sliding Doors
- Level: Main
Kitchen
- Features: Dishwasher, Eat Bar, Island, Microwave, Free Standing Range, Granite
- Level: Main
Living room
- Features: Bay Window, Fireplace, Vaulted Ceiling
- Level: Main
Heating
- Forced Air, Fireplace(s)
Cooling
- Central Air
Appliances
- Included: Dishwasher, Disposal, Free-Standing Range, Microwave, Plumbed For Ice Maker, Stainless Steel Appliance(s), Gas Water Heater
Features
- Granite, Vaulted Ceiling(s), Closet, Eat Bar, Kitchen Island, Bathroom, Double Closet, Walkin Shower
- Flooring: Hardwood, Wall to Wall Carpet, Wood
- Doors: Sliding Doors
- Windows: Bay Window(s)
- Basement: Crawl Space
- Number of fireplaces: 1
- Fireplace features: Gas
Interior area
- Total structure area: 1,259
- Total interior livable area: 1,259 sqft
Video & virtual tour
Property
Parking
- Total spaces: 2
- Parking features: Driveway, Garage Door Opener, Attached
- Attached garage spaces: 2
- Has uncovered spaces: Yes
Accessibility
- Accessibility features: Garage On Main, Main Floor Bedroom Bath, Minimal Steps, One Level, Parking, Accessibility
Features
- Levels: One
- Stories: 1
- Patio & porch: Patio, Porch
- Exterior features: Garden, Raised Beds, Yard
- Fencing: Fenced
Lot
- Size: 6,098 Square Feet
- Features: Level, Sprinkler, SqFt 5000 to 6999
Details
- Additional structures: ToolShed
- Parcel number: 104183762
- Zoning: R1-6
Construction
Type & style
- Home type: SingleFamily
- Architectural style: Ranch
- Property subtype: Residential, Single Family Residence
Materials
- Lap Siding, T111 Siding
- Roof: Composition
Condition
- Resale
- New construction: No
- Year built: 1998
Utilities & green energy
- Gas: Gas
- Sewer: Public Sewer
- Water: Public
Community & HOA
Community
- Security: Sidewalk
HOA
- Has HOA: No
Location
- Region: Vancouver
Financial & listing details
- Price per square foot: $373/sqft
- Tax assessed value: $387,537
- Annual tax amount: $4,436
- Date on market: 7/2/2026
- Cumulative days on market: 28 days
- Listing terms: Cash,Conventional,FHA,VA Loan
- Road surface type: Paved
Estimated market value
Not available
Estimated sales range
Not available
Not available
Price history
| Date | Event | Price |
|---|---|---|
| 7/10/2026 | Pending sale | $470,000$373/sqft |
Source:  RMLS (OR) #322569188 Report a problem RMLS (OR) #322569188 Report a problem | ||
| 7/2/2026 | Listed for sale | $470,000+80.8%$373/sqft |
Source: RMLS (OR) #322569188 Report a problem | ||
| 11/28/2016 | Sold | $260,000-1.8%$207/sqft |
Source: RMLS (OR) #16485352 Report a problem | ||
| 10/18/2016 | Listed for sale | $264,900+15.2%$210/sqft |
Source: Coldwell Banker SEAL #16485352 Report a problem | ||
| 6/11/2006 | Sold | $230,000+83.1%$183/sqft |
Source:  NWMLS as distributed by MLS GRID #26048730 Report a problem NWMLS as distributed by MLS GRID #26048730 Report a problem | ||
| 12/28/1998 | Sold | $125,584$100/sqft |
Source: Public Record Report a problem | ||
Public tax history
| Year | Property taxes | Tax assessment |
|---|---|---|
| 2024 | $3,945 +1.9% | $387,537 -3% |
| 2023 | $3,871 +8.4% | $399,674 +1.6% |
| 2022 | $3,572 +8.4% | $393,334 +16.3% |
| 2021 | $3,293 +7% | $338,266 +15.3% |
| 2020 | $3,077 | $293,284 +6.7% |
| 2019 | $3,077 +10.3% | $274,983 +2.2% |
| 2018 | $2,791 -9.5% | $269,066 +12.1% |
| 2017 | $3,082 +15% | $239,979 +10.6% |
| 2016 | $2,679 +5.6% | $217,009 +13.5% |
| 2015 | $2,537 +4.5% | $191,219 +9.9% |
| 2014 | $2,426 | $174,020 +6.5% |
| 2013 | $2,426 +8.8% | $163,336 +20.7% |
| 2012 | $2,229 -0.4% | $135,379 -11.1% |
| 2011 | $2,238 +1.4% | $152,269 -3.5% |
| 2010 | $2,207 -3.9% | $157,749 -9.6% |
| 2009 | $2,296 | $174,520 -20.8% |
| 2008 | -- | $220,400 |
| 2007 | -- | $220,400 +48.8% |
| 2005 | -- | $148,100 |
| 2004 | -- | $148,100 +17.9% |
| 2001 | $1,812 +0.6% | $125,600 |
| 2000 | $1,802 | $125,600 |
Find assessor info on the county website
Monthly payment
Est. payment
Payment breakdown
Explore the cost of this home by adjusting the details. Changes won't be saved.Climate risks
Neighborhood: Orchards
Nearby schools
GreatSchools rating
- 5/10York Elementary SchoolGrades: K-5Distance: 0.2 mi
- 5/10Frontier Middle SchoolGrades: 6-8Distance: 0.9 mi
- 3/10Heritage High SchoolGrades: 9-12Distance: 1.4 mi
Schools provided by the listing agent
- Elementary: York
- Middle: Frontier
- High: Heritage
Source: RMLS (OR). This data may not be complete. We recommend contacting the local school district to confirm school assignments for this home.
- $464,1003 bd2 ba1.3k sqft9005 NE 157th Ave, Vancouver, WA 98682Off Market
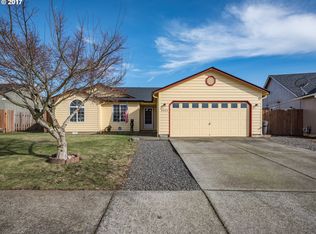
- $430,5003 bd2 ba1k sqft15621 NE 90th St, Vancouver, WA 98682Off Market
- $430,0003 bd2 ba1.2k sqft9008 NE 158th Ave, Vancouver, WA 98682Sold

- $473,1003 bd2 ba1.3k sqft15617 NE 90th St, Vancouver, WA 98682Off Market
- $488,9003 bd2 ba1.5k sqft9004 NE 158th Ave, Vancouver, WA 98682Off Market
- $468,5003 bd2 ba1.4k sqft9012 NE 158th Ave, Vancouver, WA 98682Off Market
- $523,3003 bd2 ba1.4k sqft15613 NE 90th St, Vancouver, WA 98682Off Market
- $461,4003 bd2 ba1.3k sqft9009 NE 157th Ave, Vancouver, WA 98682Off Market
A local agent can set up tours, give advice and negotiate with sellers.
Similar homes
- $485,0003 bd2 ba1.3k sqft15902 NE 93rd St, Vancouver, WA 98682Active
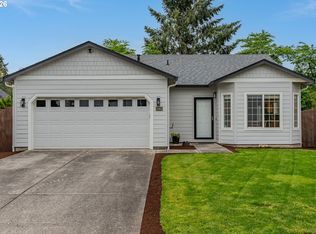
 MLS ID #568917694, Eric Ryan, Opt. RMLS (OR)
 - $495,0003 bd2 ba1.2k sqft16313 NE 78th Way, Vancouver, WA 98682Active
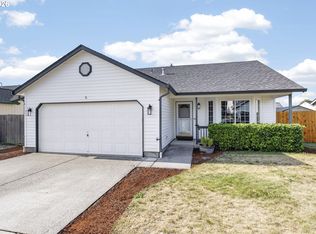 MLS ID #785489034, Kelly Muscarella, Keller Williams Realty. RMLS (OR)
 - $475,0003 bd2 ba1k sqft4013 NE 125th Ct, Vancouver, WA 98682Active
 MLS ID #761295545, Yana Pavlenko, The Lachlan Group LLC. RMLS (OR)
 - $479,9953 bd3 ba1.8k sqft13505 NE 79th Cir, Vancouver, WA 98682Active
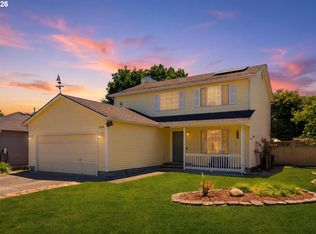 MLS ID #281691861, Kevin Lynch, Knipe Realty ERA Powered. RMLS (OR)
 - $460,0003 bd2 ba1.2k sqft9904 NE 41st Ct, Vancouver, WA 98686ActiveMLS ID #134548230, Kat Tarr, Windermere Northwest Living. RMLS (OR)
- $485,0003 bd2 ba1.2k sqft17308 SE 18th St, Vancouver, WA 98683ActiveMLS ID #563475854, Mallory Janssen, Knipe Realty ERA Powered. RMLS (OR)
- $550,0003 bd2 ba1.4k sqft12807 NE 43rd Cir, Vancouver, WA 98682ActiveMLS ID #252312949, Collier Erwin, The Lachlan Group LLC. RMLS (OR)
- $450,0004 bd3 ba1.8k sqft5905 NE 56th Cir, Vancouver, WA 98661ActiveMLS ID #434497015, Brandon Fox, Keller Williams Realty. RMLS (OR)
- $449,9003 bd2 ba1.1k sqft401 SE 101st Ave, Vancouver, WA 98664ActiveMLS ID #324140881, Rod Wilkinson, John L. Scott Real Estate. RMLS (OR)
- $475,0003 bd3 ba1.8k sqft4002 NE 91st St, Vancouver, WA 98665ActiveMLS ID #698874091, Timothy Saeland, RE/MAX Equity Group. RMLS (OR)
- $529,0003 bd2 ba1.2k sqft18209 SE 18th St, Vancouver, WA 98683ActiveMLS ID #115974709, Lauren Churchwell, Works Real Estate. RMLS (OR)
- $415,0003 bd3 ba1.6k sqft11553 NE 125th Ave, Vancouver, WA 98682ActiveMLS ID #766851453, Dawn Beaudoin, Realty One Group Prestige. RMLS (OR)
- $494,0003 bd3 ba1.5k sqft517 NW 152nd St, Vancouver, WA 98685ActiveMLS ID #654972752, Molly Lange, Premiere Property Group LLC. RMLS (OR)
- $425,0003 bd2 ba1k sqft513 SE 10th St, Battle Ground, WA 98604ActiveMLS ID #178073507, Brandon Fox, Keller Williams Realty. RMLS (OR)
- $630,0002 bd1 ba1.1k sqft16320 NE 58th Ave, Vancouver, WA 98686For Sale By Owner
- $450,0004 bd2 ba1.3k sqft10312 SE 10th St, Vancouver, WA 98664ActiveMLS ID #121703557, Klicia Thompson, Windermere Northwest Living. RMLS (OR)
- $440,0003 bd3 ba1.3k sqft3007 N St, Vancouver, WA 98663ActiveMLS ID #127725842, Brian Ruffalo, Windermere Northwest Living. RMLS (OR)
- $420,0003 bd2 ba1.1k sqft604 SW 2nd Ct, Battle Ground, WA 98604ActiveMLS ID #529077099, Brad Issler, Coldwell Banker Bain. RMLS (OR)
- $525,0003 bd2 ba1.6k sqft1813 NE 154th St, Vancouver, WA 98686ActiveMLS ID #318424778, Jacqueline Smith, Keller Williams Realty. RMLS (OR)
- $499,9003 bd2 ba1.6k sqft3898 U St, Washougal, WA 98671ActiveMLS ID #232291469, Tyler Lankheet, Premiere Property Group, LLC. RMLS (OR)
