Welcome to this well-maintained two-story home in the desirable Springwood community of Universal City, TX! Nestled within a gated community, this home offers a peaceful setting with no rear neighbors and no immediate side neighbors and an extended driveway. Residents enjoy access to a community park, while the home's location provides easy access to Loop 1604 and other major highways. H-E-B is just 6 minutes away, and Randolph Air Force Base is approximately 11 minutes from home. The washer, dryer, overhead garage storage, and water softener all convey with the sale, offering added convenience for the next owner. A wonderful opportunity to enjoy privacy, community amenities, and convenient access to shopping, dining, and major destinations throughout the area!
For sale
Price cut: $15K (8/28)
$244,900
9002 LILAC HL, Universal City, TX 78148
3beds
1,955sqft
Single Family Residence
Built in 2003
7,100 Square Feet Lot
$242,800 Zestimate®
$125/sqft
$25/mo HOA
What's special
Extended driveway
- 17 days
- 246
- 20
Likely to sell faster than
Zillow last checked:
Listing updated:
Listed by:
Jacinda Karr TREC #809863 (956) 534-8676,
Real Broker, LLC
Source: LERA MLS,MLS#: 2010411
Facts & features
Interior
Bedrooms & bathrooms
- Bedrooms: 3
- Bathrooms: 3
- Full bathrooms: 2
- 1/2 bathrooms: 1
Primary bedroom
- Features: Walk-In Closet(s), Ceiling Fan(s), Full Bath
- Level: Upper
- Area: 228
- Dimensions: 19 x 12
Bedroom 2
- Area: 154
- Dimensions: 11 x 14
Bedroom 3
- Area: 154
- Dimensions: 11 x 14
Primary bathroom
- Features: Tub/Shower Combo, Single Vanity
- Area: 168
- Dimensions: 14 x 12
Dining room
- Area: 144
- Dimensions: 12 x 12
Kitchen
- Area: 228
- Dimensions: 19 x 12
Living room
- Area: 270
- Dimensions: 18 x 15
Heating
- Central, Electric
Cooling
- Ceiling Fan(s), Central Air
Appliances
- Included: Washer, Dryer, Self Cleaning Oven, Microwave, Range, Disposal, Dishwasher, Water Softener Owned
- Laundry: Main Level, Washer Hookup, Dryer Connection
Features
- Two Living Area, Separate Dining Room, Eat-in Kitchen, Two Eating Areas, Game Room, Loft, Utility Room Inside, All Bedrooms Upstairs, 1st Floor Lvl/No Steps, Ceiling Fan(s), Programmable Thermostat
- Flooring: Carpet, Ceramic Tile, Vinyl
- Windows: Window Coverings
- Has basement: No
- Has fireplace: No
- Fireplace features: Not Applicable
Interior area
- Total interior livable area: 1,955 sqft
Property
Parking
- Total spaces: 2
- Parking features: Two Car Garage, Garage Door Opener
- Garage spaces: 2
Features
- Levels: Two
- Stories: 2
- Pool features: None
Lot
- Size: 7,100 Square Feet
- Features: Curbs, Street Gutters, Sidewalks
Details
- Parcel number: 050534090300
Construction
Type & style
- Home type: SingleFamily
- Property subtype: Single Family Residence
Materials
- Brick, Siding, 1 Side Masonry
- Foundation: Slab
- Roof: Composition
Condition
- Pre-Owned
- New construction: No
- Year built: 2003
Details
- Builder name: DR Horton
Utilities & green energy
- Electric: CPS
- Gas: CPS
- Sewer: UNIVERSAL CI, Sewer System
- Water: UNIVERSAL CI, Water System
Community & HOA
Community
- Features: Playground, Cluster Mail Box, School Bus
- Security: Smoke Detector(s), Security System Owned, Prewired, Controlled Access
- Subdivision: Springwood
HOA
- Has HOA: Yes
- HOA fee: $300 annually
- HOA name: SPRINGWOOD HOA
Location
- Region: Universal City
Financial & listing details
- Price per square foot: $125/sqft
- Tax assessed value: $254,020
- Annual tax amount: $5,327
- Price range: $244.9K - $244.9K
- Date on market: 8/20/2026
- Cumulative days on market: 18 days
- Listing terms: Conventional,FHA,VA Loan,Cash,Investors OK
- Road surface type: Paved
Estimated market value
$242,800
$231,000 - $255,000
$1,844/mo
Price history
| Date | Event | Price |
|---|---|---|
| 8/28/2026 | Price change | $244,900-5.8%$125/sqft |
Source:  LERA MLS #2010411 Report a problem LERA MLS #2010411 Report a problem | ||
| 8/20/2026 | Listed for sale | $259,900+25.9%$133/sqft |
Source: LERA MLS #2010411 Report a problem | ||
| 6/30/2020 | Sold | -- |
Source: LERA MLS #1452213 Report a problem | ||
| 6/8/2020 | Pending sale | $206,500$106/sqft |
Source: Thre Real Estate Team #1452213 Report a problem | ||
| 5/29/2020 | Listed for sale | $206,500$106/sqft |
Source: Thre Real Estate Team #1452213 Report a problem | ||
| 5/19/2020 | Pending sale | $206,500$106/sqft |
Source: Thre Real Estate Team #1452213 Report a problem | ||
| 4/20/2020 | Listed for sale | $206,500+18.1%$106/sqft |
Source: Thre Real Estate Team #1452213 Report a problem | ||
| 1/5/2018 | Sold | -- |
Source: LERA MLS #1279035 Report a problem | ||
| 11/13/2017 | Listed for sale | $174,900+16.6%$89/sqft |
Source: Keller Williams Legacy #1279035 Report a problem | ||
| 10/16/2013 | Sold | -- |
Source: Agent Provided Report a problem | ||
| 8/11/2013 | Price change | $150,000-2.6%$77/sqft |
Source: Keller Willis San Antonio Inc #1014462 Report a problem | ||
| 8/4/2013 | Price change | $154,000+8.5%$79/sqft |
Source: Keller Willis San Antonio Inc #1014462 Report a problem | ||
| 2/6/2010 | Listed for sale | $141,900$73/sqft |
Source: The Home Zone #819201 Report a problem | ||
Public tax history
| Year | Property taxes | Tax assessment |
|---|---|---|
| 2025 | $5,724 -1.7% | $254,020 |
| 2024 | $5,823 +0.1% | $254,020 +0.2% |
| 2023 | $5,819 -11% | $253,480 -2.9% |
| 2022 | $6,537 +47.2% | $261,080 +36.5% |
| 2021 | $4,441 | $191,290 +4% |
| 2020 | $4,441 +5.3% | $183,910 +8.4% |
| 2019 | $4,218 | $169,670 +4.7% |
| 2018 | $4,218 +7.6% | $162,000 +2.9% |
| 2017 | $3,919 +7% | $157,470 +8% |
| 2016 | $3,664 +12% | $145,830 +4.3% |
| 2015 | $3,270 | $139,780 +9.1% |
| 2014 | $3,270 | $128,090 +2.3% |
| 2013 | -- | $125,150 -1.7% |
| 2012 | -- | $127,360 -5.1% |
| 2011 | -- | $134,170 +0.4% |
| 2010 | -- | $133,690 -3.3% |
| 2009 | -- | $138,310 -0.8% |
| 2008 | -- | $139,470 +7% |
| 2007 | -- | $130,300 +6.9% |
| 2006 | -- | $121,860 +4.2% |
| 2005 | -- | $116,960 |
| 2004 | -- | -- |
Find assessor info on the county website
Monthly payment
Est. payment
Payment breakdown
Explore the cost of this home by adjusting the details. Changes won't be saved.Climate risks
Neighborhood: 78148
Nearby schools
Schools provided by the listing agent
- Elementary: Salinas
- Middle: Kitty Hawk
- High: Judson
- District: Judson
Source: LERA MLS. This data may not be complete. We recommend contacting the local school district to confirm school assignments for this home.

Similar homes
- $244,9903 bd2 ba1.5k sqft9022 Meadow Spgs, Universal City, TX 78148For Sale
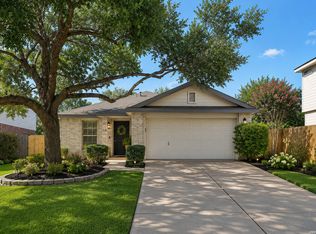
 MLS ID #2010550, Janaina Dombkowski TREC #755484, Levi Rodgers Real Estate Group. LERA MLS
 - $242,0003 bd3 ba1.5k sqft9118 Sahara Woods, Universal City, TX 78148For Sale
 MLS ID #1993864, Georgia Richards TREC #657302, Epique Realty LLC. LERA MLS
 - $299,0003 bd3 ba2.3k sqft9007 Lilac Hl, Universal City, TX 78148For Sale
 MLS ID #2014095, Carlos Castorena TREC #556521, Galleon Group LLC. LERA MLS
 - $239,9004 bd2 ba1.5k sqft182 Clear Oak, Universal City, TX 78148For Sale
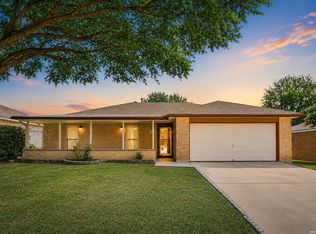 MLS ID #2014152, Kelly Hanson TREC #520539, NextHome Generations. LERA MLS
 - $249,7474 bd2 ba1.5k sqft9045 Clearwood Path, Universal City, TX 78148For SaleMLS ID #2000972, Cortney Gill TREC #477798, GSG Property Management. LERA MLS
- $239,9004 bd2 ba1.5k sqft8959 Scarlet Creek, Universal City, TX 78148For SaleMLS ID #1932922, Debra Sandoval TREC #591612, eXp Realty. LERA MLS
- $275,0003 bd3 ba1.9k sqft9019 Lilac, Universal City, TX 78148For SaleMLS ID #1954958, Yolanda Burroughs TREC #779013, Real Broker, LLC. LERA MLS
- $205,0003 bd3 ba1.7k sqft10220 CRYSTAL VW, Universal City, TX 78148For SaleMLS ID #1996891, Robert Salazar TREC #527478, LPT Realty, LLC. LERA MLS
- $219,9004 bd3 ba1.5k sqft9111 Spiral Woods, Universal City, TX 78148For SaleMLS ID #1973276, Melissa Wiggans TREC #545331, Real Estate Muses. LERA MLS
- $230,0005 bd4 ba2.6k sqft10526 Springwood Sq, Universal City, TX 78148For SaleMLS ID #1996018, Maribel Frey TREC #454706, IH 10 Realty. LERA MLS
- $275,0003 bd3 ba1.9k sqft210 Granite Mist, Universal City, TX 78148For SaleMLS ID #2008097, Bryan Treat TREC #621906, Orchard Brokerage. LERA MLS
- $290,0004 bd3 ba2.2k sqft10602 SPRINGWOOD SQ, Universal City, TX 78148For SaleMLS ID #2002834, Amber Broadway TREC #618409, Opendoor Brokerage, LLC. LERA MLS
- $240,0004 bd2 ba1.7k sqft117 De Vaca, Universal City, TX 78148For SaleMLS ID #1993765, Brittani Garcia TREC #756300, StepStone Realty LLC. LERA MLS
- $217,9904 bd2 ba1k sqft254 FLINTSTONE LN, Universal City, TX 78148For SaleMLS ID #2011728, Mauricio Espino Mora TREC #775729, Premier Realty Group Platinum. LERA MLS
- $248,9994 bd3 ba2.3k sqft8214 CANTURA MLS, Converse, TX 78109For SaleMLS ID #2013309, Christina Cardenas TREC #762511, Niva Realty. LERA MLS
- $288,0004 bd4 ba2.6k sqft10259 CRYSTAL VW, Universal City, TX 78148For SaleMLS ID #1969508, Jing Waldron TREC #648408, Texas Ally Real Estate Group. LERA MLS
- $258,0003 bd3 ba1.9k sqft9210 SHADOW LAWN CIR, Converse, TX 78109For SaleMLS ID #2002708, Kim Wolff TREC #682810, JB Goodwin, REALTORS. LERA MLS
- $212,5003 bd2 ba1.3k sqft609 MEADOW ARBOR LN, Universal City, TX 78148For SaleMLS ID #1993154, Janet Hurt TREC #780564, Keller Williams Heritage. LERA MLS
- $222,0003 bd2 ba1.1k sqft227 Balboa, Universal City, TX 78148For SaleMLS ID #2006718, Mary Eddy TREC #543005, Global Realty Group. LERA MLS
- $255,0003 bd2 ba1.6k sqft9946 Meadow Lark, Converse, TX 78109For SaleMLS ID #2005752, Betty Coleman TREC #292507, CLRE LLC Canyon Land Real Estate and Property Mana. LERA MLS
