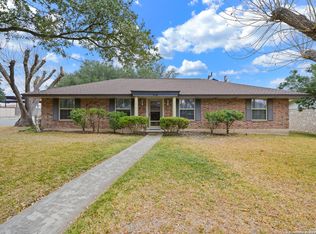
Freshly painted and thoughtfully updated, this four-bedroom home offers room to settle in within the gated Springwood community. New flooring and carpeting bring a fresh feel throughout, while beautiful light fixtures add character to the bright, open living spaces. Rich green kitchen cabinetry makes a memorable statement, and two living areas on the main level give you flexibility for quiet evenings, lively gatherings, and everything in between. Upstairs, the spacious primary suite features a double vanity, a separate tub and shower, and a walk-in closet. Three additional bedrooms offer space for family, guests, or a home office. Outside, the covered patio is a welcoming spot to unwind or gather with friends. Springwood offers controlled access and a neighborhood park and playground, with Randolph Air Force Base, The Forum, Loop 1604, and I-35 all conveniently nearby. With inviting spaces inside and out, this home is ready for whatever your next chapter brings.
Active
$259,999
9007 Walnut Spgs, Universal City, TX 78148
4beds
2,172sqft
Single Family Residence
Built in 2006
5,998 Square Feet Lot
$-- Zestimate®
$120/sqft
$360/mo HOA
What's special
Freshly paintedThoughtfully updatedNew flooring and carpetingBright open living spacesCovered patioBeautiful light fixturesSeparate tub and shower
- 36 days
- 247
- 42
Zillow last checked:
Listing updated:
Listed by:
Easton Smith (210)493-3030,
Keller Williams Heritage
Source: Central Texas MLS,MLS#: 626564 Originating MLS: Four Rivers Association of REALTORS
Facts & features
Interior
Bedrooms & bathrooms
- Bedrooms: 4
- Bathrooms: 3
- Full bathrooms: 2
- 1/2 bathrooms: 1
Primary bedroom
- Dimensions: 18x13
Bedroom 2
- Dimensions: 16x11
Bedroom 3
- Dimensions: 14x10
Bedroom 4
- Dimensions: 14x11
Primary bathroom
- Dimensions: 13x8
Dining room
- Dimensions: 15x11
Family room
- Dimensions: 21x13
Kitchen
- Dimensions: 11x10
Living room
- Dimensions: 15x15
Heating
- Central, Electric
Cooling
- Central Air, Electric, 1 Unit
Appliances
- Included: Dishwasher, Electric Cooktop, Electric Range, Electric Water Heater, Disposal, Oven, Water Heater, Microwave, Range
- Laundry: Washer Hookup, Electric Dryer Hookup, Inside, Laundry Room, Upper Level
Features
- All Bedrooms Up, Ceiling Fan(s), Dining Area, Separate/Formal Dining Room, Double Vanity, Garden Tub/Roman Tub, High Ceilings, Open Floorplan, Quartz Counters, Separate Shower, Tub Shower, Upper Level Primary, Kitchen/Family Room Combo, Pantry, Solid Surface Counters
- Flooring: Carpet, Vinyl
- Windows: Double Pane Windows
- Attic: Storage Only
- Has fireplace: No
- Fireplace features: None
Interior area
- Total interior livable area: 2,172 sqft
Video & virtual tour
Property
Parking
- Total spaces: 2
- Parking features: Attached, Garage
- Attached garage spaces: 2
Features
- Levels: Two
- Stories: 2
- Patio & porch: Covered, Patio
- Exterior features: Covered Patio
- Pool features: None
- Fencing: Back Yard,Wood
- View description: None
- Body of water: None
Lot
- Size: 5,998 Square Feet
Details
- Parcel number: 050534140270
Construction
Type & style
- Home type: SingleFamily
- Architectural style: Traditional
- Property subtype: Single Family Residence
Materials
- Brick, Lap Siding, Masonry
- Foundation: Slab
- Roof: Composition,Shingle
Condition
- Resale
- Year built: 2006
Utilities & green energy
- Sewer: Public Sewer
- Water: Public
- Utilities for property: Cable Available, Electricity Available, High Speed Internet Available, Trash Collection Private
Green energy
- Water conservation: Water-Smart Landscaping
Community & HOA
Community
- Features: Playground, Park, Gated, Gutter(s), Street Lights, Sidewalks
- Security: Gated Community, Controlled Access
- Subdivision: Springwood Un 6
HOA
- Has HOA: Yes
- HOA fee: $360 monthly
- HOA name: SPRINGWOOD HOA
Location
- Region: Universal City
Financial & listing details
- Price per square foot: $120/sqft
- Tax assessed value: $225,000
- Date on market: 9/29/2026
- Cumulative days on market: 37 days
- Listing agreement: Exclusive Right To Sell
- Listing terms: Cash,Conventional,FHA,VA Loan
- Electric utility on property: Yes
Estimated market value
Not available
Estimated sales range
Not available
Not available
Price history
| Date | Event | Price |
|---|---|---|
| 10/16/2026 | Listed for sale | $259,9990%$120/sqft |
Source:  Central Texas MLS #626564 Report a problem | ||
| 10/2/2026 | Contingent | $260,000$120/sqft |
Source:  LERA MLS #2019402 Report a problem | ||
| 9/25/2026 | Listed for sale | $260,000$120/sqft |
Source: LERA MLS #2019402 Report a problem | ||
Public tax history
| Year | Property taxes | Tax assessment |
|---|---|---|
| 2026 | -- | $225,000 -10.4% |
| 2025 | $3,959 -13.8% | $251,000 -7.7% |
| 2024 | $4,590 | $271,990 +10.2% |
| 2023 | -- | $246,719 +10% |
| 2022 | $4,930 +9% | $224,290 +10% |
| 2021 | $4,522 | $203,900 +9% |
| 2020 | $4,522 +3.1% | $187,000 +6.3% |
| 2019 | $4,387 | $175,900 +6.6% |
| 2018 | $4,387 +7.8% | $165,000 +1.2% |
| 2017 | $4,070 +2.8% | $163,000 +4.2% |
| 2016 | $3,960 +13% | $156,460 +4.5% |
| 2015 | $3,505 | $149,750 +9.6% |
| 2014 | $3,505 | $136,660 +2.1% |
| 2013 | -- | $133,840 +3.3% |
| 2012 | -- | $129,560 +0.2% |
| 2011 | -- | $129,340 -0.8% |
| 2010 | -- | $130,420 -3.4% |
| 2009 | -- | $134,960 -0.8% |
| 2008 | -- | $136,070 -1% |
| 2007 | -- | $137,460 +708.6% |
| 2006 | -- | $17,000 |
Find assessor info on the county website
Monthly payment
Est. payment
Payment breakdown
Explore the cost of this home by adjusting the details. Changes won't be saved.Climate risks
Neighborhood: 78148
Nearby schools
Schools provided by the listing agent
- Elementary: Salinas Elementary School
- Middle: Kitty Hawk Middle School
- High: Veterans Memorial High School
- District: Judson ISD
Source: Central Texas MLS. This data may not be complete. We recommend contacting the local school district to confirm school assignments for this home.
Similar homes
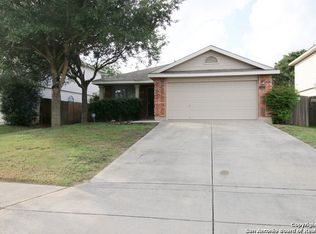
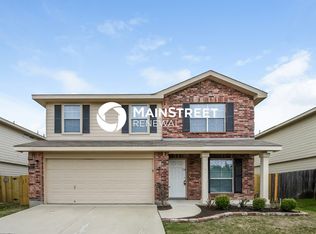
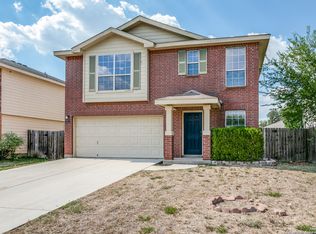
- $279,9994 bd4 ba2.6k sqft10259 CRYSTAL VW, Universal City, TX 78148For Sale

 MLS ID #2027611, Jing Waldron TREC #648408, Texas Ally Real Estate Group. LERA MLS
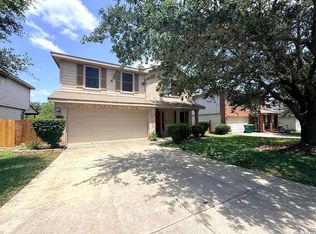
- $269,0005 bd4 ba2.6k sqft10526 Springwood Sq, Universal City, TX 78148For Sale
 MLS ID #1996018, Maribel Frey TREC #454706, IH 10 Realty. LERA MLS
- $249,7474 bd2 ba1.5k sqft9045 Clearwood Path, Universal City, TX 78148For Sale
 MLS ID #2000972, Cortney Gill TREC #477798, GSG Property Management. LERA MLS
- $279,5003 bd2 ba1.6k sqft518 BALBOA DR, Universal City, TX 78148For Sale
 MLS ID #2028235, David Geramita TREC #205953, RE/MAX Associates Boerne. LERA MLS
- $234,9003 bd3 ba1.5k sqft8907 NE Scarlet Creek, Universal City, TX 78148For SaleMLS ID #2016928, Craig LaVigne TREC #732359, VIP Realty. LERA MLS
- $244,9003 bd3 ba1.9k sqft9002 LILAC HL, Universal City, TX 78148For SaleMLS ID #2010411, Jacinda Karr TREC #809863, Real Broker, LLC. LERA MLS
- $275,0005 bd3 ba2.4k sqft105 Cordoba Cir, Universal City, TX 78148For SaleMLS ID #2022441, Maria Chavez TREC #549876, Homecity Real Estate. LERA MLS
- $239,9003 bd2 ba1.6k sqft100 Fort Wayne, Universal City, TX 78148For SaleMLS ID #2026996, Bryan Warhurst TREC #0706251, Keller Williams Heritage. LERA MLS
- $275,0003 bd3 ba1.9k sqft9019 Lilac, Universal City, TX 78148For SaleMLS ID #1954958, Yolanda Burroughs TREC #779013, Real Broker, LLC. LERA MLS
- $220,0003 bd3 ba1.7k sqft10220 CRYSTAL VW, Universal City, TX 78148For SaleMLS ID #1996891, Robert Salazar TREC #527478, LPT Realty, LLC. LERA MLS
- $310,0004 bd3 ba2k sqft310 Cottage Vw, Universal City, TX 78148For SaleMLS ID #2025845, Dillon Meek TREC #736842, Keller Williams Realty. LERA MLS
- $242,0003 bd3 ba1.5k sqft9118 Sahara Woods, Universal City, TX 78148For SaleMLS ID #1993864, Georgia Richards TREC #657302, Epique Realty LLC. LERA MLS
- $249,5003 bd3 ba1.9k sqft210 Granite Mist, Universal City, TX 78148For SaleMLS ID #2008097, Bryan Treat TREC #621906, Orchard Brokerage. LERA MLS
- $245,4014 bd2 ba1.9k sqft9311 EASY OAK CRK, Converse, TX 78109For SaleMLS ID #2026870, Sally Garza TREC #551025, Coldwell Banker D'Ann Harper. LERA MLS
- $250,0003 bd2 ba1.8k sqft8423 Branch Hollow, Universal City, TX 78148For SaleMLS ID #2024055, Sherry Harlan TREC #536080, Riverbend Realty Group, LLC. LERA MLS
- $310,0003 bd2 ba1.8k sqft102 Meadowland, Universal City, TX 78148For SaleMLS ID #2023781, Bradley Claus TREC #613810, JLA Realty. LERA MLS
- $259,9004 bd3 ba2.2k sqft818 MEADOW DL, Converse, TX 78109For SaleMLS ID #2023074, Steve Metarelis TREC #484514, Offerpad Brokerage, LLC. LERA MLS
- $299,9995 bd3 ba2.3k sqft630 Balboa Drive, Universal City, TX 78148For SaleMLS ID #2018953, Tyler Moore TREC #706682, eXp Realty. LERA MLS
- $229,9004 bd2 ba1.7k sqft117 De Vaca, Universal City, TX 78148For SaleMLS ID #1993765, Brittani Garcia TREC #756300, StepStone Realty LLC. LERA MLS
