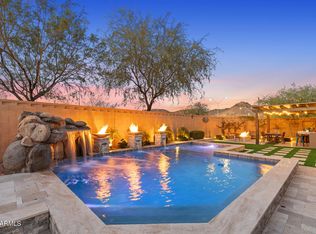
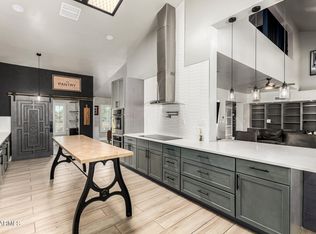
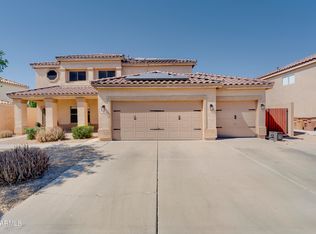
FULL remodel with over $400,000 in upgrades! Nestled on an expansive cul-de-sac lot (over half an acre) with mountain views, this retreat offers privacy and space with NO HOA restrictions and OWNED solar for energy efficiency! This home welcomes you with a long, brick-paver driveway leading to a covered front porch and boasts 3 bedrooms + 2.5 bathrooms inside. The stunning open-concept kitchen features granite slab countertops with a full tile backsplash, elegant cabinetry, and stainless steel appliances with a matching dry bar. The backyard is a true gem with mature landscaping + green grass, electric RV gate, and ample room for whatever else you could dream up. With space, style, and functionality, this extraordinary home truly has it all!
Accepting backups
Price cut: $10K (6/25)
$964,999
9005 W VILLA CHULA Street, Peoria, AZ 85383
3beds
2,542sqft
:
Get pre-qualified$5,750/mo
Single Family Residence
Built in 1984
0.57 Acres Lot
$-- Zestimate®
$380/sqft
$-- HOA
What's special
Mountain viewsLong brick-paver drivewayElectric rv gateCovered front porchFull tile backsplashElegant cabinetryMatching dry bar
- 129 days |
- 850 |
- 59 |
Zillow last checked:
Listing updated:
Listed by:
George Laughton 623-256-6510,
EveryPlace,
Tiffany Gobster 623-692-4820,
EveryPlace
Source: ARMLS,MLS#: 7000974
Facts & features
Interior
Bedrooms & bathrooms
- Bedrooms: 3
- Bathrooms: 3
- Full bathrooms: 2
- 1/2 bathrooms: 1
Heating
- Electric
Cooling
- Central Air, Ceiling Fan(s)
Appliances
- Included: Water Softener Owned, Reverse Osmosis, Built-in Microwave, Dishwasher, Disposal, Electric Cooktop, Water Purifier
- Laundry: Inside
Features
- High Speed Internet, Granite Counters, Double Vanity, Eat-in Kitchen, 9+ Flat Ceilings, Kitchen Island, Pantry, Full Bth Master Bdrm, Separate Shwr & Tub
- Flooring: Tile
- Windows: Solar Screens
- Has basement: No
- Has fireplace: No
Interior area
- Total structure area: 2,542
- Total interior livable area: 2,542 sqft
Video & virtual tour
Property
Parking
- Total spaces: 6
- Parking features: Attached, RV Access/Parking, RV Gate, Garage Door Opener, Direct Access
- Attached garage spaces: 2
- Uncovered spaces: 4
Features
- Stories: 1
- Patio & porch: Covered, Patio
- Exterior features: Storage
- Spa features: None
- Fencing: Block
- Has view: Yes
- View description: Mountain(s)
Lot
- Size: 0.57 Acres
- Features: North/South Exposure, Sprinklers In Rear, Sprinklers In Front, Desert Back, Desert Front, Cul-De-Sac, Gravel/Stone Back, Irrigation Front, Irrigation Back
Details
- Additional structures: Shed(s)
- Parcel number: 20008106
- Horses can be raised: Yes
Construction
Type & style
- Home type: SingleFamily
- Property subtype: Single Family Residence
Materials
- Brick Veneer, Wood Frame
- Roof: Composition
Condition
- Year built: 1984
Utilities & green energy
- Water: Pvt Water Company
Green energy
- Energy efficient items: Solar Panels, Multi-Zones
Community & HOA
Community
- Security: Security System Owned
- Subdivision: SUNRISE UNIT 4 PHASE 2
HOA
- Has HOA: No
- Services included: No Fees
Location
- Region: Peoria
Financial & listing details
- Price per square foot: $380/sqft
- Tax assessed value: $530,700
- Annual tax amount: $2,433
- Date on market: 3/20/2026
- Cumulative days on market: 129 days
- Listing terms: Cash,Conventional,FHA,VA Loan
- Ownership: Fee Simple
Estimated market value
Not available
Estimated sales range
Not available
Not available
Price history
| Date | Event | Price |
|---|---|---|
| 6/25/2026 | Price change | $964,999-1%$380/sqft |
Source:  ARMLS #7000974 Report a problem ARMLS #7000974 Report a problem | ||
| 5/29/2026 | Price change | $974,999-2.5%$384/sqft |
Source: ARMLS #7000974 Report a problem | ||
| 3/19/2026 | Listed for sale | $999,999+2.6%$393/sqft |
Source: ARMLS #7000974 Report a problem | ||
| 11/21/2025 | Listing removed | $974,999$384/sqft |
Source: ARMLS #6872812 Report a problem | ||
| 11/6/2025 | Price change | $974,999-2.5%$384/sqft |
Source: ARMLS #6872812 Report a problem | ||
| 10/4/2025 | Listed for sale | $999,999$393/sqft |
Source: ARMLS #6872812 Report a problem | ||
| 9/25/2025 | Contingent | $999,999$393/sqft |
Source: ARMLS #6872812 Report a problem | ||
| 9/19/2025 | Listed for sale | $999,999$393/sqft |
Source: ARMLS #6872812 Report a problem | ||
| 8/12/2025 | Listing removed | $999,999$393/sqft |
Source: ARMLS #6872812 Report a problem | ||
| 7/24/2025 | Price change | $999,999-9.1%$393/sqft |
Source: ARMLS #6872812 Report a problem | ||
| 5/29/2025 | Listed for sale | $1,100,000+63%$433/sqft |
Source: ARMLS #6872812 Report a problem | ||
| 9/6/2022 | Sold | $675,000-3.6%$266/sqft |
Source: ARMLS #6424629 Report a problem | ||
| 9/3/2022 | Pending sale | $700,000$275/sqft |
Source: ARMLS #6424629 Report a problem | ||
| 8/3/2022 | Contingent | $700,000$275/sqft |
Source: ARMLS #6424629 Report a problem | ||
| 7/16/2022 | Price change | $700,000-6.7%$275/sqft |
Source: ARMLS #6424629 Report a problem | ||
| 6/27/2022 | Listed for sale | $750,000+186.3%$295/sqft |
Source: ARMLS #6424629 Report a problem | ||
| 3/10/2003 | Sold | $262,000+58.8%$103/sqft |
Source: ARMLS #1900447 Report a problem | ||
| 10/23/1997 | Sold | $165,000$65/sqft |
Source: Public Record Report a problem | ||
Public tax history
| Year | Property taxes | Tax assessment |
|---|---|---|
| 2025 | $2,374 +2.8% | $53,070 -10.1% |
| 2024 | $2,310 -1.4% | $59,010 +108.3% |
| 2023 | $2,343 -0.1% | $28,327 -28.6% |
| 2022 | $2,346 -7.5% | $39,700 +6.4% |
| 2021 | $2,536 +3.3% | $37,320 +26.1% |
| 2020 | $2,453 +3.4% | $29,600 +6.3% |
| 2019 | $2,373 | $27,850 +1% |
| 2018 | $2,373 -0.1% | $27,580 +6% |
| 2017 | $2,374 +8.3% | $26,010 +4.4% |
| 2016 | $2,192 +7.7% | $24,920 +6.8% |
| 2015 | $2,036 | $23,330 +20.3% |
| 2014 | -- | $19,400 +16.9% |
| 2013 | -- | $16,600 -5.5% |
| 2012 | -- | $17,560 -12% |
| 2011 | -- | $19,960 -22.4% |
| 2010 | -- | $25,710 -12.7% |
| 2009 | -- | $29,460 -22.1% |
| 2008 | -- | $37,800 +8% |
| 2007 | -- | $35,000 +65.5% |
| 2006 | -- | $21,150 |
| 2005 | -- | $21,150 +16.2% |
| 2004 | -- | $18,200 |
| 2003 | -- | $18,200 +18.2% |
| 2002 | -- | $15,400 |
Find assessor info on the county website
Monthly payment
Est. payment
Payment breakdown
Explore the cost of this home by adjusting the details. Changes won't be saved.Climate risks
Neighborhood: 85383
Nearby schools
GreatSchools rating
- 8/10Frontier Elementary SchoolGrades: PK-8Distance: 1.7 mi
- 5/10Sunrise Mountain High SchoolGrades: 7-12Distance: 1.4 mi
Schools provided by the listing agent
- Elementary: Frontier Elementary School
- Middle: Frontier Elementary School
- High: Sunrise Mountain High School
- District: Peoria Unified School District
Source: ARMLS. This data may not be complete. We recommend contacting the local school district to confirm school assignments for this home.
- $540,900-- bd2 ba1.9k sqft9015 W Villa Chula, Peoria, AZ 85383Off Market
- $665,700-- bd2 ba2.3k sqft8935 W Villa Chula, Peoria, AZ 85383Off Market
- $605,4003 bd2 ba2.2k sqft9004 W Patrick Ln, Peoria, AZ 85383Off Market

- $614,500-- bd2 ba2.4k sqft9014 W Patrick Ln, Peoria, AZ 85383Off Market
- $786,0004 bd3 ba3.5k sqft8944 W Patrick Ln, Peoria, AZ 85383Off Market
- $1,028,500-- bd3 ba2.5k sqft9025 W Villa Chula, Peoria, AZ 85383Off Market
- $747,600-- bd5 ba3.7k sqft9024 W Patrick Ln, Peoria, AZ 85383Off Market
- $523,000-- bd2 ba1.5k sqft8925 W Villa Chula, Peoria, AZ 85383Off Market
A local agent can set up tours, give advice and negotiate with sellers.
Similar homes
- $899,9994 bd4 ba3.2k sqft9310 W YELLOW BIRD Lane, Peoria, AZ 85383For Sale
 MLS ID #7038185, George Laughton, EveryPlace. ARMLS
 - $887,0004 bd3 ba3k sqft18008 N 75TH Avenue, Glendale, AZ 85308For Sale
 MLS ID #6968271, Yvette Ratliff, Delex Realty. ARMLS
 - $899,9004 bd3 ba3.2k sqft21072 N 61ST Drive, Glendale, AZ 85308For Sale
 MLS ID #7052358, Carressa Solis, Polly Mitchell Global Realty. ARMLS
 - $615,0005 bd3 ba3k sqft10610 W COUNTRY CLUB Trail, Peoria, AZ 85383For Sale
 MLS ID #7021073, Jeremy Moore, Compass. ARMLS
 - $724,9993 bd3 ba2.4k sqft7057 W BAJADA Road, Peoria, AZ 85383For SaleMLS ID #6988291, Brooks Parsons, West USA Realty. ARMLS
- $947,9994 bd3 ba3.1k sqft1542 W LOMA Lane, Phoenix, AZ 85021For SaleMLS ID #7057440, Jayme Christiansen, Realty ONE Group. ARMLS
- $675,0004 bd2 ba2.5k sqft15002 N 92ND Avenue, Peoria, AZ 85381For SaleMLS ID #7052732, Karen Michael, eXp Realty. ARMLS
- $749,9003 bd3 ba2.1k sqft7674 W TETHER Trail, Peoria, AZ 85383For SaleMLS ID #6971209, Erik Hapkowskyj, Jason Mitchell Real Estate. ARMLS
- $929,9003 bd2 ba2k sqft19216 N 29TH Street, Phoenix, AZ 85050For SaleMLS ID #7010725, William Clark Hoppel, eXp Realty. ARMLS
- $950,0003 bd3 ba2.4k sqft7741 N 16TH Lane, Phoenix, AZ 85021For SaleMLS ID #7039625, Mireya Tomasi, HomeSmart. ARMLS
- $819,0004 bd2 ba2.5k sqft417 E BECK Lane, Phoenix, AZ 85022For SaleMLS ID #7057912, Audra A Schrey, Locality Homes. ARMLS
- $949,9995 bd3 ba2.6k sqft11442 N BANCROFT Drive, Phoenix, AZ 85028For SaleMLS ID #6947206, Prince Amukamra, HomeSmart. ARMLS
- $1,249,0004 bd3 ba3k sqft6504 W CORRINE Drive, Glendale, AZ 85304For SaleMLS ID #7046219, Teri Flory, eXp Realty. ARMLS
- $975,0004 bd3 ba2.6k sqft7637 N 7TH Avenue, Phoenix, AZ 85021For SaleMLS ID #6905681, Levi Combs, NextHome Alliance. ARMLS
- $950,0003 bd3 ba2.7k sqft3520 E CREST Lane, Phoenix, AZ 85050For SaleMLS ID #7011001, Kimberly Caruso-Fast, West USA Realty. ARMLS
- $675,0003 bd2 ba2.4k sqft12618 W PAINTBRUSH Drive, Sun City West, AZ 85375For SaleMLS ID #6997135, Kereth Holdsworth, Compass Point Realty. ARMLS
- $1,300,0004 bd3 ba3.3k sqft7222 W JOHN CABOT Road, Glendale, AZ 85308For SaleMLS ID #7033549, Sam Yuen, eXp Realty. ARMLS
- $920,0004 bd2 ba2.7k sqft8219 N 3RD Avenue, Phoenix, AZ 85021For SaleMLS ID #7029124, Sam Levy, The Brokery. ARMLS
- $910,0004 bd3 ba2.3k sqft2438 E CHERYL Drive, Phoenix, AZ 85028For SaleMLS ID #7037081, James J Pyburn, HomeSmart. ARMLS
- $779,0004 bd3 ba1.7k sqft11206 N 26TH Place, Phoenix, AZ 85028For SaleMLS ID #7056761, Ryan P Ledbetter, HomeSmart. ARMLS
