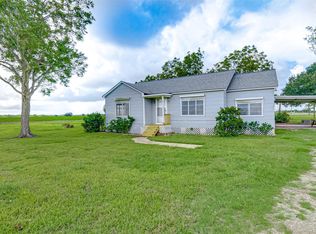
Exceptional commercial opportunity in one of Fort Bend County's fastest-growing areas! Located in Fairchilds, just minutes from Needville and Rosenberg, this versatile property is ideally positioned to benefit from the area's continued growth and development. The charming farmhouse features two spacious living areas, with one easily adaptable as a private office, showroom, or conference room. Recent updates include fresh paint, new flooring, and updated countertops, making the property move-in ready. The expansive lot provides ample room for parking, future expansion, or redevelopment (subject to buyer verification and applicable regulations). For even greater potential, this property can be purchased together with the adjoining 2.55± acres, creating an outstanding opportunity for a larger commercial development or investment. Don't miss this rare chance to own property in a rapidly expanding corridor with exceptional long-term potential
Pending
$499,999
9006 Fm 361 Rd, Richmond, TX 77469
3beds
1,792sqft
Single Family Residence
Built in 1947
1 Acres Lot
$-- Zestimate®
$279/sqft
$-- HOA
What's special
- 95 days
- 2
- 0
Zillow last checked:
Listing updated:
Listed by:
Dustin Vacek TREC #0673626 281-610-8653,
RE/MAX Opportunities
Source: HAR,MLS#: 13439583
Facts & features
Interior
Bedrooms & bathrooms
- Bedrooms: 3
- Bathrooms: 2
- Full bathrooms: 1
- 1/2 bathrooms: 1
Bedroom
- Level: First
- Area: 130
- Dimensions: 13x10
Bedroom
- Level: First
- Area: 132
- Dimensions: 12x11
Bedroom
- Level: First
- Area: 110
- Dimensions: 11x10
Den
- Level: First
- Area: 247
- Dimensions: 19x13
Other
- Level: First
- Area: 108
- Dimensions: 12x9
Kitchen
- Level: First
- Area: 240
- Dimensions: 16x15
Living room
- Level: First
- Area: 266
- Dimensions: 19x14
Heating
- Electric
Cooling
- Electric
Appliances
- Included: Electric Oven, Electric Range
- Laundry: Electric Dryer Hookup, Washer Hookup
Features
- Flooring: Carpet, Laminate
Interior area
- Total structure area: 1,792
- Total interior livable area: 1,792 sqft
Property
Parking
- Total spaces: 2
- Parking features: Attached Carport
- Carport spaces: 2
Features
- Stories: 1
Lot
- Size: 1 Acres
- Features: Cleared, 1/2 Up to 1 Acre
Details
- Additional parcels included: 0442-00-000-0642-906
- Parcel number: 0442000000652906
Construction
Type & style
- Home type: SingleFamily
- Architectural style: Traditional
- Property subtype: Single Family Residence
Materials
- Asbestos
- Foundation: Block & Beam
- Roof: Composition
Condition
- New construction: No
- Year built: 1947
Utilities & green energy
- Sewer: Aerobic Septic
Community & HOA
Community
- Subdivision: Chas Blohm
Location
- Region: Richmond
Financial & listing details
- Price per square foot: $279/sqft
- Tax assessed value: $37,170
- Annual tax amount: $753
- Date on market: 6/26/2026
- Listing terms: Cash,Conventional
- Road surface type: Asphalt
Estimated market value
Not available
Estimated sales range
Not available
Not available
Price history
| Date | Event | Price |
|---|---|---|
| 9/13/2026 | Pending sale | $499,999$279/sqft |
Source:  HAR #13439583 Report a problem HAR #13439583 Report a problem | ||
| 6/26/2026 | Listed for sale | $499,999$279/sqft |
Source: HAR #13439583 Report a problem | ||
Public tax history
| Year | Property taxes | Tax assessment |
|---|---|---|
| 2022 | $611 -1.9% | -- |
| 2021 | $624 -12.2% | -- |
| 2020 | $711 +10% | -- |
| 2019 | $646 -14.2% | -- |
| 2018 | $753 +8.1% | $37,170 +7.5% |
| 2017 | $696 | $34,580 +6.9% |
| 2016 | $696 +4.9% | $32,360 +6.8% |
| 2015 | $663 +11.3% | $30,300 +12.9% |
| 2014 | $596 | $26,840 +5% |
| 2013 | -- | $25,550 +8.8% |
| 2012 | -- | $23,490 +2.6% |
| 2011 | -- | $22,890 |
| 2010 | -- | $22,890 +13.7% |
| 2009 | -- | $20,140 -10.1% |
| 2008 | -- | $22,400 +25.7% |
| 2007 | -- | $17,820 +1.4% |
| 2006 | -- | $17,570 +10.8% |
| 2005 | -- | $15,860 |
Find assessor info on the county website
Monthly payment
Est. payment
Payment breakdown
Explore the cost of this home by adjusting the details. Changes won't be saved.Climate risks
Neighborhood: 77469
Nearby schools
Schools provided by the listing agent
- Elementary: Needville Elementary School
- Middle: Needville Junior High School
- High: Needville High School
Source: HAR. This data may not be complete. We recommend contacting the local school district to confirm school assignments for this home.
Similar homes
- $550,0003 bd2 ba2.1k sqft5831 Fm 2218 Rd, Richmond, TX 77469For Sale
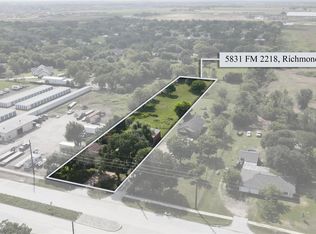 MLS ID #50862359, Jill Chastain, Keller Williams Premier Realty. HAR
 - $549,9003 bd2 ba1.6k sqft16103 Highway 36, Needville, TX 77461For Sale
 MLS ID #53931043, Jeffrey Lutz, RE/MAX Fine Properties. HAR
 - $499,9003 bd3 ba2.1k sqft14528 Vlasta St, Needville, TX 77461For Sale
 MLS ID #74573435, Jeffrey Lutz, RE/MAX Fine Properties. HAR
 - $600,0002 bd2 ba1.8k sqft6515 Williams School Rd, Needville, TX 77461For Sale
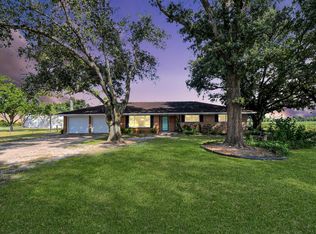 MLS ID #97077705, Angie Middlebrooks, RE/MAX Fine Properties. HAR
