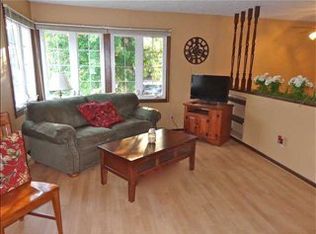
Welcome to this beautifully maintained ranch-style home offering 4 bedrooms, 2 full bathrooms, and an inviting layout designed for comfortable everyday living. The bright, welcoming living room is highlighted by a large new picture window that fills the space with natural light, while luxury vinyl plank flooring, fresh paint, updated trim, recessed lighting, and the removal of popcorn ceilings create a clean, modern feel throughout the main level. The updated kitchen flows seamlessly into the dining area, where patio doors lead to the back deck overlooking a spacious backyard, making it easy to enjoy outdoor dining, entertaining, or simply relaxing. Three bedrooms are conveniently located on the main floor, including a private primary suite complete with its own full bathroom. A second updated full bathroom serves the additional bedrooms and guests. Downstairs, the finished lower level offers a generous family room perfect for movie nights, hobbies, or additional entertaining space, along with a fourth bedroom featuring a walk-in closet and new carpet. Multiple egress windows also provide excellent potential to add additional bedrooms or customize the space to fit your needs. Thoughtful updates throughout the home include a new water heater, newly poured concrete driveway and sidewalk, and major exterior improvements completed in 2012, including the roof, siding, gutters, and windows. An attached garage adds everyday convenience and additional storage. Ideally located just one block from Southview Elementary School, Marshall Middle School, the Marshall-Lyon County Library, and the YMCA, this home also offers easy access to Main Street shopping, restaurants, parks, and everyday amenities. Combining tasteful updates, flexible living space, and an exceptional location, this move-in-ready home offers the comfort, convenience, and quality!! Schedule your showing to secure this Marshall gem!
Active
$265,000
901 Columbine Dr, Marshall, MN 56258
4beds
1,908sqft
:
Get pre-qualified$1,785/mo
Single Family
Built in 1975
9,583 Square Feet Lot
$-- Zestimate®
$139/sqft
$-- HOA
What's special
- 12 days |
- 745 |
- 29 |
Likely to sell faster than
Zillow last checked:
Listing updated:
Listed by:
KaLea Swenson – The Deutz Group 507-531-6069,
Edina Realty, Inc.
Source: NorthstarMLS as distributed by MLS GRID,MLS#: 7110037
Facts & features
Interior
Bedrooms & bathrooms
- Bedrooms: 4
- Bathrooms: 2
- Full bathrooms: 2
Bedroom
- Level: Main
- Area: 175.38 Square Feet
- Dimensions: 15'3x11'6
Bedroom 2
- Level: Main
- Area: 111.08 Square Feet
- Dimensions: 10'4x10'9
Bedroom 3
- Level: Main
- Area: 111.67 Square Feet
- Dimensions: 11'2'x10'
Bedroom 4
- Level: Lower
- Area: 122.99 Square Feet
- Dimensions: 13'5x9'2
Primary bathroom
- Level: Main
- Area: 37.5 Square Feet
- Dimensions: 7'6x5'
Bathroom
- Level: Main
- Area: 47.53 Square Feet
- Dimensions: 9'10x4'10
Dining room
- Level: Main
- Area: 122.25 Square Feet
- Dimensions: 13'7x9'
Family room
- Level: Lower
- Area: 348.14 Square Feet
- Dimensions: 27'8x12'7
Kitchen
- Level: Main
- Area: 138.1 Square Feet
- Dimensions: 10'2x13'7
Living room
- Level: Main
- Area: 314.69 Square Feet
- Dimensions: 13'3x23'9
Storage
- Level: Lower
- Area: 177.72 Square Feet
- Dimensions: 13'7x13'1
Utility room
- Level: Lower
- Area: 369.42 Square Feet
- Dimensions: 13'x28'5
Heating
- Forced Air
Cooling
- Central Air
Appliances
- Included: Dishwasher, Dryer, Gas Water Heater, Microwave, Range, Refrigerator, Washer, Water Softener Owned
- Laundry: In Basement, Sink
Features
- Basement: Block,Egress Window(s),Finished,Full,Storage Space,Sump Pump
- Number of fireplaces: 1
Interior area
- Total structure area: 2,544
- Total interior livable area: 1,908 sqft
- Finished area above ground: 1,272
- Finished area below ground: 636
Property
Parking
- Total spaces: 2
- Parking features: Attached, Concrete, Electric, Garage Door Opener
- Attached garage spaces: 2
- Has uncovered spaces: Yes
- Details: Garage Dimensions (20x24)
Accessibility
- Accessibility features: None
Features
- Levels: One
- Stories: 1
- Patio & porch: Deck
Lot
- Size: 9,583 Square Feet
- Dimensions: 120 x 80
Details
- Foundation area: 1272
- Parcel number: 278120360
- Zoning description: Residential-Single Family
Construction
Type & style
- Home type: SingleFamily
- Property subtype: Single Family
Materials
- Frame
- Roof: Asphalt
Condition
- New construction: No
- Year built: 1975
Utilities & green energy
- Electric: Circuit Breakers
- Gas: Natural Gas
- Sewer: City Sewer/Connected
- Water: City Water/Connected
Community & HOA
Community
- Subdivision: Southview Sub
HOA
- Has HOA: No
Location
- Region: Marshall
Financial & listing details
- Price per square foot: $139/sqft
- Tax assessed value: $213,400
- Annual tax amount: $2,573
- Date on market: 7/15/2026
Estimated market value
Not available
Estimated sales range
Not available
Not available
Price history
| Date | Event | Price |
|---|---|---|
| 7/15/2026 | Listed for sale | $265,000+55.9%$139/sqft |
Source:  NorthstarMLS as distributed by MLS GRID #7110037 Report a problem NorthstarMLS as distributed by MLS GRID #7110037 Report a problem | ||
| 2/10/2021 | Listing removed | -- |
Source: Owner Report a problem | ||
| 9/28/2017 | Listing removed | $170,000$89/sqft |
Source: Owner Report a problem | ||
| 9/28/2017 | Listed for sale | $170,000$89/sqft |
Source: Owner Report a problem | ||
| 7/8/2017 | Pending sale | $170,000$89/sqft |
Source: Owner Report a problem | ||
| 6/21/2017 | Listed for sale | $170,000+30.8%$89/sqft |
Source: Owner Report a problem | ||
| 6/24/2011 | Sold | $130,000$68/sqft |
Source:  Lake Superior Area Realtors as distributed by MLS GRID #1187911 Report a problem Lake Superior Area Realtors as distributed by MLS GRID #1187911 Report a problem | ||
Public tax history
| Year | Property taxes | Tax assessment |
|---|---|---|
| 2025 | $2,544 +9.1% | $213,400 -0.7% |
| 2024 | $2,332 +4.7% | $215,000 +8.1% |
| 2023 | $2,228 +7.7% | $198,800 +9.2% |
| 2022 | $2,068 +0.6% | $182,000 +11.6% |
| 2021 | $2,056 +14% | $163,100 +1.6% |
| 2020 | $1,804 | $160,600 +10.2% |
| 2019 | -- | $145,800 +3.1% |
| 2018 | -- | $141,400 +4.7% |
| 2017 | -- | $135,100 |
| 2016 | -- | -- |
| 2015 | -- | -- |
| 2014 | -- | -- |
| 2013 | -- | -- |
| 2012 | -- | -- |
| 2011 | -- | -- |
| 2010 | -- | -- |
Find assessor info on the county website
Monthly payment
Est. payment
Payment breakdown
Explore the cost of this home by adjusting the details. Changes won't be saved.Climate risks
Neighborhood: 56258
Nearby schools
GreatSchools rating
- 6/10Marshall Middle SchoolGrades: 5-8Distance: 0.3 mi
- 6/10Marshall High SchoolGrades: 9-12Distance: 2.2 mi
- NAWest Side Elementary SchoolGrades: 3-4Distance: 0.8 mi
- $234,0004 bd2 ba2.3k sqft903 Columbine Dr, Marshall, MN 56258Off Market
- $223,7003 bd2 ba1.9k sqft807 Columbine Dr, Marshall, MN 56258Off Market
- $241,800-- bd1 ba2k sqft900 Silvervine Dr, Marshall, MN 56258Off Market
- $273,9005 bd2 ba2.2k sqft902 Silvervine Dr, Marshall, MN 56258Off Market
- $248,9003 bd2 ba1.8k sqft806 Silvervine Dr, Marshall, MN 56258Off Market
- $251,100-- bd-- ba-- sqft905 Columbine Dr, Marshall, MN 56258Off Market
- $216,500-- bd-- ba-- sqft805 Columbine Dr, Marshall, MN 56258Off Market
- $238,800-- bd-- ba-- sqft900 Columbine Dr, Marshall, MN 56258Off Market
A local agent can set up tours, give advice and negotiate with sellers.
Similar homes
- $275,0004 bd2 ba2.1k sqft102 Southview Dr, Marshall, MN 56258For Sale
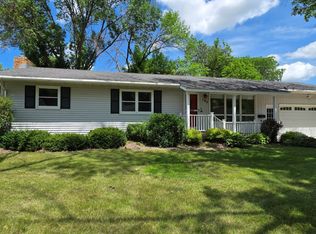
 MLS ID #7092714, Sarah Jacobson, Minnesota Lands and Homes Real Estate. NorthstarMLS as distributed by MLS GRID
 - $270,0005 bd2 ba2.1k sqft501 Hawthorne Dr, Marshall, MN 56258For Sale
 MLS ID #7050110, The Archbold Team, Edina Realty, Inc.. NorthstarMLS as distributed by MLS GRID
 - $265,0003 bd4 ba1.8k sqft1109 Jefferson Ave, Marshall, MN 56258For Sale
 MLS ID #7092421, Will Tiedeman, eXp Realty. NorthstarMLS as distributed by MLS GRID
 - $259,0003 bd1 ba2k sqft302 Sunrise Ln, Marshall, MN 56258For Sale
 MLS ID #7091910, Steve Koleno, Beycome Brokerage Realty LLC. NorthstarMLS as distributed by MLS GRID
 - $279,0003 bd2 ba2.7k sqft501 W College Dr, Marshall, MN 56258For SaleMLS ID #7102463, Kate Galbraith, Full Circle Realty Group. NorthstarMLS as distributed by MLS GRID
- $290,0003 bd2 ba1.8k sqft202 Rainbow Dr, Marshall, MN 56258For SaleMLS ID #7105215, Troy Deutz – The Deutz Group, Edina Realty, Inc.. NorthstarMLS as distributed by MLS GRID
- $340,0003 bd2 ba2.2k sqft229 Rainbow Dr, Marshall, MN 56258For Sale By Owner
- $245,0003 bd3 ba2.5k sqft1216 Parkside Dr, Marshall, MN 56258For SaleMLS ID #7079720, Jana Reilly Home Team, Keller Williams Preferred Realty. NorthstarMLS as distributed by MLS GRID
- $389,0005 bd3 ba2.6k sqft1210 Westwood Dr, Marshall, MN 56258For SaleMLS ID #7116063, Morgan Mahoney, Full Circle Realty Group. NorthstarMLS as distributed by MLS GRID
- $153,0004 bd2 ba2.2k sqft408 Southview Dr, Marshall, MN 56258For SaleMLS ID #7113521, Brooke Thieschafer, MOVE IT REAL ESTATE GROUP/LAKEHOMES.COM. NorthstarMLS as distributed by MLS GRID
- $300,0002 bd2 ba1.7k sqft1205 Country Club Dr, Marshall, MN 56258For Sale By Owner
- $295,0004 bd2 ba1.7k sqft231 4th St, Garvin, MN 56132For SaleMLS ID #7107980, Cynthia Rogers– The Deutz Group, Edina Realty, Inc.. NorthstarMLS as distributed by MLS GRID
- $235,0003 bd2 ba2k sqft431 Spring St, Tracy, MN 56175For SaleMLS ID #7067529, Taylor Onken, Edina Realty, Inc.. NorthstarMLS as distributed by MLS GRID
- $379,0003 bd2 ba1.8k sqft503 Darlene Dr, Marshall, MN 56258New ConstructionMLS ID #7047195, Tara Onken, Edina Realty, Inc.. NorthstarMLS as distributed by MLS GRID
- $215,5004 bd2 ba2.1k sqft723 E High Way #14, Balaton, MN 56115For SaleMLS ID #7079947, Cathy Holthe, EXIT Realty - Great Plains. NorthstarMLS as distributed by MLS GRID
- $282,5005 bd3 ba2.6k sqft1100 Eastbay Ave, Balaton, MN 56115For SaleMLS ID #7094638, Cynthia Rogers– The Deutz Group, Edina Realty, Inc.. NorthstarMLS as distributed by MLS GRID
- $199,0003 bd2 ba1.8k sqft741 Greenwood Ave, Tracy, MN 56175For SaleMLS ID #7110548, Steven Struchen, Real Estate Retrievers LLC. NorthstarMLS as distributed by MLS GRID
- $234,9003 bd3 ba2.1k sqft207 E Hollett St, Tracy, MN 56175For SaleMLS ID #7050035, Steven Struchen, Real Estate Retrievers LLC. NorthstarMLS as distributed by MLS GRID
- $225,0004 bd2 ba2.3k sqft136 North St, Tracy, MN 56175For SaleMLS ID #6816257, Steven Struchen, Real Estate Retrievers LLC. NorthstarMLS as distributed by MLS GRID
- $340,0004 bd3 ba2.3k sqft2001 Eastbay Ave, Balaton, MN 56115For SaleMLS ID #7084500, Taylor Onken, Edina Realty, Inc.. NorthstarMLS as distributed by MLS GRID
