Attention handy owner occupants and investors alike! Score an unbeatable value and invest confidently with this Vandalia fixer offering a strong equitable opportunity claimed through moderate renovation. This solid brick and vinyl ranch is trimmed out with vinyl replacement windows, dimensional roofing & upgraded exterior doors for added efficiency and durability that lasts. Features continue inside w/natural wood floors and a nicely updated kitchen w/large eat in area, ceramic flooring, shaker styled cabinets and a stainless dishwasher and range. What’s more? The HVAC, breaker panel, water heater and roof are all within 15 years age making the focus on cosmetics and a general refresh. ANOTHER HUGE VALUE ADD is the semi-finished basement housing a large family room, concealed storage, laundry/mechanical room and glass block windows. A bonus half bath, attached garage and fantastic back yard are just a few more reasons to see this one first. This home will require work, is to be sold “AS-IS/WHERE-IS” however is priced accordingly. Bring your vision and your best offer to 901 Damian Street today!
Pending
$159,900
901 Damian St, Vandalia, OH 45377
3beds
1,053sqft
:
Get pre-qualified$1,237/mo
Single Family Residence
Built in 1956
0.28 Acres Lot
$160,900 Zestimate®
$152/sqft
$-- HOA
What's special
- 74 days |
- 52 |
- 2 |
Likely to sell faster than
Zillow last checked:
Listing updated:
Listed by:
Jeffrey T Roberts (937)898-4400,
RE/MAX Alliance Realty
Source: DABR MLS,MLS#: 960443 Originating MLS: Dayton Area Board of REALTORS
Originating MLS: Dayton Area Board of REALTORSFacts & features
Interior
Bedrooms & bathrooms
- Bedrooms: 3
- Bathrooms: 2
- Full bathrooms: 1
- 1/2 bathrooms: 1
- Main level bathrooms: 2
Primary bedroom
- Level: Main
- Dimensions: 12 x 11
Bedroom
- Level: Main
- Dimensions: 10 x 10
Bedroom
- Level: Main
- Dimensions: 10 x 10
Kitchen
- Level: Main
- Dimensions: 15 x 10
Living room
- Level: Main
- Dimensions: 13 x 15
Recreation
- Level: Basement
- Dimensions: 35 x 25
Heating
- Forced Air, Natural Gas
Cooling
- Central Air
Appliances
- Included: Dishwasher, Range, Gas Water Heater
Features
- Basement: Full,Partially Finished
Interior area
- Total structure area: 1,053
- Total interior livable area: 1,053 sqft
Property
Parking
- Total spaces: 1
- Parking features: Attached, Garage, One Car Garage
- Attached garage spaces: 1
Features
- Levels: One
- Stories: 1
Lot
- Size: 0.28 Acres
- Dimensions: 81 x 148
Details
- Parcel number: B02004100003
- Zoning: Residential
- Zoning description: Residential
Construction
Type & style
- Home type: SingleFamily
- Architectural style: Ranch
- Property subtype: Single Family Residence
Materials
- Brick, Vinyl Siding
Condition
- Year built: 1956
Utilities & green energy
- Sewer: Storm Sewer
- Water: Public
- Utilities for property: Natural Gas Available, Sewer Available, Water Available, Cable Available
Community & HOA
Community
- Subdivision: Randler Dell
HOA
- Has HOA: No
Location
- Region: Vandalia
Financial & listing details
- Price per square foot: $152/sqft
- Tax assessed value: $140,450
- Annual tax amount: $2,646
- Date on market: 5/30/2026
- Listing terms: Conventional
Estimated market value
$160,900
$153,000 - $169,000
$1,600/mo
Price history
| Date | Event | Price |
|---|---|---|
| 6/2/2026 | Pending sale | $159,900$152/sqft |
Source:  DABR MLS #960443 Report a problem DABR MLS #960443 Report a problem | ||
| 5/30/2026 | Listed for sale | $159,900+79.7%$152/sqft |
Source: DABR MLS #960443 Report a problem | ||
| 8/11/1997 | Sold | $89,000$85/sqft |
Source: Public Record Report a problem | ||
Public tax history
| Year | Property taxes | Tax assessment |
|---|---|---|
| 2025 | $2,646 -0.3% | $49,150 |
| 2024 | $2,654 +3.2% | $49,150 |
| 2023 | $2,571 +11.5% | $49,150 +37.9% |
| 2022 | $2,306 -0.1% | $35,630 |
| 2021 | $2,308 +0.2% | $35,630 |
| 2020 | $2,304 +6.9% | $35,630 +16.6% |
| 2019 | $2,156 -0.2% | $30,570 |
| 2018 | $2,160 +0.8% | $30,570 |
| 2017 | $2,144 -0.7% | $30,570 +1% |
| 2016 | $2,159 -0.1% | $30,260 |
| 2015 | $2,162 +1.4% | $30,260 |
| 2014 | $2,132 | $30,260 |
Find assessor info on the county website
Monthly payment
Est. payment
Payment breakdown
Explore the cost of this home by adjusting the details. Changes won't be saved.Climate risks
Neighborhood: 45377
Nearby schools
GreatSchools rating
- NAHelke Elementary SchoolGrades: PK-KDistance: 0.4 mi
- 6/10Morton Middle SchoolGrades: 6-8Distance: 0.6 mi
- 7/10Butler High SchoolGrades: 9-12Distance: 1.4 mi
Schools provided by the listing agent
- District: Vandalia-Butler
Source: DABR MLS. This data may not be complete. We recommend contacting the local school district to confirm school assignments for this home.
- $210,0003 bd1 ba1.3k sqft817 Damian St, Vandalia, OH 45377Off Market
- $200,3003 bd1 ba1k sqft905 Damian St, Vandalia, OH 45377Off Market
- $241,2004 bd2 ba1.4k sqft911 Damian St, Vandalia, OH 45377Off Market
- $205,0003 bd1 ba1k sqft811 Damian St, Vandalia, OH 45377Off Market
- $248,3004 bd2 ba2.1k sqft3370 Hertlein Ln, Vandalia, OH 45377Off Market
- $221,8003 bd1 ba1k sqft822 Damian St, Vandalia, OH 45377Off Market
- $236,7003 bd2 ba1.3k sqft904 Damian St, Vandalia, OH 45377Off Market
- $202,8003 bd1 ba1.3k sqft814 Damian St, Vandalia, OH 45377Off Market
A local agent can set up tours, give advice and negotiate with sellers.
A local lender can help you make sure your offer is ready when you are.
Similar homes
- $174,0003 bd1 ba1.1k sqft351 Marview Ave, Vandalia, OH 45377For Sale

 MLS ID #961243, Melvin Knight II, Howard Hanna Real Estate Serv. DABR MLS
 - $179,9003 bd1 ba875 sqft205 Westhafer Rd, Vandalia, OH 45377For Sale
 MLS ID #965681, Scott Marvin, Team Results Realty. DABR MLS
 - $179,9003 bd2 ba1.4k sqft150 Thelma Ave, Dayton, OH 45415For Sale
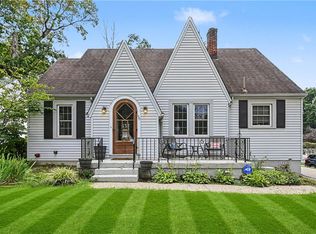 MLS ID #966297, Kevin L Johnson, RE/MAX Alliance Realty. DABR MLS
 - $153,9002 bd3 ba1.3k sqft126 W Van Lake Dr, Vandalia, OH 45377For Sale
 MLS ID #966072, Tony D'Angelo, NavX Realty, LLC. DABR MLS
 - $224,9003 bd1 ba1.2k sqft513 Clyde Pl, Vandalia, OH 45377For SaleMLS ID #964855, Kimberly O'Bryan, Plum Tree Realty. DABR MLS
- $185,0003 bd2 ba1.4k sqft225 W Nottingham Rd, Dayton, OH 45405For SaleMLS ID #964343, Jennifer C Core, eXp Realty. DABR MLS
- $160,0003 bd1 ba932 sqft3406 Barbee Dr, Dayton, OH 45406For SaleMLS ID #963374, Saunya Strickland, Keller Williams Advisors Rlty. DABR MLS
- $174,0003 bd2 ba1.2k sqft519 Sheets St, Englewood, OH 45322For SaleMLS ID #963069, Rachelle L Vaught, Irongate Inc.. DABR MLS
- $179,0502 bd2 ba1.2k sqft110 W Orchard Springs Dr, Dayton, OH 45415For SaleMLS ID #961427, Steven Koleno, Beycome Brokerage Realty LLC. DABR MLS
- $189,0003 bd2 ba1.4k sqft703 Hile Ln, Englewood, OH 45322For SaleMLS ID #963940, Eric Free, Real of Ohio. DABR MLS
- $155,0004 bd2 ba1.4k sqft816 Mapleside Dr, Dayton, OH 45426For SaleMLS ID #962632, Gregory Wimberly, BHHS Professional Realty. DABR MLS
- $199,9003 bd2 ba956 sqft902 W Martindale Rd, Englewood, OH 45322For SaleMLS ID #965366, Tiffany Shepherd, Key Realty. DABR MLS
- $199,9003 bd1 ba1.1k sqft123 Chestnut St, Englewood, OH 45322For SaleMLS ID #965554, Taylor Yount, Plum Tree Realty. DABR MLS
- $188,0003 bd1 ba1k sqft2624 Latonia Ave, Dayton, OH 45439For SaleMLS ID #966036, Michele Booth, Country Mile REALTORS. DABR MLS
- $179,9002 bd2 ba1.1k sqft1153 Greenfield Dr, Troy, OH 45373For SaleMLS ID #966134, Penny S Reed, Garden Gate Realty Inc.. DABR MLS
- $135,0002 bd1 ba1k sqft2238 Koehler Ave, Dayton, OH 45414For SaleMLS ID #966306, Alyssa Vanderpool, eXp Realty. DABR MLS
- $189,9003 bd2 ba978 sqft334 Ellis St, Troy, OH 45373For SaleMLS ID #966272, Matthew Donahey, Galbreath REALTORS. DABR MLS
- $189,5003 bd2 ba1k sqft5669 Traymore Dr, Dayton, OH 45424For SaleMLS ID #965440, Lauren Meador, Irongate Inc.. DABR MLS
- $145,0003 bd2 ba1.3k sqft110 Redder Ave, Dayton, OH 45405For SaleMLS ID #955223, Tami Holmes, Tami Holmes Realty. DABR MLS
- $189,9003 bd1 ba1.1k sqft554 East Dr, Dayton, OH 45419For SaleMLS ID #966144, Roy Webb, Realtown Realty. DABR MLS
