Amazing cul-de-sac lot adjacent to greenspace with backyard oasis and plenty of privacy all around plus a three-car garage! Open floorplan with floor-to-ceiling windows in family room creating tons of natural light. Meticulous owners - this home is in pristine condition! High ceilings, oversized secondary bedrooms, private first-floor study, media room, gameroom and so much storage space! Gourmet kitchen with granite countertops, SS appliances, Jenn Air cooktop and hardwood flooring. Plantation shutters and some new upgraded lighting fixtures throughout the home. Primary bedroom has bay windows overlooking the pool. Laundry room has sink and cabinetry. Upstairs gameroom has built-in cabinetry, prewired media room with three large bedrooms and two full baths. Backyard boasts sparkling pool with water feature, outdoor kitchen with gas grill and flagstone table, plus stamped concrete patio, lush landscaping and full privacy. Make this house your home! Home also includes a Tesla charging port and outdoor speaker system. Outdoor furniture can convey if buyer prefers.
Pending
Price cut: $25K (7/8)
$724,999
901 Niblick Ct, McKinney, TX 75072
4beds
3,430sqft
:
Get pre-qualified$5,183/mo
Single Family Residence
Built in 2003
7,840 Square Feet Lot
$714,500 Zestimate®
$211/sqft
$84/mo HOA
What's special
Open floorplanBackyard oasisHigh ceilingsHardwood flooringFull privacyOutdoor speaker systemThree-car garage
- 56 days |
- 86 |
- 1 |
Zillow last checked:
Listing updated:
Listed by:
Tanya Rutledge 0659871 214-636-4545,
Coldwell Banker Realty Frisco 972-712-8500
Source: NTREIS,MLS#: 21296355
Facts & features
Interior
Bedrooms & bathrooms
- Bedrooms: 4
- Bathrooms: 4
- Full bathrooms: 4
Primary bedroom
- Features: Dual Sinks, En Suite Bathroom, Jetted Tub, Separate Shower, Walk-In Closet(s)
- Level: First
- Dimensions: 12 x 16
Primary bedroom
- Level: Second
- Dimensions: 11 x 10
Bedroom
- Level: Second
- Dimensions: 18 x 12
Bedroom
- Features: En Suite Bathroom
- Level: Second
- Dimensions: 10 x 12
Breakfast room nook
- Level: First
- Dimensions: 12 x 10
Dining room
- Level: First
- Dimensions: 17 x 10
Game room
- Features: Built-in Features
- Level: Second
- Dimensions: 15 x 17
Kitchen
- Features: Breakfast Bar, Built-in Features, Granite Counters, Pantry
- Level: First
- Dimensions: 11 x 12
Living room
- Features: Built-in Features
- Level: First
- Dimensions: 15 x 17
Media room
- Level: Second
- Dimensions: 15 x 14
Office
- Level: First
- Dimensions: 13 x 11
Heating
- Central
Cooling
- Central Air
Appliances
- Included: Dishwasher, Electric Cooktop, Electric Oven, Disposal, Microwave
- Laundry: Washer Hookup, Dryer Hookup, Laundry in Utility Room
Features
- Built-in Features, Chandelier, Decorative/Designer Lighting Fixtures, Granite Counters, Kitchen Island, Open Floorplan, Pantry, Cable TV, Vaulted Ceiling(s), Walk-In Closet(s)
- Flooring: Carpet, Ceramic Tile, Wood
- Windows: Shutters
- Has basement: No
- Number of fireplaces: 1
- Fireplace features: Gas Log, Gas Starter, Living Room
Interior area
- Total interior livable area: 3,430 sqft
Video & virtual tour
Property
Parking
- Total spaces: 3
- Parking features: Garage
- Attached garage spaces: 3
Features
- Levels: Two
- Stories: 2
- Patio & porch: Covered
- Exterior features: Lighting, Outdoor Grill, Rain Gutters
- Pool features: Gunite, Pool, Community
- Fencing: Wood
Lot
- Size: 7,840 Square Feet
- Features: Cul-De-Sac, Backs to Greenbelt/Park, Landscaped, Subdivision, Sprinkler System, Few Trees
Details
- Parcel number: R477100D00401
Construction
Type & style
- Home type: SingleFamily
- Architectural style: Traditional,Detached
- Property subtype: Single Family Residence
Materials
- Brick
- Foundation: Slab
- Roof: Composition
Condition
- Year built: 2003
Utilities & green energy
- Sewer: Public Sewer
- Water: Public
- Utilities for property: Sewer Available, Water Available, Cable Available
Community & HOA
Community
- Features: Clubhouse, Lake, Playground, Park, Pool, Tennis Court(s), Trails/Paths, Curbs, Sidewalks
- Subdivision: Hickory Hill
HOA
- Has HOA: Yes
- Services included: All Facilities, Association Management, Maintenance Structure
- HOA fee: $1,003 annually
- HOA name: Grand Manor
- HOA phone: 214-733-5800
Location
- Region: Mckinney
Financial & listing details
- Price per square foot: $211/sqft
- Tax assessed value: $695,661
- Annual tax amount: $11,581
- Date on market: 6/11/2026
- Cumulative days on market: 47 days
- Listing terms: Cash,Conventional,FHA,VA Loan
Estimated market value
$714,500
$679,000 - $750,000
$4,220/mo
Price history
| Date | Event | Price |
|---|---|---|
| 7/18/2026 | Pending sale | $724,999$211/sqft |
Source: NTREIS #21296355 Report a problem | ||
| 7/9/2026 | Contingent | $724,999$211/sqft |
Source: NTREIS #21296355 Report a problem | ||
| 7/8/2026 | Price change | $724,999-3.3%$211/sqft |
Source: NTREIS #21296355 Report a problem | ||
| 6/24/2026 | Price change | $750,000-3.2%$219/sqft |
Source: NTREIS #21296355 Report a problem | ||
| 6/11/2026 | Listed for sale | $775,000+22%$226/sqft |
Source: NTREIS #21296355 Report a problem | ||
| 9/7/2021 | Sold | -- |
Source: Agent Provided Report a problem | ||
| 8/16/2021 | Pending sale | $635,000$185/sqft |
Source: NTREIS #14627596 Report a problem | ||
| 7/20/2021 | Listed for sale | $635,000$185/sqft |
Source: NTREIS #14627596 Report a problem | ||
Public tax history
| Year | Property taxes | Tax assessment |
|---|---|---|
| 2025 | $6,041 -11.9% | $662,846 +10% |
| 2024 | $6,855 +2.7% | $602,587 +10% |
| 2023 | $6,676 -23% | $547,806 +10% |
| 2022 | $8,669 -6.1% | $498,005 +10% |
| 2021 | $9,228 +1.7% | $452,732 +6.8% |
| 2020 | $9,072 +3.6% | $423,843 +4.5% |
| 2019 | $8,758 -5.9% | $405,694 -1.1% |
| 2018 | $9,308 +6.8% | $410,000 +7.9% |
| 2017 | $8,716 | $380,000 +3% |
| 2016 | $8,716 +10.7% | $368,936 +7.9% |
| 2015 | $7,874 | $342,065 +3.7% |
| 2014 | $7,874 | $330,000 +14.3% |
| 2013 | -- | $288,780 -1.3% |
| 2012 | -- | $292,655 +1.6% |
| 2011 | -- | $288,099 -9% |
| 2010 | -- | $316,500 -0.5% |
| 2009 | -- | $318,000 +3.2% |
| 2008 | -- | $308,000 +6.8% |
| 2007 | -- | $288,500 +3% |
| 2006 | -- | $280,000 +1.8% |
| 2005 | -- | $275,000 +5.7% |
| 2004 | -- | $260,085 +613.5% |
| 2003 | -- | $36,450 |
| 2002 | -- | $36,450 |
Find assessor info on the county website
Monthly payment
Est. payment
Payment breakdown
Explore the cost of this home by adjusting the details. Changes won't be saved.Climate risks
Neighborhood: Stonebridge Ranch
Nearby schools
GreatSchools rating
- 9/10C T Eddins Elementary SchoolGrades: K-5Distance: 0.3 mi
- 9/10Dowell Middle SchoolGrades: 6-8Distance: 1.8 mi
- 7/10Mckinney Boyd High SchoolGrades: 9-12Distance: 2.9 mi
Schools provided by the listing agent
- Elementary: Eddins
- Middle: Dowell
- High: Mckinney Boyd
- District: McKinney ISD
Source: NTREIS. This data may not be complete. We recommend contacting the local school district to confirm school assignments for this home.
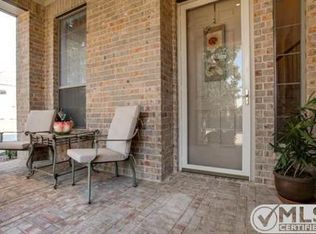
- $722,3004 bd4 ba3.4k sqft905 Niblick Ct, McKinney, TX 75072Off Market
- $685,6004 bd4 ba3.5k sqft8213 Old Hickory Ln, McKinney, TX 75072Off Market
- $670,8005 bd5 ba3.5k sqft8301 Old Hickory Ln, McKinney, TX 75072Off Market

- $--4 bd4 ba3.4k sqft8209 Old Hickory Ln, McKinney, TX 75072Sold

- $763,6005 bd3 ba3.7k sqft904 Niblick Ct, McKinney, TX 75072Off Market
- $753,1004 bd4 ba3.4k sqft900 Niblick Ct, McKinney, TX 75072Off Market
- $--4 bd4 ba3.4k sqft900 Niblick Ct, McKinney, TX 75072Sold
- $655,1004 bd3 ba3.7k sqft8220 Old Hickory Ln, McKinney, TX 75072Off Market
A local agent can set up tours, give advice and negotiate with sellers.
Similar homes
- $575,0004 bd4 ba2.9k sqft8609 Spectrum Dr, McKinney, TX 75072For Sale
 MLS ID #21351358, Shannon Patterson. NTREIS
 - $585,0004 bd4 ba2.9k sqft801 Hackberry Ridge Dr, McKinney, TX 75072For Sale
 MLS ID #21309232, Jonny Bertrand. NTREIS
 - $675,0004 bd3 ba3.4k sqft4212 Oxbow Dr, McKinney, TX 75072For Sale
 MLS ID #21337666, Daniel Harker. NTREIS
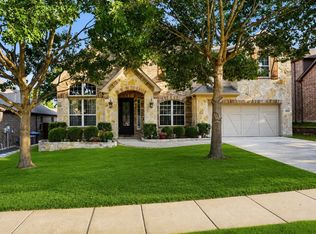
 - $739,9004 bd4 ba3.5k sqft4305 Citabria Dr, McKinney, TX 75072For Sale
 MLS ID #21330918, Cori Zielinski. NTREIS
 - $699,0004 bd4 ba3.4k sqft4305 Loch Haven Ct, McKinney, TX 75072For SaleMLS ID #21275907, Wendy Holcomb. NTREIS
- $699,0005 bd4 ba3.1k sqft1110 Wedge Hill Rd, McKinney, TX 75072For SaleMLS ID #21305389, Rayford Collins. NTREIS
- $639,9994 bd4 ba3.3k sqft5600 Ridgepass Ln, McKinney, TX 75071For SaleMLS ID #21352009, Tara Mcgraw. NTREIS
- $725,0005 bd4 ba3.9k sqft812 Moss Cliff Cir, McKinney, TX 75071For SaleMLS ID #21258036, Kelly Rudiger. NTREIS
- $749,9004 bd4 ba3.6k sqft8016 Blue Hole Ct, McKinney, TX 75070For SaleMLS ID #21323337, Jill Hartsell. NTREIS
- $875,0004 bd4 ba4.6k sqft2013 Covey Glen Rd, McKinney, TX 75072For SaleMLS ID #21215116, Neil Bowie Jr.. NTREIS
- $795,0006 bd4 ba3.6k sqft2413 Brenham Dr, McKinney, TX 75072For SaleMLS ID #21292012, Natalie Soto. NTREIS
- $512,0004 bd3 ba2.6k sqft505 Knoll Park Ct, McKinney, TX 75072For SaleMLS ID #21321314, Jodi Kerby. NTREIS
- $824,9995 bd5 ba4.1k sqft1508 Winter Haven Ln, McKinney, TX 75071For SaleMLS ID #21328073, Denese Berardesco. NTREIS
- $735,0005 bd3 ba3.5k sqft1021 Bandelier Dr, Allen, TX 75013For SaleMLS ID #21346226, Helen Curry. NTREIS
- $825,0005 bd4 ba3.8k sqft8305 Turtleback Ct, McKinney, TX 75070For SaleMLS ID #21324886, Ann O'Blenes. NTREIS
- $880,0005 bd4 ba4k sqft3401 Sliding Rock Dr, McKinney, TX 75070For SaleMLS ID #21340060, Christina Alfaro. NTREIS
- $765,0004 bd3 ba3.7k sqft2104 Camden, McKinney, TX 75070For SaleMLS ID #21297526, Lisa Henry-Weaver. NTREIS
- $824,9005 bd4 ba3.8k sqft8105 Blue Hole Ct, McKinney, TX 75070For SaleMLS ID #21268812, Jill Hartsell. NTREIS
- $760,0004 bd4 ba3.7k sqft7469 Bryce Canyon Dr, Frisco, TX 75035For SaleMLS ID #21266841, Kiki Gao. NTREIS
- $739,9004 bd3 ba3.6k sqft1001 Bridgeport Ln, Prosper, TX 75078For SaleMLS ID #21169549, Paul Bush. NTREIS
