Foxhall Manor BUNGALOW Welcome to this beautifully RENOVATED BUNGALOW, where modern updates and timeless charm come together! This home features a brand-new ROOF, new rear exterior door, a NEWLY renovated KITCHEN with rustic natural tile backsplash, white quartz countertops, Custom cabinets with soft close drawers, Arona Bianco Natural tile floor and new plumbing fixtures. Fresh updates continue throughout the home with new lighting fixtures in the bedrooms and recessed can lighting added to the den and kitchen. Hardwood floors! Both the interior and exterior have been freshly painted, creating a clean, inviting feel. Outside, the gutters have been cleaned and the hedges have been freshly pruned, leaving the property looking polished and ready! Located conveniently near shopping, restaurants, entertainment, and all the amenities, this bungalow offers the perfect combination of comfort, style, and location. Don't miss this opportunity! Professional pics will be added soon!
For sale
$335,000
901 Sims Ave #901, Birmingham, AL 35213
2beds
836sqft
Condominium
Built in 1950
-- sqft lot
$-- Zestimate®
$401/sqft
$-- HOA
What's special
Brand-new roofNew plumbing fixturesGutters have been cleanedNew rear exterior doorWhite quartz countertopsHardwood floorsNewly renovated kitchen
- 4 days
- 425
- 43
Zillow last checked:
Listing updated:
Listed by:
Ginger Kontos 205-410-6009,
Avast Realty- Birmingham
Source: GALMLS,MLS#: 21462381
Facts & features
Interior
Bedrooms & bathrooms
- Bedrooms: 2
- Bathrooms: 1
- Full bathrooms: 1
Rooms
- Room types: Bedroom, Den/Family (ROOM), Bathroom, Kitchen, Master Bedroom
Primary bedroom
- Level: First
Bedroom 1
- Level: First
Bathroom 1
- Level: First
Family room
- Level: First
Kitchen
- Features: Stone Counters
- Level: First
Basement
- Area: 0
Heating
- Central
Cooling
- Central Air
Appliances
- Included: Dishwasher, Refrigerator, Stove-Gas, Electric Water Heater
- Laundry: Electric Dryer Hookup, Washer Hookup, Main Level, Laundry Closet, Yes
Features
- None, Smooth Ceilings, Linen Closet, Tub/Shower Combo
- Flooring: Hardwood, Tile
- Basement: Crawl Space
- Attic: Pull Down Stairs,Yes
- Has fireplace: No
Interior area
- Total interior livable area: 836 sqft
- Finished area above ground: 836
- Finished area below ground: 0
Video & virtual tour
Property
Parking
- Parking features: On Street
- Has uncovered spaces: Yes
Features
- Levels: One
- Stories: 1
- Patio & porch: Open (PATIO), Patio
- Exterior features: None
- Pool features: In Ground, Fenced, Community
- Has view: Yes
- View description: None
- Waterfront features: No
Details
- Parcel number: 2300342009016.366
- Special conditions: As Is
Construction
Type & style
- Home type: Condo
- Property subtype: Condominium
Materials
- HardiPlank Type
Condition
- Year built: 1950
Utilities & green energy
- Water: Public
- Utilities for property: Sewer Connected
Community & HOA
Community
- Subdivision: Foxhall Manor
HOA
- Amenities included: Management
- Services included: Maintenance Grounds, Insurance, Pest Control, Personal Lawn Care
Location
- Region: Birmingham
Financial & listing details
- Price per square foot: $401/sqft
- Price range: $335K - $335K
- Date on market: 9/15/2026
Estimated market value
Not available
Estimated sales range
Not available
Not available
Price history
| Date | Event | Price |
|---|---|---|
| 9/15/2026 | Listed for sale | $335,000$401/sqft |
Source:  GALMLS #21462381 Report a problem GALMLS #21462381 Report a problem | ||
Public tax history
Tax history is unavailable.
Monthly payment
Est. payment
Payment breakdown
Explore the cost of this home by adjusting the details. Changes won't be saved.Climate risks
Neighborhood: 35213
Nearby schools
Schools provided by the listing agent
- Elementary: Crestline
- Middle: Mountain Brook
- High: Mountain Brook
Source: GALMLS. This data may not be complete. We recommend contacting the local school district to confirm school assignments for this home.
- $325,0002 bd1 ba836 sqft905 Sims Ave #A, Birmingham, AL 35213Sold

- $261,6002 bd1 ba776 sqft209 Fox Hall Rd APT A, Mountain Brk, AL 35213Off Market
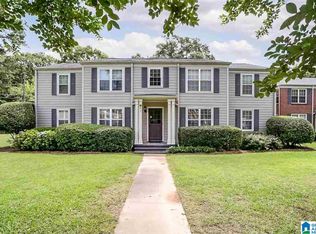
- $271,6002 bd1 ba776 sqft209 Fox Hall Rd APT C, Mountain Brk, AL 35213Off Market
- $234,9002 bd1 ba776 sqft209 Fox Hall Rd APT B, Mountain Brk, AL 35213Off Market
Similar homes
- $299,0002 bd1 ba767 sqft204 Fox Hall Rd APT B, Mountain Brk, AL 35213For Sale
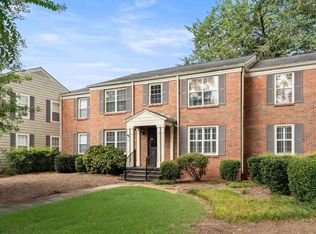
 MLS ID #21464586, Sarah Burkhart, LAH Sotheby's International Realty Mountain Brook. GALMLS
 - $339,0003 bd2 ba1.2k sqft1620 Cresthill Rd, Birmingham, AL 35213For Sale
 MLS ID #21460037, Frances Anderson, Fernhill Realty LLC - Birmingham. GALMLS
 - $300,0002 bd1 ba1.1k sqft5808 5th Ct S, Birmingham, AL 35212For Sale
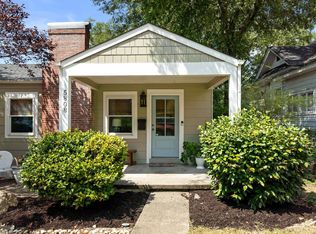 MLS ID #21464459, Reba Myer, LAH Sotheby's International Realty Homewood. GALMLS
 - $355,0003 bd2 ba1.1k sqftSpectrum,att Etc..., Birmingham, AL 35212For Sale
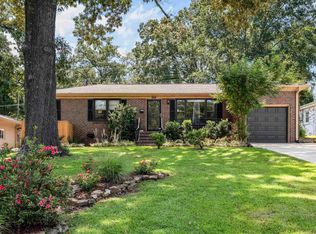 MLS ID #21461975, Randy Aldrich, EXIT Realty Southern Select. GALMLS
 - $364,9002 bd2 ba1.1k sqftSpectrum, Birmingham, AL 35222For SaleMLS ID #21464681, Kara Lamar, ARC Realty - Homewood. GALMLS
- $299,9993 bd2 ba1.2k sqft748 47th Way S, Birmingham, AL 35222For SaleMLS ID #21463363, Dawn Penfield, Keller Williams-Jasper. GALMLS
- $375,0002 bd1 ba1.1k sqftAt&t, Birmingham, AL 35222For SaleMLS ID #21463774, Laurie Sanderlin, ARC Realty Vestavia. GALMLS
- $310,0002 bd2 ba1.1k sqftSpectrum Or T - Mobile 5g, Birmingham, AL 35205For SaleMLS ID #21463012, James Rodgers, Keller Williams Homewood. GALMLS
- $329,0002 bd1 ba1.2k sqft1729 16th Ave S, Birmingham, AL 35205For SaleMLS ID #21460550, Connie Alexander Jacks, Real Broker LLC. GALMLS
- $320,0002 bd1 ba1.1k sqft2112 Larkwood Dr, Birmingham, AL 35226For SaleMLS ID #21464394, Matthew Lepore, Keller Williams Realty Vestavia. GALMLS
- $335,0003 bd2 ba1k sqft1733 16th Ave S, Birmingham, AL 35205For SaleMLS ID #21460549, Steven Jacks, Real Broker LLC. GALMLS
- $219,9002 bd2 ba960 sqft517 64th St S, Birmingham, AL 35212For SaleMLS ID #21463330, Jennifer Brown Stinson, RealtySouth-MB-Crestline. GALMLS
- $289,0003 bd2 ba1.2k sqft568 60th Pl S, Birmingham, AL 35212For SaleMLS ID #21461935, Ashton Antonetti, ARC Realty Mountain Brook. GALMLS
- $249,0002 bd1 ba993 sqftSeveral Options, Birmingham, AL 35210For SaleMLS ID #21462530, Betsy French, Ray & Poynor Properties. GALMLS
- $259,0002 bd1 ba933 sqftSpectrum, Birmingham, AL 35205For SaleMLS ID #21459969, Amanda Bates, ARC Realty - Hoover. GALMLS
- $275,0002 bd1 ba1k sqft3002 13th Ave S APT 3, Birmingham, AL 35205For SaleMLS ID #21457331, Lynlee Hughes, ARC Realty Mountain Brook. GALMLS
- $265,0002 bd2 ba991 sqftSpectrum Or At&t, Birmingham, AL 35205For SaleMLS ID #21458507, Melissa Wise, RealtySouth-Inverness Office. GALMLS
- $254,0002 bd1 ba968 sqft3809 12th Ct S APT E1, Birmingham, AL 35222For SaleMLS ID #21457021, Jill Armstrong, LAH Sotheby's International Realty Mountain Brook. GALMLS
- $310,0001 bd1 ba1.1k sqft2112 Morris Ave Unit 202, Birmingham, AL 35203For SaleMLS ID #21454278, Tara Respinto, Real Broker LLC. GALMLS
- $259,0002 bd1 ba970 sqft5408 5th Ct S, Birmingham, AL 35212For SaleMLS ID #21456719, Darrell Sloan, Charles Poe Realty. GALMLS
