Enjoy resort style living 24/7. This spectacular & remodeled end unit town home w/2 bedrooms, offers a spacious 2 story Living Room w/wood 2 story fireplace, built-in shelving, & newer wood laminate flooring. The new eat-in Kitchen includes breakfast bar, new luxury vinyl plank floor, new SS appliances, new soft closing kitchen cabinets, new countertop & slider to private deck. Main level has a spacious Bedroom w/newer carpeting & shared full updated Bathroom. Head upstairs to the Master Suite/loft w/newer carpeting & updated Master Bathroom; overlooks the Living & Dining Rooms & 2 story fireplace. Enjoy a cup of coffee or bbq on your private deck. There's more - the Laundry is conveniently located on the main level w/stackable washer/dryer included. Hate keeping your car out in the winter, end unit garage space w/garage opener & remotes included. This spacious town home is newly painted t/o & newer carpeting t/o, new LVP flooring t/o, updated bathrooms, new kitchen, new SS appliances, & so much more!! The only utility owner pays is electric. HOA is responsible for exterior maintenance and roof/siding repairs/replacement. The Heather Ridge community offers outdoor pools, golf course, clubhouse, tennis courts and is close to shopping, restaurants, entertainment, etc.
Contingent
$219,900
901 Vose Dr, Gurnee, IL 60031
2beds
--sqft
Townhouse, Single Family Residence
Built in 1979
-- sqft lot
$-- Zestimate®
$--/sqft
$397/mo HOA
What's special
Updated bathroomsShared full updated bathroomPrivate deckNew eat-in kitchenBreakfast barNew countertopNewer wood laminate flooring
- --
- 99
- views
- 0
- saves
Zillow last checked:
Listing updated:
Listed by:
Alexander Attiah aattiah@fultongrace.com,
Fulton Grace Realty
Source: MRED as distributed by MLS GRID,MLS#: 12704503
Facts & features
Interior
Bedrooms & bathrooms
- Bedrooms: 2
- Bathrooms: 2
- Full bathrooms: 2
Rooms
- Room types: No additional rooms
Primary bedroom
- Features: Flooring (Carpet), Bathroom (Full)
- Level: Main
- Area: 154 Square Feet
- Dimensions: 14X11
Bedroom 2
- Features: Flooring (Carpet)
- Level: Second
- Area: 182 Square Feet
- Dimensions: 14X13
Dining room
- Features: Flooring (Wood Laminate)
- Level: Main
- Dimensions: COMBO
Kitchen
- Features: Kitchen (Eating Area-Table Space), Flooring (Vinyl)
- Level: Main
- Area: 100 Square Feet
- Dimensions: 10X10
Living room
- Features: Flooring (Wood Laminate)
- Level: Main
- Area: 252 Square Feet
- Dimensions: 18X14
Heating
- Electric, Forced Air
Cooling
- Central Air
Appliances
- Included: Range, Dishwasher, Refrigerator, Washer, Dryer, Disposal, Stainless Steel Appliance(s)
- Laundry: Main Level, Washer Hookup, In Unit, Laundry Closet
Features
- Cathedral Ceiling(s), 1st Floor Bedroom, 1st Floor Full Bath, Built-in Features
- Flooring: Laminate
- Basement: None
- Number of fireplaces: 1
- Fireplace features: Wood Burning, Living Room
- Common walls with other units/homes: End Unit
Interior area
- Total structure area: 0
Property
Parking
- Total spaces: 1
- Parking features: Asphalt, Garage Door Opener, Yes, Garage Owned, Detached, Garage
- Garage spaces: 1
- Has uncovered spaces: Yes
Accessibility
- Accessibility features: No Disability Access
Features
- Patio & porch: Deck
Lot
- Features: Landscaped
Details
- Parcel number: 07284070020000
- Special conditions: None
- Other equipment: TV-Cable, Ceiling Fan(s)
Construction
Type & style
- Home type: Townhouse
- Property subtype: Townhouse, Single Family Residence
Materials
- Vinyl Siding
- Foundation: Concrete Perimeter
- Roof: Asphalt
Condition
- New construction: No
- Year built: 1979
Utilities & green energy
- Electric: Circuit Breakers
- Sewer: Public Sewer, Storm Sewer
- Water: Public
Community & HOA
Community
- Security: Carbon Monoxide Detector(s)
- Subdivision: Heather Ridge
HOA
- Has HOA: Yes
- Amenities included: Golf Course, Park, Party Room, Pool, Restaurant, Tennis Court(s)
- Services included: Parking, Insurance, Security, Clubhouse, Exercise Facilities, Pool, Exterior Maintenance, Lawn Care, Snow Removal, Other
- HOA fee: $397 monthly
Location
- Region: Gurnee
Financial & listing details
- Tax assessed value: $173,447
- Annual tax amount: $5,380
- Date on market: 8/10/2026
- Ownership: Fee Simple w/ HO Assn.
Estimated market value
Not available
Estimated sales range
Not available
Not available
Price history
| Date | Event | Price |
|---|---|---|
| 10/11/2018 | Listing removed | $1,295 |
Source: CENTURY 21 Affiliated #09893697 Report a problem | ||
| 9/4/2018 | Listed for rent | $1,295 |
Source: CENTURY 21 Affiliated #09893697 Report a problem | ||
| 6/8/2018 | Listing removed | $1,295 |
Source: CENTURY 21 Affiliated #09893697 Report a problem | ||
| 3/27/2018 | Listed for rent | $1,295 |
Source: CENTURY 21 Affiliated #09893697 Report a problem | ||
| 2/28/2005 | Sold | $136,500-0.7% |
Source: Public Record Report a problem | ||
| 11/1/2004 | Sold | $137,500+77.4% |
Source: Public Record Report a problem | ||
| 10/7/1994 | Sold | $77,500 |
Source: Public Record Report a problem | ||
Public tax history
| Year | Property taxes | Tax assessment |
|---|---|---|
| 2024 | $5,380 +2% | $66,156 +14.4% |
| 2023 | $5,274 +18.9% | $57,810 +7.7% |
| 2022 | $4,436 +17% | $53,672 +17.9% |
| 2021 | $3,791 +3.2% | $45,511 +13.2% |
| 2020 | $3,674 +2.8% | $40,199 +3% |
| 2019 | $3,573 +19.3% | $39,032 +16.8% |
| 2018 | $2,995 | $33,409 +3% |
| 2017 | $2,995 +2.8% | $32,451 +4.7% |
| 2016 | $2,913 +3.2% | $31,006 +5.4% |
| 2015 | $2,824 +3.1% | $29,406 +5.5% |
| 2014 | $2,740 +0.7% | $27,872 -0.8% |
| 2012 | $2,721 -22.2% | $28,086 -35% |
| 2011 | $3,497 +1.4% | $43,187 -7.2% |
| 2010 | $3,448 +1.5% | $46,524 -6.6% |
| 2009 | $3,397 +1.7% | $49,787 -1.7% |
| 2008 | $3,340 +19.2% | $50,652 +8.5% |
| 2006 | $2,803 +2.1% | $46,687 |
| 2005 | $2,745 +18.3% | -- |
| 2004 | $2,320 +0.9% | -- |
| 2003 | $2,300 +4.6% | -- |
| 2002 | $2,200 +2.7% | -- |
| 2001 | $2,141 +2.8% | $32,377 +3.1% |
| 2000 | $2,083 | $31,404 |
Find assessor info on the county website
Monthly payment
Est. payment
Payment breakdown
Explore the cost of this home by adjusting the details. Changes won't be saved.Climate risks
Neighborhood: 60031
Nearby schools
Schools provided by the listing agent
- District: 50
Source: MRED as distributed by MLS GRID. This data may not be complete. We recommend contacting the local school district to confirm school assignments for this home.
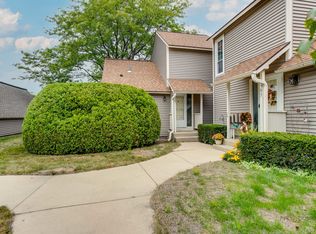
Similar homes
- $234,9002 bd2 ba1.1k sqft5858 Heatherridge Dr #5858, Gurnee, IL 60031Active
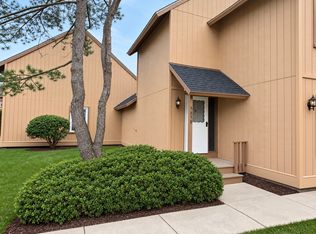 MLS ID #12782090, Margie Izban, HomeSmart Connect LLC. MRED as distributed by MLS GRID
 - $199,5002 bd2 ba1.1k sqft913 Campbell Dr, Gurnee, IL 60031Active
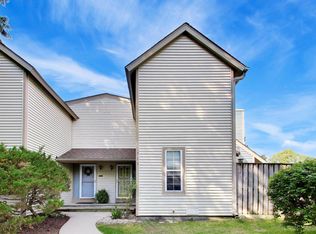 MLS ID #12760979, Katherine McCraren, SRES, @properties Christie's International Real Estate. MRED as distributed by MLS GRID
 - $229,9002 bd2 ba1.1k sqft736 Glen Way, Gurnee, IL 60031Active
 MLS ID #12763938, Jim Starwalt, ABR,CRS,CSC,GRI, Better Homes and Garden Real Estate Star Homes. MRED as distributed by MLS GRID
 - $214,9002 bd2 ba1.3k sqft722 Shepard Ct, Gurnee, IL 60031Active
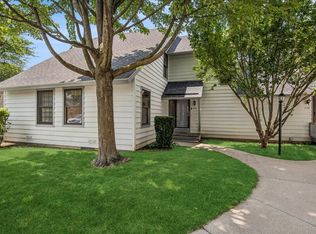 MLS ID #12775577, Greg Anderson, Baird & Warner. MRED as distributed by MLS GRID
