Original owner since construction in 2019, this three-bedroom, two-and-a-half-bath end-unit townhome offers 1,674 square feet of living space in Murano at Westside. Positioned at the end of its building, the home shares a wall on only one side, providing added separation from neighboring residences. Built by D.R. Horton, the Kelsey floor plan combines an open main living area, comfortable bedrooms, and an attached one-car garage. The main floor brings the kitchen, dining, and living areas together, providing an easy flow for entertaining and everyday living. Ceiling fans throughout add comfort, while sliding glass doors open to the newly screened, covered back porch. With room for a dining table and seating, this inviting outdoor space overlooks the lawn behind the home and offers a comfortable setting for morning coffee or evenings with guests. Upstairs, the primary suite features an adjoining bathroom with dual sinks and a glass-enclosed shower. Two additional bedrooms offer flexibility for visiting guests, a home office, or hobbies, while upstairs laundry keeps an everyday task conveniently close to the bedrooms. The roof, HVAC system, and water heater date to the home’s 2019 construction. Murano at Westside offers a community swimming pool, cabana with shaded seating, playground, basketball court, walking trails, and neighborhood sidewalks and green spaces. Whether spending an afternoon by the pool, taking a walk, or enjoying a game with friends, there are plenty of ways to enjoy time outdoors close to home. Shopping and dining along the nearby US-192 corridor, along with access to Walt Disney World and the area’s attractions, add to the location’s appeal. With its end-unit setting, practical layout, and inviting outdoor living space, this home offers an opportunity to settle into Central Florida living and make it your own. Book your private showing today! Monthly HOA fees total $246 and include internet, grounds maintenance, and access to the community pool and amenities.
For sale
Price cut: $3K (10/15)
$272,000
9012 CARLOTTA WAY, KISSIMMEE, FL 34747
3beds
1,674sqft
Townhouse
Built in 2019
3,485 Square Feet Lot
$267,200 Zestimate®
$162/sqft
$246/mo HOA
What's special
Basketball courtAttached one-car garageComfortable bedroomsCommunity swimming poolCabana with shaded seatingThree-bedroom two-and-a-half-bath end-unit townhomeWalking trails
- 6 days
- 367
- 35
Likely to sell faster than
Zillow last checked:
Listing updated:
Listed by:
Nicholas Techera 561-612-9614,
DALTON WADE INC 888-668-8283
Source: Stellar MLS,MLS#: TB8556964 Originating MLS: Suncoast Tampa
Originating MLS: Suncoast Tampa
Facts & features
Interior
Bedrooms & bathrooms
- Bedrooms: 3
- Bathrooms: 3
- Full bathrooms: 2
- 1/2 bathrooms: 1
Primary bedroom
- Features: Built-in Closet
- Level: Second
Bedroom 1
- Features: Built-in Closet
- Level: Second
Bedroom 2
- Features: Built-in Closet
- Level: Second
Primary bathroom
- Level: Second
Bathroom 1
- Level: Second
Bathroom 2
- Level: First
Kitchen
- Level: First
Laundry
- Level: Second
Living room
- Level: First
Heating
- Central
Cooling
- Central Air
Appliances
- Included: Dishwasher, Disposal, Dryer, Electric Water Heater, Microwave, Range, Range Hood, Refrigerator, Washer
- Laundry: Laundry Closet, Upper Level
Features
- Ceiling Fan(s), Living Room/Dining Room Combo, Open Floorplan, PrimaryBedroom Upstairs, Thermostat
- Flooring: Carpet, Tile
- Doors: Sliding Doors, Sliding Doors
- Has fireplace: No
Interior area
- Total structure area: 2,068
- Total interior livable area: 1,674 sqft
Video & virtual tour
Property
Parking
- Parking features: Driveway, Garage Door Opener
- Has attached garage: Yes
- Has uncovered spaces: Yes
Features
- Levels: Two
- Stories: 2
- Patio & porch: Rear Porch, Screened
- Exterior features: Irrigation System, Sidewalk
- Fencing: Vinyl
Lot
- Size: 3,485 Square Feet
Details
- Parcel number: 182527403600011240
- Zoning: RESI
- Special conditions: None
Construction
Type & style
- Home type: Townhouse
- Property subtype: Townhouse
Materials
- Block, Stucco
- Foundation: Slab
- Roof: Shingle
Condition
- New construction: No
- Year built: 2019
Details
- Builder model: Kelsey Floor Plan
- Builder name: DR Horton
Utilities & green energy
- Sewer: Public Sewer
- Water: Public
- Utilities for property: Cable Available, Electricity Connected, Public
Community & HOA
Community
- Features: Playground, Pool, Sidewalks
- Security: Smoke Detector(s)
- Pet fee: $0 monthly
- Subdivision: MURANO AT WESTSIDE
HOA
- Has HOA: Yes
- Amenities included: Maintenance, Pool, Trail(s)
- Services included: Community Pool, Internet, Pool Maintenance, Recreational Facilities, Trash
- HOA fee: $246 monthly
- HOA name: Don Asher & Associates
- Second HOA name: Specialty Management Co.
Location
- Region: Kissimmee
Financial & listing details
- Price per square foot: $162/sqft
- Tax assessed value: $278,800
- Annual tax amount: $4,737
- Date on market: 10/10/2026
- Cumulative days on market: 7 days
- Listing terms: Cash,Conventional,FHA,USDA Loan,VA Loan
- Ownership: Fee Simple
- Total actual rent: 0
- Electric utility on property: Yes
- Road surface type: Asphalt
Estimated market value
$267,200
$254,000 - $281,000
$2,482/mo
Price history
| Date | Event | Price |
|---|---|---|
| 10/15/2026 | Price change | $272,000-1.1%$162/sqft |
Source:  Stellar MLS #TB8556964 Report a problem Stellar MLS #TB8556964 Report a problem | ||
| 10/11/2026 | Listed for sale | $274,999+13.4%$164/sqft |
Source: Stellar MLS #TB8556964 Report a problem | ||
| 12/19/2019 | Sold | $242,490$145/sqft |
Source: Public Record Report a problem | ||
Public tax history
| Year | Property taxes | Tax assessment |
|---|---|---|
| 2025 | $4,737 -1.1% | $278,800 -3.5% |
| 2024 | $4,789 +1.3% | $288,800 +2.3% |
| 2023 | $4,730 +4.3% | $282,200 +15.6% |
| 2022 | $4,535 +7.9% | $244,100 +20.5% |
| 2021 | $4,205 +3.8% | $202,500 +5.2% |
| 2020 | $4,052 +242.5% | $192,400 +715.3% |
| 2019 | $1,183 | $23,600 +162.2% |
| 2018 | $1,183 | $9,000 |
Find assessor info on the county website
Monthly payment
Est. payment
Payment breakdown
Explore the cost of this home by adjusting the details. Changes won't be saved.Climate risks
Neighborhood: 34747
Nearby schools
Schools provided by the listing agent
- Elementary: Westside K-8
- Middle: West Side
- High: Celebration High
Source: Stellar MLS. This data may not be complete. We recommend contacting the local school district to confirm school assignments for this home.
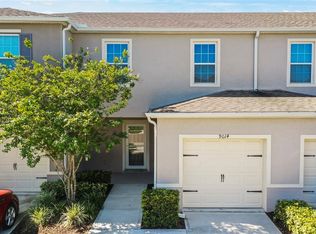
Similar homes
- $292,0003 bd3 ba1.5k sqft9033 WILDFLOWER LANE, KISSIMMEE, FL 34747For Sale
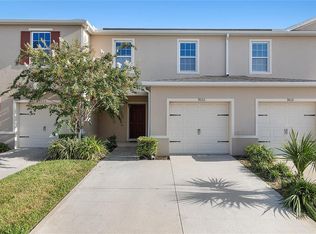
 MLS ID #O6434728, Tahiat Sultana, LA ROSA REALTY PRESTIGE. Stellar MLS
 - $310,0003 bd3 ba1.6k sqft9043 CARLOTTA WAY, KISSIMMEE, FL 34747For Sale
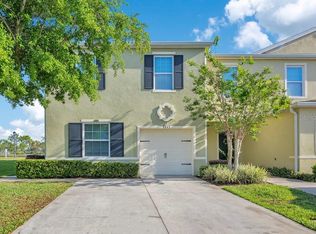 MLS ID #S5147257, Victor Barroeta, MBT REALTY LLC. Stellar MLS
 - $299,0003 bd3 ba1.5k sqft9031 WILDFLOWER LANE, KISSIMMEE, FL 34747For Sale
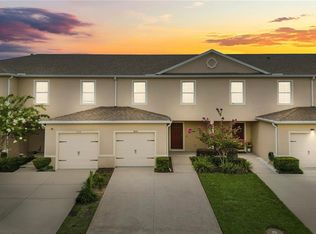 MLS ID #O6417989, James Ciaravino, ADVANCE REALTY, LLC. Stellar MLS
 - $389,0005 bd5 ba2.2k sqft8930 SYDNEY AVENUE, KISSIMMEE, FL 34747For Sale
 MLS ID #O6449460, Andre Kressler, KRESSLER REAL ESTATE. Stellar MLS
 - $340,0003 bd3 ba1.7k sqft1123 BOARDWALK PLACE, KISSIMMEE, FL 34747For SaleMLS ID #O6448594, Monica Restrepo, UNITED REALTY GROUP INC. Stellar MLS
- $285,0003 bd3 ba1.5k sqft1157 SEASIDE MIST TRAIL, KISSIMMEE, FL 34747For SaleMLS ID #O6404561, Brian Batiz Salazar, REAL BROKER, LLC. Stellar MLS
- $298,0003 bd2 ba1.3k sqft3202 GUANA WAY, KISSIMMEE, FL 34747For SaleMLS ID #S5153508, Kaio Carioca, JMC REALTY. Stellar MLS
- $359,0004 bd3 ba1.9k sqft8961 BISMARCK PALM RD, KISSIMMEE, FL 34747For SaleMLS ID #O6449007, Jarrett West, GREAT WESTERN REALTY. Stellar MLS
- $335,0004 bd3 ba1.9k sqft2911 BANANA PALM DRIVE, KISSIMMEE, FL 34747For SaleMLS ID #O6446672, Maria Ubillus, FOLIO REALTY LLC. Stellar MLS
- $310,0003 bd3 ba1.4k sqft1190 SEASIDE MIST TRAIL, KISSIMMEE, FL 34747For SaleMLS ID #O6307621, Mario Nino, LPT REALTY, LLC. Stellar MLS
- $309,9003 bd3 ba1.4k sqft1177 SEASIDE MIST TRAIL, KISSIMMEE, FL 34747For SaleMLS ID #S5153645, Mike Schafer, LPT REALTY, LLC. Stellar MLS
- $324,9004 bd3 ba1.9k sqft8957 SUGAR PALM ROAD, KISSIMMEE, FL 34747For SaleMLS ID #O6439745, Steven Horner, RE/MAX PRIME PROPERTIES. Stellar MLS
- $326,9004 bd3 ba1.9k sqft2935 BANANA PALM DRIVE, KISSIMMEE, FL 34747For SaleMLS ID #O6438109, Derek McBride, LPT REALTY, LLC. Stellar MLS
- $310,0004 bd3 ba1.8k sqft8969 MAJESTY PALM ROAD, KISSIMMEE, FL 34747For SaleMLS ID #O6356562, Nelson Zavarella, BRIGHT TRUST REALTY LLC. Stellar MLS
- $399,0005 bd5 ba2.2k sqft8887 GENEVE COURT, KISSIMMEE, FL 34747For SaleMLS ID #O6446813, Andre Kressler, KRESSLER REAL ESTATE. Stellar MLS
- $360,0004 bd3 ba1.8k sqft8956 CANDY PALM ROAD, KISSIMMEE, FL 34747For SaleMLS ID #O6445182, Alyssa Barker, THE JERRY BARKER GROUP LLC. Stellar MLS
- $329,0004 bd3 ba1.9k sqft2959 BANANA PALM DRIVE, KISSIMMEE, FL 34747For SaleMLS ID #G5112991, Elcio Loch, WEICHERT REALTORS-HALLMARK PR. Stellar MLS
- $329,9904 bd3 ba1.9k sqft2903 BANANA PALM DRIVE, KISSIMMEE, FL 34747For SaleMLS ID #O6426138, Alexandre Dian, NEWKEY REAL ESTATE LLC. Stellar MLS
- $285,0003 bd3 ba1.5k sqft1214 CHELSEA DRIVE, DAVENPORT, FL 33897For SaleMLS ID #O6425727, Yolenis Bottaro, THE VALENZUELA REAL ESTATE GROUP. Stellar MLS
- $353,0004 bd3 ba1.9k sqft8966 SUGAR PALM ROAD, KISSIMMEE, FL 34747For SaleMLS ID #O6439700, The Real Est Agard, EDUCATORS REALTY INC. Stellar MLS
