Welcome to this charming, well-maintained home in the desirable Nicholson Lakes community! Offering 1,507 square feet of comfortable living space, this home features an inviting open floor plan with a patio overlooking the water . Thoughtfully designed for both everyday living and entertaining, there is also ample storage throughout. The spacious primary suite offers a relaxing retreat with a large walk-in closet, dual vanities, and a separate garden tub and shower. Outside, enjoy a private fully fenced backyard, along with the convenience of a two-car attached front-entry garage. Ideally located just minutes from LSU, Perkins Rowe, shopping, restaurants, and entertainment at L’Auberge, this home offers both comfort and convenience in a sought-after location. Come see all this home has to offer!
For sale
$262,500
9013 Lag Tee Ct, Baton Rouge, LA 70810
3beds
1,507sqft
Single Family Residence, Residential
Built in 2005
6,969 Square Feet Lot
$-- Zestimate®
$174/sqft
$42/mo HOA
What's special
Inviting open floor planPatio overlooking the waterPrivate fully fenced backyardTwo-car attached front-entry garageSpacious primary suiteLarge walk-in closetDual vanities
- 12 days
- 271
- 23
Zillow last checked:
Listing updated:
Listed by:
Carolyn Jones,
eXp Realty 225-412-9982
Source: ROAM MLS,MLS#: 2026017401
Facts & features
Interior
Bedrooms & bathrooms
- Bedrooms: 3
- Bathrooms: 2
- Full bathrooms: 2
Rooms
- Room types: Bedroom, Primary Bedroom, Dining Room, Kitchen, Living Room
Primary bedroom
- Features: En Suite Bath, Walk-In Closet(s)
- Level: First
- Area: 200.96
- Width: 15.7
Bedroom 1
- Level: First
- Area: 128.52
- Width: 10.8
Bedroom 2
- Level: First
- Area: 128.52
- Width: 10.8
Primary bathroom
- Features: Double Vanity, Separate Shower, Soaking Tub
Dining room
- Level: First
- Area: 116.39
Kitchen
- Level: First
- Area: 172.89
Living room
- Level: First
- Area: 207.6
- Length: 12
Heating
- Central
Cooling
- Central Air
Appliances
- Included: Elec Stove Con
- Laundry: Electric Dryer Hookup, Washer Hookup
Interior area
- Total structure area: 1,707
- Total interior livable area: 1,507 sqft
Property
Parking
- Total spaces: 2
- Parking features: 2 Cars Park, Garage
- Has garage: Yes
Features
- Stories: 1
- On waterfront: Yes
- Waterfront features: Waterfront, Water Access
Lot
- Size: 6,969 Square Feet
- Dimensions: 60 x 120
- Features: No Outlet Lot
Details
- Parcel number: 02218399
Construction
Type & style
- Home type: SingleFamily
- Architectural style: Traditional
- Property subtype: Single Family Residence, Residential
Materials
- Brick Siding, Stucco Siding
- Foundation: Slab
- Roof: Shingle
Condition
- New construction: No
- Year built: 2005
Utilities & green energy
- Gas: None
- Water: Public
Community & HOA
Community
- Subdivision: Nicholson Lakes
HOA
- Has HOA: Yes
- HOA fee: $500 annually
Location
- Region: Baton Rouge
Financial & listing details
- Price per square foot: $174/sqft
- Tax assessed value: $233,590
- Annual tax amount: $2,879
- Price range: $262.5K - $262.5K
- Date on market: 9/22/2026
- Listing terms: Cash,Conventional,FHA,FMHA/Rural Dev,VA Loan
Estimated market value
Not available
Estimated sales range
Not available
Not available
Price history
| Date | Event | Price |
|---|---|---|
| 9/22/2026 | Listed for sale | $262,500$174/sqft |
Source:  ROAM MLS #2026017401 Report a problem ROAM MLS #2026017401 Report a problem | ||
| 2/2/2016 | Sold | -- |
Source: Public Record Report a problem | ||
Public tax history
| Year | Property taxes | Tax assessment |
|---|---|---|
| 2025 | $2,879 -0.4% | $23,359 |
| 2024 | $2,891 +9.5% | $23,359 +11.2% |
| 2023 | $2,640 +3% | $21,000 |
| 2022 | $2,562 +1.8% | $21,000 |
| 2021 | $2,516 +52.5% | $21,000 |
| 2020 | $1,650 -36.4% | $21,000 |
| 2019 | $2,592 +1.2% | $21,000 |
| 2018 | $2,560 +51.2% | $21,000 |
| 2017 | $1,693 | $21,000 +26.5% |
| 2016 | $1,693 -15.4% | $16,600 +2.2% |
| 2015 | $2,002 +4.3% | $16,250 |
| 2014 | $1,920 | $16,250 |
| 2013 | $1,920 +0% | $16,250 |
| 2012 | $1,920 -0.8% | $16,250 |
| 2011 | $1,936 +1.1% | $16,250 |
| 2010 | $1,916 | $16,250 |
Find assessor info on the county website
Monthly payment
Est. payment
Payment breakdown
Explore the cost of this home by adjusting the details. Changes won't be saved.Climate risks
Neighborhood: South Burbank
Nearby schools
Schools provided by the listing agent
- District: East Baton Rouge
Source: ROAM MLS. This data may not be complete. We recommend contacting the local school district to confirm school assignments for this home.
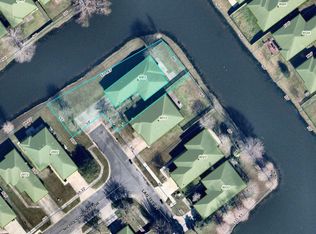
- $256,4003 bd2 ba1.5k sqft9003 Lag Tee Ct, Baton Rouge, LA 70810Off Market
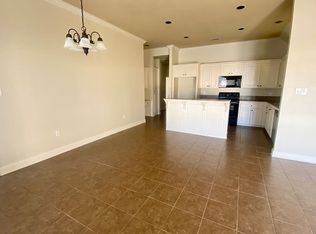
- $255,4004 bd2 ba1.6k sqft9023 Lag Tee Ct, Baton Rouge, LA 70810Off Market
- $234,400-- bd-- ba1.4k sqft2802 Nicholson Lake Dr, Baton Rouge, LA 70810Off Market
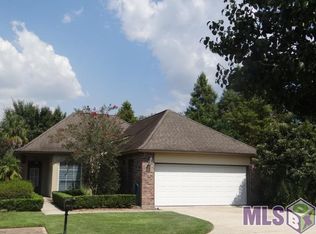
- $236,4003 bd2 ba1.4k sqft9033 Lag Tee Ct, Baton Rouge, LA 70810Off Market
Similar homes
- $267,0003 bd2 ba1.4k sqft8977 Lake Mist Dr, Baton Rouge, LA 70810For Sale

 MLS ID #2026014740, Barret Blondeau, Falaya. ROAM MLS
 - $285,9003 bd2 ba1.5k sqft3244 Southlake Ave, Baton Rouge, LA 70810For Sale
 MLS ID #2026015104, Whitney Vann, LPT Realty, LLC. ROAM MLS
 - $309,9003 bd2 ba1.5k sqft10335 Springpark Ave, Baton Rouge, LA 70810For Sale
 MLS ID #2026008316, Danna Strange, RE/MAX Professional. ROAM MLS
 - $316,0003 bd2 ba1.6k sqft10305 Springpark Ave, Baton Rouge, LA 70810For Sale
 MLS ID #2026017706, Becky Boston, Compass - Perkins. ROAM MLS
 - $210,0003 bd2 ba1.3k sqft265 Greenhaven Dr #0, Baton Rouge, LA 70810For SaleMLS ID #2026018059, Barbara Anne Eaton, Coldwell Banker ONE. ROAM MLS
- $211,0003 bd2 ba1.5k sqft9081 Eastlake Ave, Baton Rouge, LA 70810For SaleMLS ID #2026015295, Kantrell Moore, Classic Realty and Investment Group. ROAM MLS
- $308,5003 bd2 ba1.5k sqft10203 Springrose Ave, Baton Rouge, LA 70810For SaleMLS ID #2026016797, Jill Slicker, Compass - Perkins. ROAM MLS
- $230,0003 bd2 ba1.4k sqft9614 Summer Pointe Ave, Baton Rouge, LA 70810For SaleMLS ID #2026017099, Denise Thibodeaux, Keller Williams Realty-First Choice. ROAM MLS
- $219,9003 bd2 ba1.4k sqft9450 Langham Dr, Baton Rouge, LA 70810For SaleMLS ID #2026014314, Jeremy Henderson, Keller Williams Realty-First Choice. ROAM MLS
- $308,0003 bd2 ba1.5k sqft1254 Springlake Dr, Baton Rouge, LA 70810For SaleMLS ID #2026016304, Kristen Paulina, CENTURY 21 Bessette Flavin. ROAM MLS
- $288,0003 bd2 ba1.4k sqft7631 W Pelican Lakes Ave, Baton Rouge, LA 70820For SaleMLS ID #2026018057, Payton McMullen, Tiger Town Realty. ROAM MLS
- $370,0003 bd2 ba1.6k sqft2140 Springtide Dr, Baton Rouge, LA 70810For SaleMLS ID #2026017790, Patton Brantley, Patton Brantley Realty Group. ROAM MLS
- $169,0003 bd2 ba1.3k sqft9051 Crosscreek Ave, Baton Rouge, LA 70810For SaleMLS ID #2026013417, Maria Thorn, eXp Realty. ROAM MLS
- $185,0003 bd2 ba1.2k sqft1927 Fountain Ave, Baton Rouge, LA 70810For SaleMLS ID #2026017408, Tracy Sykes, Southern United Properties. ROAM MLS
- $300,0003 bd2 ba1.8k sqft1335 Springlake Dr, Baton Rouge, LA 70810For SaleMLS ID #2025016620, Joseph Dupard, Coldwell Banker ONE. ROAM MLS
- $318,0003 bd2 ba1.6k sqft10467 Springcrest Dr, Baton Rouge, LA 70810For SaleMLS ID #2026011020, Trinity Mihail, Clients First Realty, LLC. ROAM MLS
- $220,0004 bd3 ba1.6k sqft201 Briarhaven Dr, Baton Rouge, LA 70810For SaleMLS ID #2026010911, Barbara Anne Eaton, Coldwell Banker ONE. ROAM MLS
