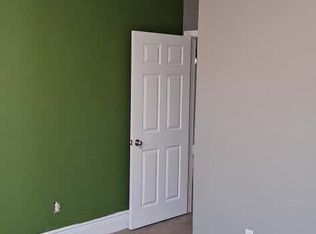
Virtually Staged. Bright and inviting 1-bedroom, 1-bath condo with a versatile upstairs loft, perfect for a guest room, home office, or additional living space. The layout feels open and airy with plenty of natural light flowing through the home. The monthly conde fee covers water, sewer, trash, pest control, and exterior upkeep, helping simplify everyday living. Located in a very well-maintained community offering amenities such as a swimming pool, hot tub, fitness center, and indoor basketball court. Conveniently situated in a well stablished school district with easy access to major roads including 417, 408, and 528, and just minutes from UCF, Orlando International Airport, and Lake Nona, along with shopping, dining, and entertainment options. Schedule your showing and see everything this home has to offer. Final images are virtually staged for refence.
Pending
$199,800
9013 LEE VISTA BOULEVARD #1910, ORLANDO, FL 32829
1beds
996sqft
Condominium
Built in 2003
-- sqft lot
$189,500 Zestimate®
$201/sqft
$519/mo HOA
What's special
Swimming poolHot tubVersatile upstairs loft
- 159 days |
- 92 |
- 0 |
Zillow last checked:
Listing updated:
Listed by:
Laura Lerma 321-278-8433,
2 GOOD REALTY 407-641-4220
Source: Stellar MLS,MLS#: O6389049 Originating MLS: Osceola
Originating MLS: Osceola
Facts & features
Interior
Bedrooms & bathrooms
- Bedrooms: 1
- Bathrooms: 1
- Full bathrooms: 1
Rooms
- Room types: Bonus Room, Loft
Primary bedroom
- Features: Walk-In Closet(s)
- Level: Second
- Area: 156 Square Feet
- Dimensions: 13x12
Den
- Features: Built-in Closet
- Level: Second
- Area: 144 Square Feet
- Dimensions: 12x12
Kitchen
- Features: Built-in Closet
- Level: Second
- Area: 70 Square Feet
- Dimensions: 10x7
Living room
- Features: Coat Closet
- Level: Second
- Area: 224 Square Feet
- Dimensions: 14x16
Heating
- Central
Cooling
- Central Air
Appliances
- Included: Dishwasher, Disposal, Dryer, Electric Water Heater, Microwave, Range, Refrigerator
- Laundry: Inside
Features
- Living Room/Dining Room Combo
- Flooring: Laminate
- Has fireplace: No
Interior area
- Total structure area: 996
- Total interior livable area: 996 sqft
Video & virtual tour
Property
Parking
- Parking features: Assigned
Features
- Levels: Two
- Stories: 2
- Exterior features: Irrigation System, Lighting, Sidewalk
- Has view: Yes
- View description: Pond
- Has water view: Yes
- Water view: Pond
Lot
- Size: 6,588 Square Feet
Details
- Parcel number: 242330125601910
- Zoning: PD/AN
- Special conditions: None
Construction
Type & style
- Home type: Condo
- Property subtype: Condominium
Materials
- Stucco
- Foundation: Slab
- Roof: Shingle
Condition
- New construction: No
- Year built: 2003
Utilities & green energy
- Sewer: Public Sewer
- Water: Public
- Utilities for property: Electricity Available, Street Lights
Community & HOA
Community
- Features: Association Recreation - Owned, Clubhouse, Community Mailbox, Deed Restrictions, Dog Park, Fitness Center, Pool, Sidewalks, Tennis Court(s)
- Pet fee: $0 monthly
- Subdivision: CENTRAL PK/LEE VISTA
HOA
- Has HOA: Yes
- Amenities included: Basketball Court, Clubhouse, Fitness Center, Lobby Key Required, Maintenance, Park, Pool, Recreation Facilities, Security, Spa/Hot Tub, Trail(s)
- Services included: Common Area Taxes, Community Pool, Reserve Fund, Insurance, Maintenance Structure, Maintenance Grounds, Manager, Pest Control, Pool Maintenance, Recreational Facilities, Security, Sewer, Trash, Water
- HOA fee: $519 monthly
- HOA name: Cynthia Alvero
- HOA phone: 407-384-5663
Location
- Region: Orlando
Financial & listing details
- Price per square foot: $201/sqft
- Tax assessed value: $189,200
- Annual tax amount: $3,773
- Date on market: 3/14/2026
- Cumulative days on market: 137 days
- Listing terms: Cash,Conventional,FHA
- Ownership: Condominium
- Total actual rent: 0
- Electric utility on property: Yes
- Road surface type: Asphalt
Estimated market value
$189,500
$180,000 - $199,000
$1,511/mo
Price history
| Date | Event | Price |
|---|---|---|
| 7/20/2026 | Pending sale | $199,800$201/sqft |
Source:  Stellar MLS #O6389049 Report a problem Stellar MLS #O6389049 Report a problem | ||
| 4/17/2026 | Price change | $199,800-4.6%$201/sqft |
Source: Stellar MLS #O6389049 Report a problem | ||
| 3/30/2026 | Price change | $209,500-6.9%$210/sqft |
Source: Stellar MLS #O6389049 Report a problem | ||
| 3/14/2026 | Listed for sale | $225,000+104.7%$226/sqft |
Source: Stellar MLS #O6389049 Report a problem | ||
| 8/26/2014 | Listing removed | $109,900$110/sqft |
Source: The Keyes Company #A1983311 Report a problem | ||
| 7/29/2014 | Listed for sale | $109,900+175.4%$110/sqft |
Source: The Keyes Company #A1983311 Report a problem | ||
| 2/25/2011 | Listing removed | $39,900+1%$40/sqft |
Source: Century 21 Oviedo Realty Report a problem | ||
| 11/10/2010 | Sold | $39,500-1%$40/sqft |
Source: Public Record Report a problem | ||
| 8/26/2010 | Listed for sale | $39,900-78.5%$40/sqft |
Source: CENTURY 21 Oviedo Realty #o5001474 Report a problem | ||
| 3/21/2006 | Sold | $185,900$187/sqft |
Source: Public Record Report a problem | ||
Public tax history
| Year | Property taxes | Tax assessment |
|---|---|---|
| 2024 | $3,773 +17.8% | $149,134 +10% |
| 2023 | $3,203 +12.8% | $135,576 +10% |
| 2022 | $2,840 +8.8% | $123,251 +10% |
| 2021 | $2,610 +4.1% | $112,046 +10% |
| 2020 | $2,506 +12% | $101,860 +10% |
| 2019 | $2,238 +2.8% | $92,600 +5.6% |
| 2018 | $2,177 | $87,670 +10% |
| 2017 | $2,177 +7.4% | $79,700 +0.6% |
| 2016 | $2,027 -1.3% | $79,200 -1.9% |
| 2015 | $2,054 +113.8% | $80,700 +20.8% |
| 2014 | $960 +3.2% | $66,800 +21.1% |
| 2013 | $931 -29.2% | $55,178 +31.1% |
| 2012 | $1,315 +3.1% | $42,074 +6.6% |
| 2011 | $1,275 -0.2% | $39,474 -0.5% |
| 2010 | $1,277 | $39,680 -26.2% |
| 2009 | -- | $53,800 -46.2% |
| 2008 | $2,335 -28.4% | $100,000 -36.8% |
| 2007 | $3,262 -6.4% | $158,300 +0.8% |
| 2006 | $3,486 | $156,968 |
Find assessor info on the county website
Monthly payment
Est. payment
Payment breakdown
Explore the cost of this home by adjusting the details. Changes won't be saved.Climate risks
Neighborhood: Vista East
Nearby schools
GreatSchools rating
- 8/10Vista Lakes Elementary SchoolGrades: PK-5Distance: 0.5 mi
- 5/10Odyssey Middle SchoolGrades: 6-8Distance: 0.3 mi
- 3/10Colonial High SchoolGrades: 9-12Distance: 6 mi
Schools provided by the listing agent
- Elementary: Vista Lakes Elem
- Middle: Odyssey Middle
- High: Colonial High
Source: Stellar MLS. This data may not be complete. We recommend contacting the local school district to confirm school assignments for this home.
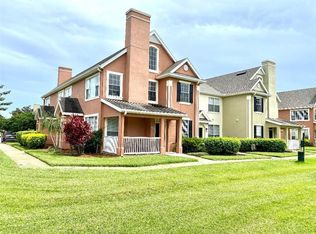
- $176,2001 bd1 ba776 sqft9013 Lee Vista Blvd APT 1903, Orlando, FL 32829Off Market
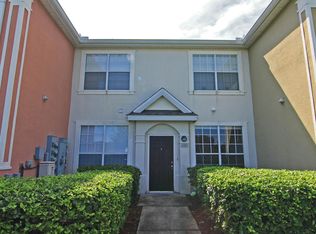
- $216,9002 bd2 ba1.2k sqft9013 Lee Vista Blvd APT 1905, Orlando, FL 32829Off Market
- $149,1001 bd1 ba495 sqft9013 Lee Vista Blvd APT 1907, Orlando, FL 32829Off Market
- $1,5951 bd1 ba776 sqft9013 Lee Vista Blvd APT 1901, Orlando, FL 32829For Rent

- $155,9001 bd1 ba495 sqft9013 Lee Vista Blvd APT 1902, Orlando, FL 32829Off Market
- $157,6001 bd1 ba776 sqft9013 Lee Vista Blvd APT 1908, Orlando, FL 32829Off Market
- $1,5951 bd1 ba776 sqft9013 Lee Vista Blvd, Orlando, FL 32829For Rent
- $275,300-- bd-- ba-- sqft9013 Lee Vitsa Blvd #1906, Orlando, FL 32829Off Market
A local agent can set up tours, give advice and negotiate with sellers.
Similar homes
- $210,0002 bd2 ba1.2k sqft8925 LEE VISTA BOULEVARD #2704, ORLANDO, FL 32829For Sale

 MLS ID #S5151658, Steve Pugh, EXP REALTY LLC. Stellar MLS
 - $210,0002 bd2 ba1.1k sqft5550 E MICHIGAN STREET #2232, ORLANDO, FL 32822For Sale
 MLS ID #O6430982, Cristina Kaufman, ALL REAL ESTATE & INVESTMENTS. Stellar MLS
 - $199,9002 bd3 ba1.2k sqft5989 BRAEMAR PLACE #102, ORLANDO, FL 32822For Sale
 MLS ID #O6399660, Richard Vaughn, REALTY ONE GROUP INSPIRATION. Stellar MLS
 - $201,5002 bd2 ba962 sqft8225 CLAIRE ANN DRIVE #101, ORLANDO, FL 32825For Sale
 MLS ID #O6426597, Erica Diaz, HOMEVEST REALTY. Stellar MLS
 - $198,0002 bd2 ba889 sqft2936 S SEMORAN BOULEVARD #106, ORLANDO, FL 32822For SaleMLS ID #S5136440, Shirley Portugal Rivera, MAGIC HOMES REALTY LLC. Stellar MLS
- $185,0002 bd2 ba1k sqft4100 PERSHING POINTE PLACE #3, ORLANDO, FL 32822For SaleMLS ID #O6402095, Ray Lopez, KELLER WILLIAMS ADVANTAGE 2 REALTY. Stellar MLS
- $225,9002 bd2 ba1k sqft5278 WHITSTABLE WAY #5, ORLANDO, FL 32812For SaleMLS ID #O6416658, Rhonda Fisher, TRUST EQUITY GROUP LLC. Stellar MLS
- $199,9002 bd3 ba1.3k sqft6040 SCOTCHWOOD GLEN #105, ORLANDO, FL 32822For SaleMLS ID #O6355000, Amy Turner, KELLER WILLIAMS WINTER PARK. Stellar MLS
- $186,0002 bd2 ba870 sqft4888 CONWAY ROAD #70, ORLANDO, FL 32812For SaleMLS ID #O6368798, Gabriella Philippone, INDEPENDENCE REALTY GROUP LLC. Stellar MLS
- $214,9002 bd2 ba1.1k sqft202 E SOUTH STREET #2039, ORLANDO, FL 32801For SaleMLS ID #O6395211, Mary Herrod De Boer, SERHANT. Stellar MLS
- $180,0002 bd2 ba1.2k sqft300 E SOUTH STREET #2014, ORLANDO, FL 32801For SaleMLS ID #O6394367, Danielle Miller, BALDWIN PARK REALTY LLC. Stellar MLS
- $140,0002 bd2 ba930 sqft2568 WOODGATE BOULEVARD #107, ORLANDO, FL 32822For SaleMLS ID #O6421805, Steven Thetford, KELLER WILLIAMS WINTER PARK. Stellar MLS
- $229,0003 bd2 ba1.3k sqft3930 SOUTHPOINTE DRIVE #214, ORLANDO, FL 32822For SaleMLS ID #O6415535, Ray Lopez, KELLER WILLIAMS ADVANTAGE 2 REALTY. Stellar MLS
- $255,0002 bd3 ba1.3k sqft6007 SCOTCHWOOD GLEN #39, ORLANDO, FL 32822For SaleMLS ID #O6416271, Monica Cuervo, LPT REALTY, LLC. Stellar MLS
- $190,0002 bd2 ba1k sqft4696 SUSSEX TERRACE #202, ORLANDO, FL 32811For SaleMLS ID #O6430050, Joseph Page, III, LOKATION. Stellar MLS
- $225,0003 bd2 ba1.4k sqft4897 CYPRESS WOODS DRIVE #6303, ORLANDO, FL 32811For SaleMLS ID #O6431193, Natalia Potlog, CHARLES RUTENBERG REALTY ORLANDO. Stellar MLS
- $229,9002 bd3 ba1.2k sqft2216 STONINGTON AVENUE #2216, ORLANDO, FL 32817For SaleMLS ID #O6422846, Michele Christine Rodriguez, PA, LPT REALTY, LLC. Stellar MLS
- $155,0003 bd2 ba993 sqft2019 DIXIE BELLE DRIVE #G, ORLANDO, FL 32812For SaleMLS ID #O6413497, Dean Gonzalez, KELLER WILLIAMS ADVANTAGE 2 REALTY. Stellar MLS
- $215,0002 bd2 ba1.1k sqft5424 E MICHIGAN STREET #7, ORLANDO, FL 32812For SaleMLS ID #O6364895, Maria Chincoli, RE/MAX INNOVATION. Stellar MLS
- $169,9002 bd2 ba851 sqft4830 S SEMORAN BOULEVARD #1108, ORLANDO, FL 32822For SaleMLS ID #S5146331, Eve Metlis, WATSON REALTY CORP. Stellar MLS
