Discover this hard to find ranch-style home with a walk out basement on a remarkable 4.16-acre lot that backs up to Cicero Creek. Ideal for outdoor enthusiasts, this beautiful property offers a peaceful escape into nature. The well-maintained residence features 4 spacious bedrooms and 2 baths, complemented by a walk-out basement and a sunroom that invites natural light. Cozy up on chilly evenings by the wood-burning fireplace in the expansive living room and enjoy the separate living space with a large family room. With 3,600 square feet of living space and an oversized 2-car garage, there's plenty of room for all your activities. Enjoy outdoor fun with options like fishing, hiking, and basketball, thanks to the included outdoor basketball goal. Conveniently located across from Hamilton Heights High School, you can relish seclusion while remaining close to essential amenities. The peace of mind provided by a roof that is just one year old adds to the appeal. Don't miss this chance to make this wonderful property your new home.
Active
$599,900
9015 E 256th St, Arcadia, IN 46030
4beds
3,600sqft
Residential, Single Family Residence
Built in 1974
4.16 Acres Lot
$-- Zestimate®
$167/sqft
$-- HOA
What's special
Ranch-style homeOutdoor basketball goalWalk out basement
- 10 days
- 1,827
- 145
Likely to sell faster than
Zillow last checked:
Listing updated:
Listed by:
P. Aaron Starr aaron.starr@talktotucker.com,
F.C. Tucker Company,
Sheri Doty 317-366-7748,
F.C. Tucker Company
Source: MIBOR as distributed by MLS GRID,MLS#: 22128827
Facts & features
Interior
Bedrooms & bathrooms
- Bedrooms: 4
- Bathrooms: 2
- Full bathrooms: 2
- Main level bathrooms: 2
- Main level bedrooms: 4
Primary bedroom
- Level: Main
- Area: 143 Square Feet
- Dimensions: 13X11
Bedroom 2
- Level: Main
- Area: 99 Square Feet
- Dimensions: 9X11
Bedroom 3
- Level: Main
- Area: 121 Square Feet
- Dimensions: 11X11
Bedroom 4
- Level: Main
- Area: 156 Square Feet
- Dimensions: 13X12
Dining room
- Level: Main
- Area: 132 Square Feet
- Dimensions: 11x12
Family room
- Level: Main
- Area: 240 Square Feet
- Dimensions: 20X12
Kitchen
- Level: Main
- Area: 110 Square Feet
- Dimensions: 11x10
Laundry
- Features: Other
- Level: Basement
- Area: 154 Square Feet
- Dimensions: 14x11
Living room
- Level: Main
- Area: 475 Square Feet
- Dimensions: 19x25
Play room
- Level: Basement
- Area: 728 Square Feet
- Dimensions: 28x26
Sun room
- Level: Main
- Area: 180 Square Feet
- Dimensions: 20X9
Workshop
- Features: Other
- Level: Basement
- Area: 153 Square Feet
- Dimensions: 17x9
Heating
- Electric, Forced Air
Cooling
- Central Air
Appliances
- Included: Dishwasher, Dryer, Electric Oven, Refrigerator, Washer, Water Heater
Features
- Basement: Finished,Walk-Out Access
- Number of fireplaces: 1
- Fireplace features: Living Room
Interior area
- Total structure area: 3,600
- Total interior livable area: 3,600 sqft
- Finished area below ground: 1,800
Property
Parking
- Total spaces: 2
- Parking features: Attached
- Attached garage spaces: 2
Features
- Levels: One
- Stories: 1
- Patio & porch: Covered, Screened
Lot
- Size: 4.16 Acres
- Features: Rural - Not Subdivision, Mature Trees
Details
- Additional structures: Storage
- Parcel number: 290330000003001008
- Horse amenities: None
Construction
Type & style
- Home type: SingleFamily
- Architectural style: Ranch
- Property subtype: Residential, Single Family Residence
- Attached to another structure: Yes
Materials
- Brick, Wood Siding
- Foundation: Block
Condition
- New construction: No
- Year built: 1974
Utilities & green energy
- Water: Private
Community & HOA
Community
- Subdivision: No Subdivision
HOA
- Has HOA: No
Location
- Region: Arcadia
Financial & listing details
- Price per square foot: $167/sqft
- Tax assessed value: $340,600
- Annual tax amount: $3,342
- Date on market: 10/1/2026
- Cumulative days on market: 12 days
Estimated market value
Not available
Estimated sales range
Not available
Not available
Price history
| Date | Event | Price |
|---|---|---|
| 10/1/2026 | Listed for sale | $599,900$167/sqft |
Source:  MIBOR as distributed by MLS GRID #22128827 Report a problem MIBOR as distributed by MLS GRID #22128827 Report a problem | ||
Public tax history
| Year | Property taxes | Tax assessment |
|---|---|---|
| 2025 | $3,410 +6% | $340,600 -0.9% |
| 2024 | $3,218 -0.2% | $343,600 +4.5% |
| 2023 | $3,223 +3.2% | $328,700 +7.4% |
| 2022 | $3,122 +8% | $306,000 +5.2% |
| 2021 | $2,891 +22.8% | $290,900 +5% |
| 2020 | $2,354 -0.8% | $277,100 +11.5% |
| 2019 | $2,372 +9.2% | $248,500 +3.2% |
| 2018 | $2,172 +4.2% | $240,900 +7.4% |
| 2017 | $2,085 +5.5% | $224,200 +3.4% |
| 2016 | $1,976 -3.5% | $216,800 +1.5% |
| 2014 | $2,047 +1.4% | $213,600 +3.5% |
| 2013 | $2,019 +1.7% | $206,400 +1.4% |
| 2012 | $1,985 +21.5% | $203,500 +2.8% |
| 2011 | $1,634 -2.6% | $197,900 -4.9% |
| 2010 | $1,677 -4.9% | $208,200 -2.4% |
| 2009 | $1,764 -6.7% | $213,300 |
| 2007 | $1,891 -18.9% | $213,300 0% |
| 2006 | $2,331 | $213,400 +17.4% |
| 2005 | -- | $181,800 +115.1% |
| 2002 | $1,785 +4.9% | $84,500 +200% |
| 2001 | $1,702 | $28,170 |
Find assessor info on the county website
Monthly payment
Est. payment
Payment breakdown
Explore the cost of this home by adjusting the details. Changes won't be saved.Climate risks
Neighborhood: 46030
Nearby schools
Schools provided by the listing agent
- Elementary: Hamilton Heights Elementary School
- Middle: Hamilton Heights Middle School
- High: Hamilton Heights High School
Source: MIBOR as distributed by MLS GRID. This data may not be complete. We recommend contacting the local school district to confirm school assignments for this home.
Similar homes
- $595,0003 bd2 ba2.9k sqft5810 E 256th St, Arcadia, IN 46030Active
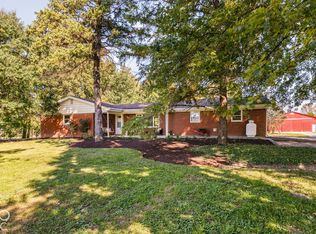 MLS ID #22128331, Blake Miller, F.C. Tucker Company. MIBOR as distributed by MLS GRID
 - $595,0003 bd3 ba2.4k sqft520 Morse Landing Dr, Cicero, IN 46034For Sale By Owner
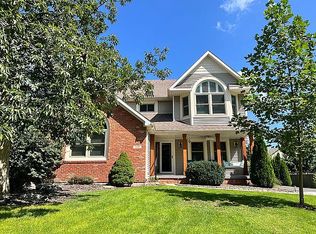
- $765,0005 bd3 ba3.2k sqft28045 State Road 213, Arcadia, IN 46030Active
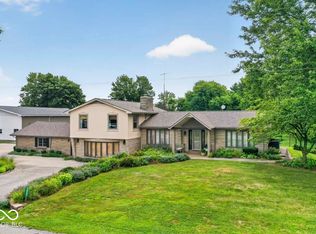 MLS ID #22116581, Kristopher Elliott, Booker Realty. MIBOR as distributed by MLS GRID
 - $399,9004 bd3 ba3k sqft999 Shoreline Cir, Cicero, IN 46034Active
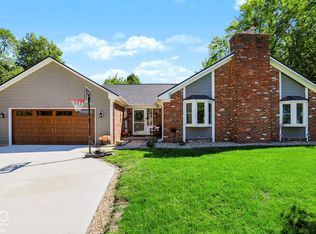 MLS ID #22129899, Ann Dashiell, CENTURY 21 Scheetz. MIBOR as distributed by MLS GRID
