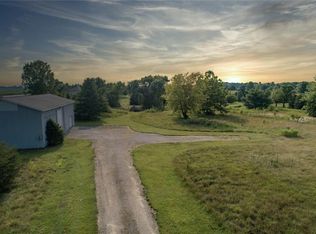
Five acres in Hamilton County set the stage for this exceptional country property, offering beautiful open ground, mature trees, established outbuildings, and the space and versatility that make acreage like this increasingly hard to find. The property includes a large pole barn, additional storage buildings, silo with electrical, and multiple areas suited for animals, equipment, hobbies, or simply enjoying the land. Surrounded by wide-open views and neighboring farmland, the setting delivers a true country feel with plenty of room to make the property your own. At the heart of the acreage sits a classic brick ranch offering 3 bedrooms, 2 full baths, and 1,908 square feet on the main level, plus a full unfinished basement. Inside, hardwood floors, two fireplaces, and generous living spaces add warmth and character. An expansive family room provides plenty of room to gather, while the eat-in kitchen and adjoining dining area overlook the property and connect easily to the covered rear patio. With both a front and back porch, there is plenty of space to sit out and enjoy the expansive yard. Properties like this are a rare find in Hamilton County.
Pending
$595,000
5810 E 256th St, Arcadia, IN 46030
3beds
2,988sqft
Residential, Single Family Residence
Built in 1965
5 Acres Lot
$-- Zestimate®
$199/sqft
$-- HOA
What's special
- 11 days
- 3,050
- 339
Likely to sell faster than
Zillow last checked:
Listing updated:
Listed by:
Blake Miller blake.miller@talktotucker.com,
F.C. Tucker Company,
Chaney Miller,
F.C. Tucker Company
Source: MIBOR as distributed by MLS GRID,MLS#: 22128331
Facts & features
Interior
Bedrooms & bathrooms
- Bedrooms: 3
- Bathrooms: 2
- Full bathrooms: 2
- Main level bathrooms: 2
- Main level bedrooms: 3
Primary bedroom
- Level: Main
- Area: 220 Square Feet
- Dimensions: 11x20
Bedroom 2
- Level: Main
- Area: 110 Square Feet
- Dimensions: 11x10
Bedroom 3
- Level: Main
- Area: 132 Square Feet
- Dimensions: 11x12
Family room
- Level: Main
- Area: 624 Square Feet
- Dimensions: 24x26
Kitchen
- Level: Main
- Area: 300 Square Feet
- Dimensions: 10x30
Living room
- Level: Main
- Area: 286 Square Feet
- Dimensions: 13x22
Heating
- Electric, Forced Air, Heat Pump, Propane, Baseboard
Cooling
- Central Air
Appliances
- Included: Electric Water Heater, MicroHood, Electric Oven, Refrigerator, Water Softener Owned, Microwave, Water Heater
- Laundry: Laundry Closet
Features
- Attic Pull Down Stairs, Ceiling Fan(s), Eat-in Kitchen
- Basement: Interior Entry,Storage Space,Unfinished
- Attic: Pull Down Stairs
- Number of fireplaces: 1
- Fireplace features: Family Room, Gas Log, Living Room
Interior area
- Total structure area: 2,988
- Total interior livable area: 2,988 sqft
- Finished area below ground: 0
Property
Features
- Levels: One
- Stories: 1
- Patio & porch: Covered
- Exterior features: Storage, Other
Lot
- Size: 5 Acres
- Features: Corner Lot, Rural - Not Subdivision, Mature Trees
Details
- Additional structures: Barn Pole, Storage
- Parcel number: 290222000021001008
- Horse amenities: None
Construction
Type & style
- Home type: SingleFamily
- Architectural style: Ranch
- Property subtype: Residential, Single Family Residence
Materials
- Brick
- Foundation: Block
Condition
- New construction: No
- Year built: 1965
Utilities & green energy
- Water: Private
Community & HOA
Community
- Security: Smoke Detector(s)
- Subdivision: No Subdivision
HOA
- Has HOA: No
Location
- Region: Arcadia
Financial & listing details
- Price per square foot: $199/sqft
- Tax assessed value: $314,000
- Annual tax amount: $5,218
- Date on market: 10/1/2026
- Cumulative days on market: 11 days
Estimated market value
Not available
Estimated sales range
Not available
Not available
Price history
| Date | Event | Price |
|---|---|---|
| 10/12/2026 | Pending sale | $595,000$199/sqft |
Source:  MIBOR as distributed by MLS GRID #22128331 Report a problem MIBOR as distributed by MLS GRID #22128331 Report a problem | ||
| 10/1/2026 | Listed for sale | $595,000+26.6%$199/sqft |
Source: MIBOR as distributed by MLS GRID #22128331 Report a problem | ||
| 7/31/2024 | Sold | $470,000-1.1%$157/sqft |
Source: MIBOR as distributed by MLS GRID #21988486 Report a problem | ||
| 7/10/2024 | Pending sale | $475,000$159/sqft |
Source: MIBOR as distributed by MLS GRID #21988486 Report a problem | ||
| 7/3/2024 | Listed for sale | $475,000$159/sqft |
Source: MIBOR as distributed by MLS GRID #21988486 Report a problem | ||
Public tax history
| Year | Property taxes | Tax assessment |
|---|---|---|
| 2025 | $2,935 +0.4% | $314,000 +3.8% |
| 2024 | $2,924 +2.2% | $302,500 +0.2% |
| 2023 | $2,861 +4% | $302,000 +7.5% |
| 2022 | $2,750 +8.1% | $280,900 +5.4% |
| 2021 | $2,544 +21.1% | $266,600 +4.9% |
| 2020 | $2,101 -5.4% | $254,200 +11.1% |
| 2019 | $2,220 +9.1% | $228,800 -2% |
| 2018 | $2,036 +0.9% | $233,500 +7.1% |
| 2017 | $2,018 +8.2% | $218,100 +0.3% |
| 2016 | $1,865 -0.9% | $217,500 +7.5% |
| 2014 | $1,882 +3.4% | $202,400 +4.9% |
| 2013 | $1,821 +1.8% | $193,000 +1.4% |
| 2012 | $1,789 +5.8% | $190,300 -8.1% |
| 2011 | $1,690 +29.8% | $207,100 +15% |
| 2010 | $1,302 -3.3% | $180,100 -1.6% |
| 2009 | $1,346 -8.7% | $183,000 +0.2% |
| 2007 | $1,474 -14.7% | $182,600 +5.4% |
| 2006 | $1,729 | $173,300 +23.9% |
| 2005 | -- | $139,900 +148.5% |
| 2002 | $1,124 -0.6% | $56,300 +200.1% |
| 2001 | $1,131 | $18,760 |
Find assessor info on the county website
Monthly payment
Est. payment
Payment breakdown
Explore the cost of this home by adjusting the details. Changes won't be saved.Climate risks
Neighborhood: 46030
Nearby schools
Schools provided by the listing agent
- Elementary: Hamilton Heights Elementary School
- Middle: Hamilton Heights Middle School
- High: Hamilton Heights High School
Source: MIBOR as distributed by MLS GRID. This data may not be complete. We recommend contacting the local school district to confirm school assignments for this home.
Similar homes
- $599,9004 bd2 ba3.6k sqft9015 E 256th St, Arcadia, IN 46030Active
 MLS ID #22128827, P. Aaron Starr, F.C. Tucker Company. MIBOR as distributed by MLS GRID
 - $595,0003 bd3 ba2.4k sqft520 Morse Landing Dr, Cicero, IN 46034For Sale By Owner
- $675,0005 bd3 ba3k sqft4215 E 236th St, Cicero, IN 46034Active
 MLS ID #22120595, Lindsay Adams, Pillario Property Management LLC. MIBOR as distributed by MLS GRID
 - $609,9003 bd3 ba1.9k sqft2820 State Road 38 E, Westfield, IN 46074Active
 MLS ID #22123410, Nem Ostojic, Coldwell Banker - Kaiser. MIBOR as distributed by MLS GRID
