Welcome to 9016 Dallas Hollow Road, where peaceful surroundings and everyday convenience come together. Five private acres, a beautiful in-ground pool, and no HOA--all just minutes from the conveniences of Hixson and Lakesite!
Inside, the home features a spacious sunken living room, an inviting floor plan, and the convenience of one-level living with the exception of the step down into the living room. Recent improvements include fresh interior paint, updated kitchen flooring, and a beautifully remodeled primary bedroom and bathroom completed in 2025.
A spacious 400-square-foot sunroom just off the main living area provides exceptional flexibility, with plenty of room for a second living space, home office, playroom, or entertaining area. Filled with natural light, this versatile space offers endless possibilities to suit your needs.
Step outside to your own private retreat! Approximately one acre has been cleared, with fencing surrounding the landscaped open area and the inviting in-ground pool, installed in 2018. The remaining wooded acreage provides a natural buffer for exceptional privacy, with plenty of room to enjoy the outdoors.
Tucked away from the road and surrounded by nature, this property offers a rare combination of seclusion and convenience, just minutes from shopping and dining in Lakesite and Hixson, as well as Chester Frost Park.
Major improvements offer added peace of mind - including a new water heater (2024), crawlspace encapsulation (2023), HVAC replacement (2019), and roof replacement (2017).
With no HOA, five private acres, an in-ground pool, and numerous significant updates already completed, this property offers a wonderful opportunity to enjoy country-style living without sacrificing everyday convenience. Schedule your private showing today!
For sale
Price cut: $25.1K (11/1)
$499,900
9016 Dallas Hollow Rd, Soddy Daisy, TN 37379
4beds
1,980sqft
Single Family Residence
Built in 1994
5 Acres Lot
$486,100 Zestimate®
$252/sqft
$-- HOA
What's special
Beautiful in-ground poolFresh interior paintInviting floor planPrivate retreatOne-level livingUpdated kitchen flooringFive private acres
- 27 days
- 3,203
- 291
Likely to sell faster than
Zillow last checked:
Listing updated:
Listed by:
Amy Williams 423-598-2032,
Keller Williams Realty 423-664-1900
Source: Greater Chattanooga Realtors,MLS#: 1544426
Facts & features
Interior
Bedrooms & bathrooms
- Bedrooms: 4
- Bathrooms: 2
- Full bathrooms: 2
Primary bedroom
- Level: First
Bedroom
- Level: First
Bedroom
- Level: First
Bedroom
- Level: First
Primary bathroom
- Level: First
Bathroom
- Level: First
Kitchen
- Level: First
Living room
- Level: First
Heating
- Central, Electric
Cooling
- Central Air, Electric
Appliances
- Included: Dishwasher, Electric Range, Gas Water Heater, Oven, Refrigerator
- Laundry: Laundry Room
Features
- Eat-in Kitchen, Breakfast Room, Separate Dining Room
- Flooring: Luxury Vinyl, Engineered Hardwood
- Windows: Vinyl Frames
- Basement: Crawl Space
- Number of fireplaces: 1
- Fireplace features: Gas Log, Living Room
Interior area
- Total structure area: 1,980
- Total interior livable area: 1,980 sqft
- Finished area above ground: 1,980
- Finished area below ground: 0
Property
Parking
- Total spaces: 2
- Parking features: Concrete, Garage, Garage Faces Side, Kitchen Level
- Garage spaces: 2
Features
- Levels: One
- Stories: 1
- Patio & porch: Front Porch, Rear Porch, Screened, Porch - Screened
- Exterior features: Outdoor Grill, Outdoor Kitchen, Private Yard
- Has private pool: Yes
- Pool features: Fenced, In Ground, Outdoor Pool, Private
- Spa features: None
- Fencing: Back Yard,Chain Link,Fenced
- Has view: Yes
- View description: Forest, Trees/Woods
Lot
- Size: 5 Acres
- Features: Back Yard, Front Yard, Level, Many Trees, Pie Shaped Lot, Private, Secluded, Sloped, Split Possible, Wooded
Details
- Additional structures: Outbuilding, RV/Boat Storage
- Parcel number: 075 096.04
Construction
Type & style
- Home type: SingleFamily
- Architectural style: Ranch
- Property subtype: Single Family Residence
Materials
- Brick, Vinyl Siding
- Foundation: Brick/Mortar
- Roof: Shingle
Condition
- Updated/Remodeled
- New construction: No
- Year built: 1994
Utilities & green energy
- Sewer: Septic Tank
- Water: Public
- Utilities for property: Cable Connected, Electricity Connected, Phone Connected, Water Connected
Community & HOA
Community
- Features: None
- Security: Smoke Detector(s)
- Subdivision: Dallas Hollow
HOA
- Has HOA: No
Location
- Region: Soddy Daisy
Financial & listing details
- Price per square foot: $252/sqft
- Tax assessed value: $402,200
- Annual tax amount: $1,533
- Date on market: 10/16/2026
- Listing terms: Cash,Conventional,FHA,USDA Loan,VA Loan
- Inclusions: All appliances are included, as well as all pool equipment. Gazebo and bar and some furniture are negotiable. Wrought iron tables on front porch and pool deck do not convey.
- Road surface type: Paved
Estimated market value
$486,100
$462,000 - $510,000
$2,149/mo
Price history
| Date | Event | Price |
|---|---|---|
| 11/1/2026 | Price change | $499,900-4.8%$252/sqft |
Source: Greater Chattanooga Realtors #1544426 Report a problem | ||
| 10/16/2026 | Listed for sale | $525,000+183.8%$265/sqft |
Source: Greater Chattanooga Realtors #1544426 Report a problem | ||
| 9/5/2007 | Sold | $185,000+23.3%$93/sqft |
Source: Public Record Report a problem | ||
| 4/19/2000 | Sold | $150,000$76/sqft |
Source: Public Record Report a problem | ||
Public tax history
| Year | Property taxes | Tax assessment |
|---|---|---|
| 2025 | $1,533 -3.5% | $100,550 +42.4% |
| 2024 | $1,589 | $70,625 |
| 2023 | $1,589 | $70,625 |
| 2022 | $1,589 +0.6% | $70,625 |
| 2021 | $1,580 +0.8% | $70,625 +24.6% |
| 2020 | $1,567 | $56,675 +6.8% |
| 2019 | $1,567 +6.8% | $53,075 |
| 2018 | $1,468 -0.6% | $53,075 |
| 2017 | $1,477 +2.8% | $53,075 |
| 2016 | $1,437 | -- |
| 2015 | $1,437 | $51,625 |
| 2014 | $1,437 -28.3% | -- |
| 2013 | $2,002 | $51,625 -2.9% |
| 2012 | $2,002 | $53,175 |
| 2011 | $2,002 +9.1% | $53,175 |
| 2010 | $1,835 | $53,175 |
| 2009 | $1,835 | $53,175 +12.3% |
| 2008 | -- | $47,350 |
| 2007 | -- | $47,350 |
| 2006 | -- | $47,350 |
| 2005 | -- | $47,350 +23.2% |
| 2004 | -- | $38,425 |
| 2003 | -- | $38,425 |
| 2002 | -- | $38,425 |
| 2001 | -- | $38,425 +22.3% |
| 2000 | -- | $31,425 |
Find assessor info on the county website
Monthly payment
Est. payment
Payment breakdown
Explore the cost of this home by adjusting the details. Changes won't be saved.Climate risks
Neighborhood: 37379
Nearby schools
Schools provided by the listing agent
- Elementary: McConnell Elementary
- Middle: Loftis Middle
- High: Soddy-Daisy High
Source: Greater Chattanooga Realtors. This data may not be complete. We recommend contacting the local school district to confirm school assignments for this home.
- $256,5003 bd2 ba1.1k sqft9010 Dallas Hollow Rd, Soddy Daisy, TN 37379Off Market

- $564,800-- bd-- ba2.5k sqft9026 Dallas Hollow Rd, Soddy Daisy, TN 37379Off Market
- $56,400-- bd-- ba1.2k sqft9015 Dallas Hollow Rd, Soddy Daisy, TN 37379Off Market
- $52,500-- bd-- ba840 sqft9013 Dallas Hollow Rd, Soddy Daisy, TN 37379Off Market
Similar homes
- $--3 bd2 ba1.7k sqft1504 N Winer Dr, Soddy Daisy, TN 37379Auction
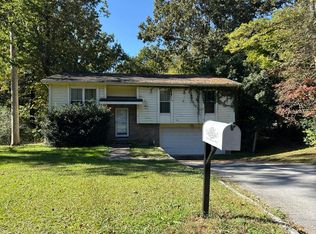 Auction.com 2
- $450,0003 bd3 ba2.8k sqft8806 College Station Ln, Soddy Daisy, TN 37379For Sale
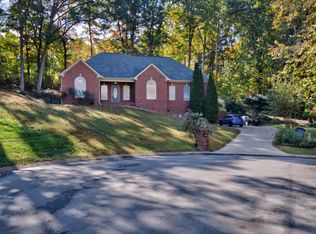 MLS ID #1545836, Sue K Roberts-Parks. Greater Chattanooga Realtors
- $499,0004 bd3 ba2.7k sqft9413 Bayview Rd, Soddy Daisy, TN 37379For Sale
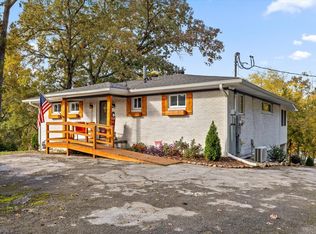 MLS ID #1545509, Charles Himschoot. Greater Chattanooga Realtors
- $448,0003 bd2 ba1.9k sqft10020 Hunter Trace Dr, Soddy Daisy, TN 37379For Sale
 MLS ID #1545364, Gina Brewer. Greater Chattanooga Realtors
