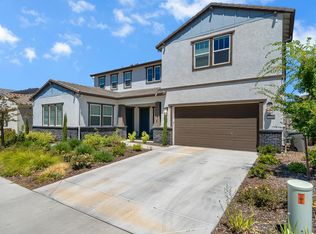
**PRICE REDUCED $100,000! NO HOA! PRIVATE GUEST HOUSE WITH FULL KITCHEN & BACKYARD!** Welcome to this exceptional luxury residence offering over 4,200 sq. ft. of beautifully designed living space, including a fully equipped private guest house/ADUperfect for multigenerational living, extended guests, or a private retreat! The main residence features 4 spacious bedrooms plus a dedicated executive office with custom built-ins, dual desks, and abundant storage. Elegant plantation shutters, whole-home sound wiring, and a stunning family room fireplace with custom built-ins add comfort and sophistication. The impressive entertainer's kitchen boasts an oversized island, generous workspace, and plenty of room to gather. Step outside to your own RESORT-STYLE BACKYARD OASIS! The expansive covered patio features an outdoor fireplace, TV, built-in BBQ, refrigerator, and kegerator. The spectacular pool showcases a dramatic 9-foot-deep end, swim-up spa/Jacuzzi, and beautiful fire bowlsperfect for entertaining or relaxing under the stars! **A RARE FIND!** The separate guest house/ADU offers its own private entrance, FULL KITCHEN, spacious bedroom, full bathroom, attached 1-car garage, and PRIVATE BACKYARD! An incredible opportunity for multigenerational living, extended family, or guests with complete privacy and independence. Mature palm trees, synthetic grass in both front and rear yards, and low-maintenance landscaping enhance the resort-like setting. Additional upgrades include a tankless water heater, Tesla charger in one garage, and a second garage wired for EV charging. Ideally located directly across from a beautiful park and near the elementary school, this remarkable property offers luxury, versatility, and exceptional indoor-outdoor livingall with **NO HOA!** **NOW REDUCED $100,000!** Don't miss this rare opportunity to own a stunning luxury home with a private guest house and spectacular backyard. More than a homeit's a lifestyle!
Active
Price cut: $49.1K (10/23)
$1,249,900
9016 Plympton Loop, Roseville, CA 95747
6beds
4,208sqft
Single Family Residence
Built in 2020
8,738 Square Feet Lot
$1,086,300 Zestimate®
$297/sqft
$-- HOA
What's special
Outdoor fireplaceShow-stopping backyardElegant plantation shutters throughoutBeautiful mature palm treesThoughtfully designed low-maintenance landscapingAdditional custom built-ins
- 75 days
- 1,775
- 106
Zillow last checked:
Listing updated:
Listed by:
Annie September-Butler DRE #01949787 916-223-2197,
HomeSmart ICARE Realty
Source: MetroList Services of CA,MLS#: 226108391Originating MLS: MetroList Services, Inc.
Facts & features
Interior
Bedrooms & bathrooms
- Bedrooms: 6
- Bathrooms: 5
- Full bathrooms: 5
Rooms
- Room types: Loft, Office, Dining Room, Family Room, Guest Quarters, Kitchen, Laundry
Primary bedroom
- Features: Walk-In Closet
Primary bathroom
- Features: Shower Stall(s), Double Vanity, Soaking Tub, Granite Counters, Walk-In Closet(s), Window
Dining room
- Features: Formal Room, Bar, Space in Kitchen, Formal Area
Kitchen
- Features: Breakfast Area, Granite Counters, Kitchen Island, Island w/Sink
Heating
- Central, Fireplace(s), Natural Gas
Cooling
- Ceiling Fan(s), Central Air, Multi Units
Appliances
- Included: Free-Standing Refrigerator, Built-In Gas Oven, Built-In Gas Range, Gas Water Heater, Range Hood, Dishwasher, Disposal, Microwave, Double Oven, Self Cleaning Oven, ENERGY STAR Qualified Appliances, Wine Refrigerator, Dryer, Washer, Washer/Dryer Stacked Included
- Laundry: Laundry Room, Cabinets, Inside
Features
- Flooring: Carpet, Tile, Luxury Vinyl Plank
- Number of fireplaces: 2
- Fireplace features: Outside, Family Room, Gas Log, Gas, Gas Starter
Interior area
- Total interior livable area: 4,208 sqft
Property
Parking
- Total spaces: 3
- Parking features: Attached, Garage Door Opener, Gentle Down Driveway/Sidewalks
- Attached garage spaces: 3
Features
- Levels: Two
- Stories: 2
- Exterior features: Outdoor Grill, Covered Courtyard
- Has private pool: Yes
- Pool features: In Ground, Pool/Spa Combo, Salt Water, Gas Heat
- Fencing: Back Yard,Wood
Lot
- Size: 8,738 Square Feet
- Features: Auto Sprinkler F&R, Grass Artificial, Street Lights, Landscape Back, Landscape Front, Low Maintenance
Details
- Additional structures: Guest House
- Parcel number: 492320003000
- Zoning: R1
- Special conditions: Standard
Construction
Type & style
- Home type: SingleFamily
- Property subtype: Single Family Residence
Materials
- Stone, Stucco, Wood
- Foundation: Concrete
- Roof: Tile
Condition
- Year built: 2020
Details
- Builder name: JMC
Utilities & green energy
- Electric: 220 Volts, 220 Volts in Kitchen, 220 Volts in Laundry
- Sewer: Sewer in Street
- Water: Public, Meter on Site
- Utilities for property: Cable Connected, Public, Internet Available, Natural Gas Connected
Community & HOA
Community
- Subdivision: Valleybrook
Location
- Region: Roseville
Financial & listing details
- Price per square foot: $297/sqft
- Tax assessed value: $1,032,973
- Price range: $1.2M - $1.2M
- Date on market: 8/27/2026
Estimated market value
$1,086,300
$1.02M - $1.15M
$4,649/mo
Price history
| Date | Event | Price |
|---|---|---|
| 10/23/2026 | Price change | $1,249,900-3.8%$297/sqft |
Source: MetroList Services of CA #226108391 Report a problem | ||
| 10/10/2026 | Price change | $1,299,000-0.1%$309/sqft |
Source: MetroList Services of CA #226108391 Report a problem | ||
| 9/9/2026 | Price change | $1,299,900-3.7%$309/sqft |
Source: MetroList Services of CA #226108391 Report a problem | ||
| 8/27/2026 | Listed for sale | $1,349,900+57%$321/sqft |
Source: MetroList Services of CA #226108391 Report a problem | ||
| 8/4/2020 | Sold | $860,000+0%$204/sqft |
Source: Public Record Report a problem | ||
| 6/24/2020 | Listed for sale | $859,990$204/sqft |
Source: JMC Homes Report a problem | ||
| 6/24/2020 | Pending sale | $859,990$204/sqft |
Source: JMC Homes Report a problem | ||
| 6/23/2020 | Listed for sale | $859,990$204/sqft |
Source: JMC Homes Report a problem | ||
| 6/23/2020 | Pending sale | $859,990$204/sqft |
Source: JMC Homes Report a problem | ||
| 6/22/2020 | Listed for sale | $859,990$204/sqft |
Source: JMC Homes Report a problem | ||
| 6/22/2020 | Pending sale | $859,990$204/sqft |
Source: JMC Homes Report a problem | ||
| 6/21/2020 | Listed for sale | $859,990$204/sqft |
Source: JMC Homes Report a problem | ||
| 6/21/2020 | Pending sale | $859,990$204/sqft |
Source: JMC Homes Report a problem | ||
| 6/20/2020 | Listed for sale | $859,990$204/sqft |
Source: JMC Homes Report a problem | ||
| 6/20/2020 | Pending sale | $859,990$204/sqft |
Source: JMC Homes Report a problem | ||
| 6/19/2020 | Listed for sale | $859,990$204/sqft |
Source: JMC Homes Report a problem | ||
| 6/19/2020 | Pending sale | $859,990$204/sqft |
Source: JMC Homes Report a problem | ||
| 6/18/2020 | Listed for sale | $859,990$204/sqft |
Source: JMC Homes Report a problem | ||
| 6/18/2020 | Pending sale | $859,990$204/sqft |
Source: JMC Homes Report a problem | ||
| 6/18/2020 | Pending sale | $859,990$204/sqft |
Source: JMC Homes Report a problem | ||
| 6/17/2020 | Listed for sale | $859,990$204/sqft |
Source: JMC Homes Report a problem | ||
| 6/17/2020 | Pending sale | $859,990$204/sqft |
Source: JMC Homes Report a problem | ||
| 6/16/2020 | Listed for sale | $859,990$204/sqft |
Source: JMC Homes Report a problem | ||
| 6/16/2020 | Pending sale | $859,990$204/sqft |
Source: JMC Homes Report a problem | ||
Public tax history
| Year | Property taxes | Tax assessment |
|---|---|---|
| 2026 | -- | $1,032,973 +2% |
| 2025 | $13,560 +2.5% | $1,012,719 +2% |
| 2024 | $13,234 +1.8% | $992,863 +2% |
| 2023 | $12,994 -1% | $973,396 +2% |
| 2022 | $13,131 +4.3% | $954,311 +4.7% |
| 2021 | $12,586 +118.5% | $911,600 +206.3% |
| 2020 | $5,760 | $297,656 +108.4% |
| 2019 | $5,760 +184.2% | $142,800 +576.3% |
| 2018 | $2,027 | $21,114 |
Find assessor info on the county website
Monthly payment
Est. payment
Payment breakdown
Explore the cost of this home by adjusting the details. Changes won't be saved.Climate risks
Neighborhood: Fiddyment Farm


Similar homes
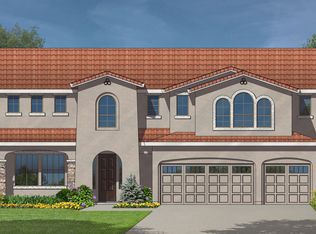
- $1,049,9005 bd5 ba3.3k sqft1457 Wadsworth Cir, Roseville, CA 95747For Sale
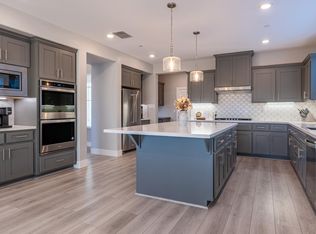 MLS ID #226135831, Kevin Mehta. MetroList Services of CA
- $1,125,0004 bd4 ba3k sqft9113 Whitefish Way, Roseville, CA 95747For Sale
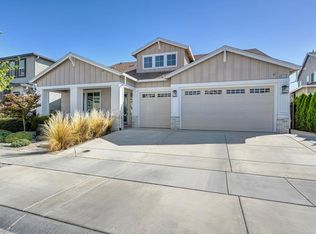 MLS ID #226097851, Dianne Damico. MetroList Services of CA
- $1,150,0005 bd3 ba3.3k sqft9313 Eagle Springs Pl, Roseville, CA 95747For Sale
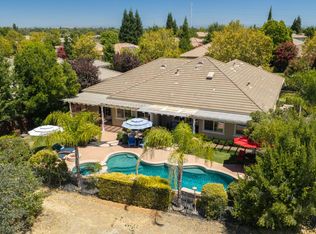 MLS ID #226094919, Tami Condie. MetroList Services of CA
- $1,199,9995 bd5 ba4.6k sqft1056 Elite St, Roseville, CA 95747For Sale
 MLS ID #226097675, Karen Bhatti. MetroList Services of CA
