Isle Royal plan, 4 bedrooms, 3 baths, 3 car garage, 8' interior doors, covered lanai. Pond front/view. Retreat between beds 3 and 4 gives extra living space.
Pending
$535,000
9018 SUNDANCE TERRACE, PARRISH, FL 34219
4beds
2,887sqft
Single Family Residence
Built in 2026
8,540 Square Feet Lot
$-- Zestimate®
$185/sqft
$15/mo HOA
What's special
Covered lanai
- 4 days
- 35
- 0
Zillow last checked:
Listing updated:
Listed by:
Candace Merry 813-399-0033,
MATTAMY REAL ESTATE SERVICES 215-630-6577
Source: Stellar MLS,MLS#: TB8568567 Originating MLS: Suncoast Tampa
Facts & features
Interior
Bedrooms & bathrooms
- Bedrooms: 4
- Bathrooms: 4
- Full bathrooms: 3
- 1/2 bathrooms: 1
Rooms
- Room types: Den/Library/Office
Primary bedroom
- Features: Dual Sinks, En Suite Bathroom, Shower No Tub, Split Vanities, Tall Countertops, Water Closet/Priv Toilet, Window/Skylight in Bath, Walk-In Closet(s)
- Level: First
- Area: 233.6 Square Feet
- Dimensions: 14.6x16
Bedroom 2
- Features: En Suite Bathroom, Tub With Shower, Window/Skylight in Bath, Built-in Closet
- Level: First
- Area: 136.8 Square Feet
- Dimensions: 12x11.4
Bedroom 3
- Features: Built-in Closet
- Level: First
- Area: 132 Square Feet
- Dimensions: 12x11
Bedroom 4
- Features: Built-in Closet
- Level: First
- Area: 125.4 Square Feet
- Dimensions: 11.4x11
Balcony porch lanai
- Level: First
- Area: 242 Square Feet
- Dimensions: 22x11
Den
- Level: First
- Area: 175.54 Square Feet
- Dimensions: 13.1x13.4
Dining room
- Level: First
- Area: 263.68 Square Feet
- Dimensions: 12.8x20.6
Great room
- Level: First
- Area: 428.4 Square Feet
- Dimensions: 21x20.4
Kitchen
- Features: Breakfast Bar, Kitchen Island, Pantry
- Level: First
- Area: 166 Square Feet
- Dimensions: 16.6x10
Heating
- Central, Electric
Cooling
- Central Air
Appliances
- Included: Cooktop, Dishwasher, Dryer, Gas Water Heater, Microwave, Range, Refrigerator, Tankless Water Heater, Washer
- Laundry: Gas Dryer Hookup, Inside, Laundry Room, Upper Level, Washer Hookup
Features
- Eating Space In Kitchen, In Wall Pest System, Open Floorplan, PrimaryBedroom Upstairs, Smart Home, Solid Surface Counters, Thermostat, Walk-In Closet(s)
- Flooring: Carpet, Tile
- Doors: Sliding Doors
- Windows: Hurricane Shutters, Hurricane Shutters/Windows
- Has fireplace: No
Interior area
- Total structure area: 3,927
- Total interior livable area: 2,887 sqft
Video & virtual tour
Property
Parking
- Parking features: Garage Door Opener
- Has attached garage: Yes
- Details: Garage Dimensions: 29x20
Features
- Levels: Two
- Stories: 2
- Patio & porch: Covered, Rear Porch
- Exterior features: Irrigation System, Rain Gutters, Sidewalk
- Has view: Yes
- View description: Water, Lake, Pond
- Has water view: Yes
- Water view: Water,Lake,Pond
- Waterfront features: Pond
Lot
- Size: 8,540 Square Feet
- Features: Level, Sidewalk
- Residential vegetation: Trees/Landscaped
Details
- Parcel number: 414072959
- Zoning: PD-MU
- Special conditions: None
Construction
Type & style
- Home type: SingleFamily
- Architectural style: Coastal
- Property subtype: Single Family Residence
Materials
- Block, Cement Siding, HardiPlank Type, Stucco
- Foundation: Slab
- Roof: Shingle
Condition
- Completed
- New construction: Yes
- Year built: 2026
Details
- Builder model: Isle Royal Coastal
- Builder name: Mattamy Homes
Utilities & green energy
- Sewer: Public Sewer
- Water: Public
- Utilities for property: Cable Available, Electricity Connected, Natural Gas Connected, Phone Available, Public, Sewer Connected, Street Lights, Underground Utilities, Water Connected
Green energy
- Energy efficient items: Appliances, Insulation, Lighting, Thermostat, Water Heater
- Indoor air quality: No/Low VOC Paint/Finish, Ventilation
- Water conservation: Fl. Friendly/Native Landscape
Community & HOA
Community
- Features: Dog Park, Playground, Pool, Sidewalks
- Security: Smoke Detector(s)
- Pet fee: $0 monthly
- Subdivision: CROSSWIND RANCH
HOA
- Has HOA: No
- Amenities included: Fence Restrictions, Pickleball Court(s), Playground, Pool, Trail(s)
- Services included: Community Pool, Pool Maintenance
- HOA fee: $15 monthly
- HOA name: Gina Calderon
- HOA phone: 813-533-2950
- Second HOA name: Crosswind Community Association, Inc
Location
- Region: Parrish
Financial & listing details
- Price per square foot: $185/sqft
- Annual tax amount: $189
- Date on market: 11/17/2026
- Listing terms: Cash,Conventional,FHA,VA Loan
- Ownership: Fee Simple
- Total actual rent: 0
- Electric utility on property: Yes
- Road surface type: Paved
Estimated market value
Not available
Estimated sales range
Not available
Not available
Price history
| Date | Event | Price |
|---|---|---|
| 11/17/2026 | Pending sale | $535,000$185/sqft |
Source:  Stellar MLS #TB8568567 Report a problem | ||
| 11/17/2026 | Listed for sale | $535,000-4.1%$185/sqft |
Source: Stellar MLS #TB8568567 Report a problem | ||
| 4/18/2026 | Listing removed | $558,085$193/sqft |
Source: Stellar MLS #TB8467225 Report a problem | ||
| 3/14/2026 | Price change | $558,085-1.9%$193/sqft |
Source: Stellar MLS #TB8467225 Report a problem | ||
| 1/21/2026 | Listed for sale | $569,121$197/sqft |
Source: Stellar MLS #TB8467225 Report a problem | ||
Public tax history
Tax history is unavailable.
Monthly payment
Est. payment
Payment breakdown
Explore the cost of this home by adjusting the details. Changes won't be saved.Climate risks
Neighborhood: 34219
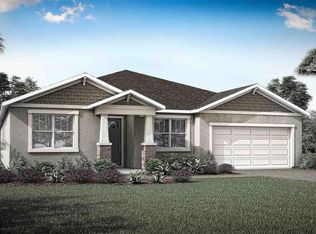

Similar homes
- $529,5594 bd4 ba3k sqft9017 SUNDANCE TERRACE, PARRISH, FL 34219New Construction
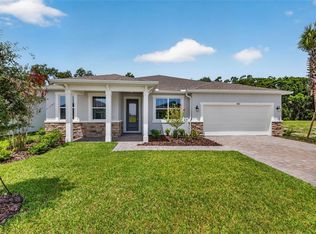
 MLS ID #TB8569457, Candace Merry, MATTAMY REAL ESTATE SERVICES. Stellar MLS
- $519,9244 bd4 ba2.8k sqft12907 PIERCE STREET, PARRISH, FL 34219New Construction
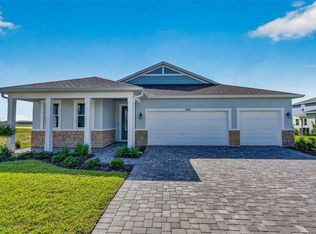 MLS ID #TB8447064, Candace Merry, MATTAMY REAL ESTATE SERVICES. Stellar MLS
- $514,9994 bd3 ba2.4k sqft11822 CHEVELON LANE, PARRISH, FL 34219For Sale
 MLS ID #TB8543756, Christina Proper, RE/MAX BAYSIDE REALTY LLC. Stellar MLS
- $520,0004 bd3 ba2.5k sqft11912 RICHMOND TRAIL, PARRISH, FL 34219For Sale
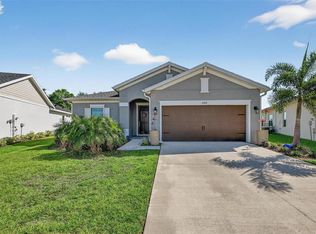 MLS ID #A4688448, Michael Dailey, COLDWELL BANKER REALTY. Stellar MLS
- $590,0003 bd3 ba2.3k sqft3507 WILD BLOSSOM PLACE, PARRISH, FL 34219For SaleMLS ID #A4710072, Abigail Lange, HOUSE MATCH. Stellar MLS
- $549,7503 bd3 ba2.6k sqft17056 CANARY TRAIL, PARRISH, FL 34219New ConstructionStellar MLS
- $459,9004 bd3 ba2.1k sqft3621 WILD BLOSSOM PLACE, PARRISH, FL 34219For SaleMLS ID #A4695174, Eric Knight, KW COASTAL LIVING II. Stellar MLS
- $525,0004 bd3 ba2.3k sqft14238 59TH CIRCLE E, BRADENTON, FL 34211For SaleMLS ID #A4713290, Kaisen Mitchell, COLDWELL BANKER REALTY. Stellar MLS
- $549,9995 bd3 ba3k sqft14514 BANKS COURT, PARRISH, FL 34219New ConstructionMLS ID #S5145579, Stephanie Morales, LLC, AXEN REALTY LLC. Stellar MLS
- $649,0004 bd3 ba2.8k sqft12627 WHEATGRASS COURT, PARRISH, FL 34219For SaleMLS ID #A4701082, Matt Bender, REAL BROKER, LLC. Stellar MLS
- $589,0002 bd2 ba1.8k sqft9115 BARRIER COAST TRAIL, PARRISH, FL 34219For SaleMLS ID #TB8565792, Christopher Plummer, SMITH & ASSOCIATES REAL ESTATE. Stellar MLS
- $635,0004 bd3 ba2.4k sqft8668 SALMAR LOOP, PARRISH, FL 34219For SaleMLS ID #A4693376, Jeremy Hartmark, LPT REALTY, LLC. Stellar MLS
- $567,3102 bd2 ba1.8k sqft11317 CLAY AVENUE, PARRISH, FL 34219New ConstructionStellar MLS
- $494,6074 bd3 ba2k sqft17718 HADEN COVE, PARRISH, FL 34219New ConstructionStellar MLS
- $499,9002 bd2 ba1.9k sqft5418 MOREY FARMS LOOP, PALMETTO, FL 34221For SaleMLS ID #TB8568322, Jill Helgren, COASTAL PROPERTIES GROUP. Stellar MLS
- $720,0005 bd4 ba3.5k sqft9125 WARM SPRINGS CIRCLE, PARRISH, FL 34219For SaleMLS ID #TB8551343, Bryan Rodriguez, ELEVATED REALTY. Stellar MLS
- $559,0003 bd4 ba2k sqft10924 WICKER PARK PLACE, PALMETTO, FL 34221For SaleMLS ID #A4712710, Monica Dixey, PLLC, COLDWELL BANKER REALTY. Stellar MLS
- $449,9994 bd3 ba2.6k sqft14530 BANKS COURT, PARRISH, FL 34219New ConstructionMLS ID #S5142958, Stephanie Morales, LLC, AXEN REALTY LLC. Stellar MLS
- $715,0004 bd3 ba2.4k sqft14523 PADDLERS CROSSING, PARRISH, FL 34219For SaleMLS ID #A4704223, Toni Zarghami, KW COASTAL LIVING III. Stellar MLS
- $399,0004 bd3 ba1.9k sqft10119 DAYBREAK GLEN, PARRISH, FL 34219For SaleMLS ID #TB8530562, Madelyn Spiegel, SPIEGEL LUXURY GROUP. Stellar MLS
