2,850 square feet. Two owner's suites. A short walk to the BeltLine's 0 mile marker. That's a lot of house for the money on Atlanta's Westside. 902 Gaston Street is a fully renovated Craftsman with real room to spread out. The main floor opens up wide, with fresh hardwoods, recessed LED lighting, and ceilings that run 10 to 11 feet. The kitchen sits right in the middle of everything. Granite counters, a big island with seating, soft close cabinets, stainless appliances, and pantry space you'll actually use. There's an owner's suite on the main level with its own bath, plus more bedrooms and a full guest bath. Good setup for family, guests, or working from home. Upstairs is the surprise. A second oversized owner's suite with two walk in closets, room for a sitting area, a spa style bath with granite, and a private balcony looking out over the fenced backyard and the green space behind it. Outside you've got a private driveway, a concrete patio, and a yard that works for pets, cookouts, or a quiet evening. The location does a lot of the work here. Walk to the BeltLine, John A. White Golf Course, parks and trails, local breweries, and the food and shops at Lee + White. Downtown and Midtown are a quick drive.
Active
Price cut: $45K (9/18)
$450,000
902 Gaston St SW, Atlanta, GA 30310
4beds
--sqft
Single Family Residence
Built in 1940
6,272 Square Feet Lot
$-- Zestimate®
$--/sqft
$-- HOA
What's special
Big island with seatingRecessed led lightingTwo walk in closetsStainless appliancesFresh hardwoodsSoft close cabinetsGranite counters
- 136 days
- 203
- 28
Zillow last checked:
Listing updated:
Listed by:
Jared Mullikin 404-952-4023,
Keller Williams Realty
Source: GAMLS,MLS#: 10766950
Facts & features
Interior
Bedrooms & bathrooms
- Bedrooms: 4
- Bathrooms: 3
- Full bathrooms: 3
- Main level bathrooms: 2
- Main level bedrooms: 3
Rooms
- Room types: Great Room, Laundry
Dining room
- Features: Dining Rm/Living Rm Combo
Kitchen
- Features: Breakfast Area, Kitchen Island, Walk-in Pantry
Heating
- Electric, Forced Air
Cooling
- Ceiling Fan(s), Electric
Appliances
- Included: Dishwasher, Disposal, Gas Water Heater, Microwave, Washer
- Laundry: In Hall
Features
- Master On Main Level, Roommate Plan, Walk-In Closet(s)
- Flooring: Carpet, Hardwood
- Windows: Double Pane Windows
- Basement: None
- Number of fireplaces: 1
- Fireplace features: Family Room, Living Room
- Common walls with other units/homes: No Common Walls
Interior area
- Total structure area: 0
- Finished area above ground: 0
- Finished area below ground: 0
Property
Parking
- Total spaces: 2
- Parking features: Parking Pad
- Has uncovered spaces: Yes
Features
- Levels: Two
- Stories: 2
- Patio & porch: Deck
- Exterior features: Balcony
- Fencing: Back Yard
- Waterfront features: No Dock Or Boathouse
- Body of water: None
Lot
- Size: 6,272 Square Feet
- Features: Private
Details
- Parcel number: 14 013800010187
Construction
Type & style
- Home type: SingleFamily
- Architectural style: A-Frame,Bungalow/Cottage
- Property subtype: Single Family Residence
Materials
- Wood Siding
- Foundation: Pillar/Post/Pier
- Roof: Composition
Condition
- Resale
- New construction: No
- Year built: 1940
Utilities & green energy
- Sewer: Public Sewer
- Water: Public
- Utilities for property: Cable Available, Electricity Available, High Speed Internet, Natural Gas Available, Phone Available, Sewer Available, Water Available
Community & HOA
Community
- Features: None
- Security: Carbon Monoxide Detector(s), Smoke Detector(s)
- Subdivision: Oakland City
HOA
- Has HOA: No
- Services included: None
Location
- Region: Atlanta
Financial & listing details
- Tax assessed value: $512,000
- Annual tax amount: $5,616
- Date on market: 5/18/2026
- Cumulative days on market: 136 days
- Listing agreement: Exclusive Right To Sell
- Listing terms: 1031 Exchange,Cash,Conventional,FHA,VA Loan
- Electric utility on property: Yes
Estimated market value
Not available
Estimated sales range
Not available
$3,073/mo
Price history
| Date | Event | Price |
|---|---|---|
| 9/18/2026 | Price change | $450,000-9.1% |
Source:  FMLS GA #7770278 Report a problem FMLS GA #7770278 Report a problem | ||
| 5/14/2026 | Listed for sale | $495,000-5.7% |
Source: FMLS GA #7770278 Report a problem | ||
| 5/12/2026 | Listing removed | $525,000 |
Source: FMLS GA #7707919 Report a problem | ||
| 4/7/2026 | Price change | $525,000-4.5% |
Source:  GAMLS #10677633 Report a problem GAMLS #10677633 Report a problem | ||
| 1/22/2026 | Listed for sale | $550,000+17.8% |
Source: FMLS GA #7707919 Report a problem | ||
| 8/12/2022 | Sold | $467,000-1.9% |
Source: FMLS GA #7061559 Report a problem | ||
| 8/8/2022 | Pending sale | $476,000 |
Source: GAMLS #10056689 Report a problem | ||
| 6/20/2022 | Listed for sale | $476,000 |
Source: GAMLS #10056689 Report a problem | ||
| 6/19/2022 | Pending sale | $476,000 |
Source: FMLS GA #7061559 Report a problem | ||
| 6/13/2022 | Contingent | $476,000 |
Source: FMLS GA #7061559 Report a problem | ||
| 6/13/2022 | Pending sale | $476,000 |
Source: GAMLS #10056689 Report a problem | ||
| 6/7/2022 | Listed for sale | $476,000+5.8% |
Source: GAMLS #10056689 Report a problem | ||
| 12/1/2021 | Listing removed | $449,900 |
Source: GAMLS #9045866 Report a problem | ||
| 9/27/2021 | Listed for sale | $449,900+21.6% |
Source: GAMLS #9045866 Report a problem | ||
| 4/14/2020 | Listing removed | $2,000 |
Source: Renters Warehouse Atlanta Report a problem | ||
| 3/8/2020 | Listing removed | $369,900 |
Source: The Collective Luxury Real Est #8702638 Report a problem | ||
| 3/8/2020 | Listed for rent | $2,000+5.3% |
Source: Weichert, Realtors - The Collective #6677591 Report a problem | ||
| 1/5/2020 | Price change | $369,9000% |
Source: Weichert, Realtors - The Collective #6652399 Report a problem | ||
| 12/5/2019 | Listed for sale | $370,000+15.6% |
Source: Weichert, Realtors - The Collective #6652399 Report a problem | ||
| 11/22/2019 | Listing removed | $1,900 |
Source: Zillow Rental Network Premium Report a problem | ||
| 10/8/2019 | Price change | $1,900-2.6% |
Source: Zillow Rental Network Premium Report a problem | ||
| 9/25/2019 | Price change | $1,950-7.1% |
Source: Zillow Rental Network Premium Report a problem | ||
| 9/7/2019 | Listed for rent | $2,100 |
Source: Zillow Rental Network Premium Report a problem | ||
| 6/1/2019 | Listing removed | $320,000 |
Source: Coldwell Banker Residential Brokerage - Perimeter #6504622 Report a problem | ||
| 4/16/2019 | Price change | $320,000-5.9% |
Source: Coldwell Banker Residential Brokerage - Perimeter #6504622 Report a problem | ||
| 3/13/2019 | Listed for sale | $340,000+195.7% |
Source: Coldwell Banker Residential Brokerage - Perimeter #6504622 Report a problem | ||
| 12/4/2017 | Sold | $115,000+15% |
Source: Public Record Report a problem | ||
| 2/23/2006 | Sold | $100,000-63.6% |
Source: Public Record Report a problem | ||
| 10/31/2005 | Sold | $275,000 |
Source: Public Record Report a problem | ||
Public tax history
| Year | Property taxes | Tax assessment |
|---|---|---|
| 2025 | $5,616 +9.8% | $204,800 +12.9% |
| 2024 | $5,114 +45.4% | $181,400 |
| 2023 | $3,518 -36.8% | $181,400 +31.9% |
| 2022 | $5,565 +63.3% | $137,520 +63.5% |
| 2021 | $3,408 -1% | $84,120 +1.2% |
| 2020 | $3,441 +34% | $83,120 +1.8% |
| 2019 | $2,567 | $81,680 +99.4% |
| 2018 | $2,567 | $40,960 +279.3% |
| 2017 | $2,567 +194.6% | $10,800 |
| 2016 | $871 -34.6% | $10,800 |
| 2015 | $1,332 +172.1% | $10,800 |
| 2014 | $490 +5.1% | $10,800 +2.3% |
| 2013 | $466 +31.7% | $10,560 +32.7% |
| 2012 | $354 -57.5% | $7,960 -51.6% |
| 2011 | $833 -53.6% | $16,440 -59.5% |
| 2010 | $1,795 -0.8% | $40,640 |
| 2009 | $1,809 -26% | $40,640 -21.1% |
| 2008 | $2,444 +11.8% | $51,480 |
| 2007 | $2,186 | $51,480 |
Find assessor info on the county website
Monthly payment
Est. payment
Payment breakdown
Explore the cost of this home by adjusting the details. Changes won't be saved.Climate risks
Neighborhood: Oakland City
Nearby schools
Schools provided by the listing agent
- Elementary: Tuskegee
- Middle: Herman J Russell
- High: Booker T Washington
Source: GAMLS. This data may not be complete. We recommend contacting the local school district to confirm school assignments for this home.
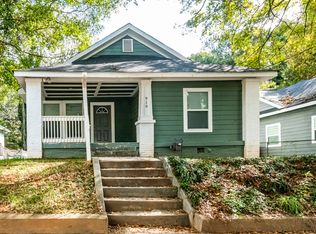
Similar homes
- $429,0005 bd3 ba3.3k sqft70 Chappell Rd NW, Atlanta, GA 30314Active
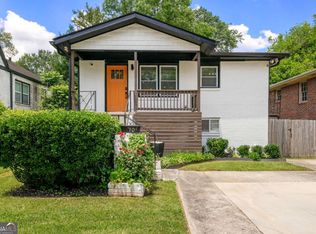
 MLS ID #10785422, Mary Muhammad, Pristine Palaces Realty LLC. GAMLS
 - $414,0004 bd4 ba2.6k sqft1115 Martin Luther King Jr Dr SW, Atlanta, GA 30314Active
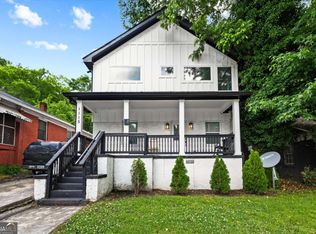 MLS ID #10771181, TaMara Roberts-Hodges, The Commission Luxury Group. GAMLS
 - $395,0003 bd2 ba-- sqft889 Smith St SW, Atlanta, GA 30310Active
 MLS ID #10810020, De'Lizce Blue, Pristine Palaces Realty LLC. GAMLS
 - $439,0004 bd3 ba2.6k sqft305 Belgrave Ct SW, Atlanta, GA 30331Active
 MLS ID #10852945, Janelle Brown, Orchard Brokerage, LLC. GAMLS
 - $449,9006 bd4 ba2.3k sqft2345 Tilson Rd, Decatur, GA 30032ActiveMLS ID #10856234, Parker Graves, Barrett Brokers, LLC. GAMLS
- $540,0005 bd4 ba2.5k sqft1521 Sylvan Rd SW, Atlanta, GA 30310ActiveMLS ID #10768388, Laura Mehl, BHHS Georgia Properties. GAMLS
- $499,9003 bd2 ba-- sqft911 Crew St SW, Atlanta, GA 30315ActiveMLS ID #10841607, Morgan Whittemore, Keller Williams Atlanta Midtown. GAMLS
- $495,0003 bd2 ba1.2k sqft97 Mortimer St SE, Atlanta, GA 30317ActiveMLS ID #10838641, Eileen Leone, Atlanta Communities. GAMLS
- $599,9005 bd4 ba2.5k sqft2032 Stanfield Ave NW, Atlanta, GA 30318ActiveMLS ID #10856579, Robert Timmons, Keller Williams Realty PeachtreeRoad. GAMLS
- $435,0004 bd3 ba2.7k sqft329 Plantation Cir, Fayetteville, GA 30214ActiveMLS ID #10788419, Mark Spain, Mark Spain Real Estate. GAMLS
- $588,8004 bd3 ba1k sqft486 Mead St SE, Atlanta, GA 30315ActiveMLS ID #10820855, LaTonya Dasher, Latlin Bevsho Realty Inc. GAMLS
- $550,0004 bd4 ba2.2k sqft2493 Burtz St NW, Atlanta, GA 30318ActiveMLS ID #10813953, Ken Liberty, Keller Williams Realty Buckhead. GAMLS
- $399,0003 bd3 ba1.6k sqft910 Westmoreland Cir NW, Atlanta, GA 30318ActiveMLS ID #10739644, McCarley Prichard, Knapp Realty. GAMLS
- $349,9004 bd4 ba-- sqft410 Utoy Cir SW, Atlanta, GA 30331ActiveMLS ID #10845504, Lamar Bryant Jr, Keller Williams Atlanta Classic. GAMLS
- $462,5004 bd2 ba2k sqft3158 Alston Dr, Decatur, GA 30032Active Under ContractMLS ID #10791437, Richard C Reid, Direct Link Realty, Inc.. GAMLS
- $565,0003 bd3 ba2.3k sqft1882 Cambria Ave NW, Atlanta, GA 30318ActiveMLS ID #10827502, Frank H Bailey III, Cultivate Communities RE. GAMLS
- $499,9884 bd4 ba2.3k sqft257 Birch St, Hapeville, GA 30354ActiveMLS ID #10801075, Tiffany D White, Closing Deals, LLC. GAMLS
- $349,0003 bd3 ba1.6k sqft2008 Neely Ave, East Pt, GA 30344ActiveMLS ID #10834145, Justin Landis, Bolst. GAMLS
- $375,0004 bd3 ba1.8k sqft2636 Jewel St, East Pt, GA 30344ActiveMLS ID #10792795, Daniela Del Pilar, Keller Williams Realty Buckhead. GAMLS
- $675,0004 bd4 ba2.7k sqft1038 Rice St NW, Atlanta, GA 30318ActiveMLS ID #10823823, Allen Lo, Bolst. GAMLS
