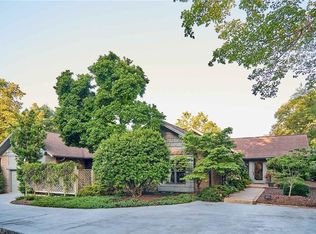
Welcome to 902 Sedgewick Lane, a timeless traditional home in one of High Point's most established neighborhoods. Offering 3 bedrooms, 3 full baths, and generous living spaces, this home blends classic character with everyday functionality. Hardwood floors flow throughout much of the main level, where you'll find multiple living and entertaining areas, including a spacious living room with fireplace, formal dining room, and a light-filled sunroom overlooking the private backyard. The kitchen features granite countertops, stainless steel appliances, abundant cabinetry, and excellent workspace. The main-level primary suite offers a large walk-in closet and an ensuite bath with double vanity. Upstairs provides additional bedroom, full bath, and flexible living space for guests, hobbies, or a home office. Outside, enjoy mature landscaping, a circular driveway, and a side-entry two-car garage, all just minutes from downtown High Point, High Point University, shopping and dining!
Pending
$425,000
902 Sedgewick Ln, High Point, NC 27262
3beds
3,315sqft
Stick/Site Built, Residential, Single Family Residence
Built in 1962
0.61 Acres Lot
$415,200 Zestimate®
$--/sqft
$-- HOA
What's special
Private backyardExcellent workspaceSide-entry two-car garageCircular drivewayMature landscapingGenerous living spacesGranite countertops
- 70 days
- 87
- 0
Zillow last checked:
Listing updated:
Listed by:
Bryan Colquitt 336-814-9080,
Coldwell Banker Advantage
Source: Triad MLS,MLS#: 1229516
Facts & features
Interior
Bedrooms & bathrooms
- Bedrooms: 3
- Bathrooms: 3
- Full bathrooms: 3
- Main level bathrooms: 2
Primary bedroom
- Level: Main
- Dimensions: 14.17 x 17.17
Bedroom 2
- Level: Main
- Dimensions: 15.17 x 11.17
Bedroom 3
- Level: Second
- Dimensions: 12.25 x 12
Bonus room
- Level: Second
- Dimensions: 10 x 19.58
Den
- Level: Main
- Dimensions: 22.75 x 14.08
Dining room
- Level: Main
- Dimensions: 13.75 x 13.17
Kitchen
- Level: Main
- Dimensions: 13.17 x 11.17
Living room
- Level: Main
- Dimensions: 10.5 x 21.5
Office
- Level: Second
- Dimensions: 23.17 x 10
Sunroom
- Level: Main
- Dimensions: 14.67 x 19.75
Heating
- Forced Air, Natural Gas
Cooling
- Central Air
Appliances
- Included: Dishwasher, Free-Standing Range, Gas Water Heater
- Laundry: Dryer Connection, Main Level, Washer Hookup
Features
- Built-in Features, Ceiling Fan(s), Pantry
- Flooring: Carpet, Tile, Wood
- Basement: Unfinished, Basement, Crawl Space
- Number of fireplaces: 2
- Fireplace features: Gas Log, Den, Living Room
Interior area
- Total structure area: 3,538
- Total interior livable area: 3,315 sqft
- Finished area above ground: 3,315
Property
Parking
- Total spaces: 2
- Parking features: Driveway, Garage, Attached
- Attached garage spaces: 2
- Has uncovered spaces: Yes
Features
- Levels: Two
- Stories: 2
- Pool features: None
Lot
- Size: 0.61 Acres
Details
- Additional structures: Storage
- Parcel number: 0193608
- Zoning: RS-20
- Special conditions: Owner Sale
Construction
Type & style
- Home type: SingleFamily
- Property subtype: Stick/Site Built, Residential, Single Family Residence
Materials
- Brick, Wood Siding
Condition
- Year built: 1962
Utilities & green energy
- Sewer: Public Sewer
- Water: Public
Community & HOA
Community
- Subdivision: Malvern Hills
HOA
- Has HOA: No
Location
- Region: High Point
Financial & listing details
- Tax assessed value: $453,300
- Annual tax amount: $4,115
- Date on market: 8/6/2026
- Cumulative days on market: 15 days
- Listing agreement: Exclusive Right To Sell
- Listing terms: Cash,Conventional,FHA,VA Loan
Estimated market value
$415,200
$386,000 - $444,000
$2,175/mo
Price history
| Date | Event | Price |
|---|---|---|
| 9/5/2026 | Listed for sale | $425,000$128/sqft |
Source:  Coldwell Banker Advantage #1229516 Report a problem Coldwell Banker Advantage #1229516 Report a problem | ||
| 8/7/2026 | Pending sale | $425,000 |
Source:  Triad MLS #1229516 Report a problem Triad MLS #1229516 Report a problem | ||
| 8/6/2026 | Listed for sale | $425,000+183.3% |
Source: Triad MLS #1229516 Report a problem | ||
| 11/8/2022 | Sold | $150,000-44.4%$45/sqft |
Source: Public Record Report a problem | ||
| 7/26/2011 | Sold | $270,000+8% |
Source: Triad MLS #590847 Report a problem | ||
| 9/27/2001 | Sold | $250,000+39.7% |
Source: Triad MLS #H72896 Report a problem | ||
| 9/2/1997 | Sold | $179,000 |
Source: Triad MLS #H58030 Report a problem | ||
Public tax history
| Year | Property taxes | Tax assessment |
|---|---|---|
| 2025 | $4,146 | $300,900 |
| 2024 | $4,146 +2.2% | $300,900 |
| 2023 | $4,056 | $300,900 |
| 2022 | $4,056 +17.1% | $300,900 +19.7% |
| 2021 | $3,464 | $251,400 |
| 2018 | $3,464 -5% | $251,400 |
| 2017 | $3,646 | $251,400 -3.8% |
| 2016 | $3,646 | $261,300 |
| 2015 | $3,646 -2.7% | $261,300 |
| 2014 | $3,747 | $261,300 |
| 2013 | -- | $261,300 |
| 2012 | -- | $261,300 -0.1% |
| 2011 | -- | $261,500 |
| 2010 | -- | $261,500 |
| 2008 | -- | $261,500 |
| 2007 | -- | $261,500 |
| 2006 | -- | $261,500 |
| 2005 | -- | $261,500 |
| 2004 | -- | $261,500 +61% |
| 2002 | -- | $162,400 +1.9% |
| 2001 | -- | $159,400 |
Find assessor info on the county website
Monthly payment
Est. payment
Payment breakdown
Explore the cost of this home by adjusting the details. Changes won't be saved.Climate risks
Neighborhood: 27262
Similar homes
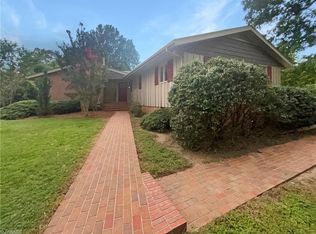
- $415,0004 bd3 ba2.4k sqft1116 Wynnewood Ave, High Point, NC 27262For Sale

 MLS ID #1228497, Edi Gibson. Triad MLS
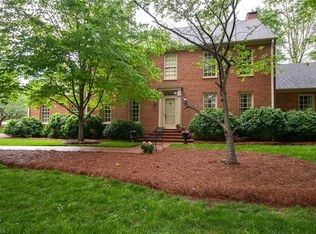
 - $499,9004 bd3 ba2.7k sqft1203 Brookfield Ct, High Point, NC 27262For Sale
 MLS ID #1227246, Elizabeth Sheffield. Triad MLS
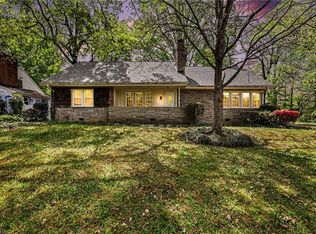
 - $539,0004 bd4 ba3.4k sqft1317 Overland Dr, High Point, NC 27262For Sale
 MLS ID #1234601, MM Councill. Triad MLS
 - $364,9005 bd2 ba3.8k sqft711 Quaker Ln, High Point, NC 27262For Sale
 MLS ID #1215528, Chad Kiger. Triad MLS
 - $395,0004 bd3 ba2.4k sqft601 Colonial Dr, High Point, NC 27262For SaleMLS ID #1216755, MM Councill. Triad MLS
- $465,0004 bd4 ba3.3k sqft707 Impala Ave, High Point, NC 27265For SaleMLS ID #1235272, Helen Howard. Triad MLS
- $419,9004 bd3 ba2.5k sqft905 Northshore Ct, High Point, NC 27265For SaleMLS ID #1229947, Jamie Harrelson. Triad MLS
- $375,0004 bd6 ba3.5k sqft633 Huntington Dr, High Point, NC 27262For SaleMLS ID #1234996, Laura Reynolds. Triad MLS
- $625,0004 bd5 ba3.7k sqft900 W Lexington Ave, High Point, NC 27262For SaleMLS ID #1207866, Lee Kemp. Triad MLS
- $525,0005 bd3 ba2.5k sqft813 Arbordale Ave, High Point, NC 27262For SaleMLS ID #1233034, Landon Stone. Triad MLS
- $280,0004 bd2 ba2.2k sqft619 W Lexington Ave, High Point, NC 27262For SaleMLS ID #1213244, Teresa Johnson. Triad MLS
- $399,9004 bd3 ba2.4k sqft4212 Brentonshire Ln, High Point, NC 27265For SaleMLS ID #1226291, Kendra Sturdivant. Triad MLS
- $359,9004 bd3 ba2.5k sqft1007 N Rotary Dr, High Point, NC 27262For SaleMLS ID #1216963, Amanda Tucker. Triad MLS
- $460,0005 bd4 ba3.5k sqft1801 Dantzler Dr, High Point, NC 27265For SaleMLS ID #1235558, Julie Hammontree. Triad MLS
- $285,0003 bd2 ba1.9k sqft209 Louise Ave, High Point, NC 27262For SaleMLS ID #1235061, Chip Harris. Triad MLS
- $385,0003 bd3 ba2.4k sqft159 Circle Dr, Thomasville, NC 27360For SaleMLS ID #1225056, Jenny L Brewer. Triad MLS
- $365,0003 bd3 ba2.1k sqft300 Daniel Paul Dr, Archdale, NC 27263For SaleMLS ID #1237946, Victoria Melton. Triad MLS
- $295,0002 bd2 ba1.8k sqft415 Otteray Ave, High Point, NC 27262For SaleMLS ID #1226745, Will Price. Triad MLS
- $409,9006 bd3 ba3.1k sqft218 Center St, Kernersville, NC 27284For SaleMLS ID #1236515, Amber Evans. Triad MLS
- $439,9004 bd4 ba3k sqft1501 Westridge Rd, Greensboro, NC 27410For SaleMLS ID #1228626, Ed Purgason. Triad MLS
