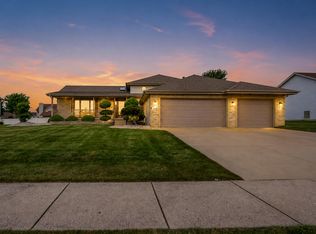
Here's your second chance! Back on the market at no fault of the sellers, this meticulously maintained home is ready for its next owners. Welcome to 9022 Mallard Lane in the desirable North Point subdivision of St. John! This quality-built home offers exceptional curb appeal with its attractive brick exterior, thoughtful layout, and inviting living spaces designed for everyday comfort and entertaining. Step inside to an inviting foyer where beautiful hardwood floors set the tone and continue throughout much of the home. The bright and airy main living area features high ceilings and an expansive window that fills the space with natural light, creating a warm and welcoming atmosphere. The thoughtfully designed kitchen offers abundant cabinetry, generous counter space, and a spacious pantry, making meal preparation and storage a breeze. Down the hall, the primary bedroom features a full ensuite bathroom and walk in closet. With three additional generously sized bedrooms as well as two full bathrooms, there's plenty of room for family and guests alike. The lower level provides additional living space with a generously sized family room centered around a cozy fireplace, perfect for relaxing evenings at home or hosting loved ones. An additional oversized room offers endless possibilities as a fourth bedroom, home office, recreation room, workout space, or flex room to suit your needs. Step outside to your private backyard retreat featuring a deck overlooking the pool and a spacious fenced yard, ideal for entertaining, outdoor activities, or simply enjoying the peaceful surroundings. Conveniently located near parks, shopping, dining, and main roads for your everyday commute, this exceptional home offers the lifestyle you've been searching for. Don't miss the opportunity to make 9022 Mallard Lane yours!
Pending
Price cut: $9K (7/12)
$490,999
9022 Mallard Ln, Saint John, IN 46373
4beds
2,976sqft
:
Get pre-qualified$3,323/mo
Single Family Residence
Built in 2010
0.36 Acres Lot
$486,100 Zestimate®
$165/sqft
$-- HOA
What's special
Cozy fireplaceDeck overlooking the poolAttractive brick exteriorExceptional curb appealGenerously sized family roomInviting foyerThoughtfully designed kitchen
- 51 days |
- 2,033 |
- 108 |
Zillow last checked:
Listing updated:
Listed by:
Tonia Dragon,
Better Homes and Gardens Real 219-999-8990,
LaShea Holmes,
Better Homes and Gardens Real
Source: NIRA as distributed by MLS GRID,MLS#: 840474
Facts & features
Interior
Bedrooms & bathrooms
- Bedrooms: 4
- Bathrooms: 3
- Full bathrooms: 3
Rooms
- Room types: Bedroom 2, Primary Bedroom, Living Room, Kitchen, Family Room, Bedroom 4, Bedroom 3
Primary bedroom
- Level: Upper
- Area: 224
- Dimensions: 16.0 x 14.0
Bedroom 2
- Level: Upper
- Area: 144
- Dimensions: 12.0 x 12.0
Bedroom 3
- Level: Upper
- Area: 144
- Dimensions: 12.0 x 12.0
Bedroom 4
- Level: Lower
- Area: 197.58
- Dimensions: 17.8 x 11.1
Family room
- Level: Lower
- Area: 748.8
- Dimensions: 31.2 x 24.0
Kitchen
- Level: Upper
- Area: 262
- Dimensions: 20.0 x 13.1
Living room
- Level: Upper
- Area: 341.87
- Dimensions: 20.11 x 17.0
Heating
- Forced Air, Natural Gas
Appliances
- Included: Dryer, Washer, Refrigerator, Microwave, Dishwasher
- Laundry: Lower Level, Laundry Room
Features
- Ceiling Fan(s), Pantry, Entrance Foyer
- Has basement: No
- Number of fireplaces: 1
- Fireplace features: Family Room, Lower Level
Interior area
- Total structure area: 2,976
- Total interior livable area: 2,976 sqft
- Finished area above ground: 1,598
Property
Parking
- Total spaces: 3
- Parking features: Garage
- Garage spaces: 3
Features
- Levels: Bi-Level
- Has view: Yes
- View description: Neighborhood
Lot
- Size: 0.36 Acres
- Features: Back Yard, Landscaped, Front Yard, Few Trees
Details
- Parcel number: 451127407011000035
- Special conditions: None
Construction
Type & style
- Home type: SingleFamily
- Property subtype: Single Family Residence
Condition
- New construction: No
- Year built: 2010
Utilities & green energy
- Sewer: Public Sewer
- Water: Public
Community & HOA
Community
- Subdivision: North Point Ph 02
HOA
- Has HOA: No
Location
- Region: Saint John
Financial & listing details
- Price per square foot: $165/sqft
- Tax assessed value: $405,900
- Annual tax amount: $3,739
- Date on market: 6/11/2026
- Listing agreement: Exclusive Right To Sell
- Listing terms: Cash,VA Loan,FHA,Conventional
Estimated market value
$486,100
$462,000 - $510,000
$3,421/mo
Price history
| Date | Event | Price |
|---|---|---|
| 7/20/2026 | Pending sale | $490,999$165/sqft |
Source:  NIRA as distributed by MLS GRID #840474 Report a problem NIRA as distributed by MLS GRID #840474 Report a problem | ||
| 7/12/2026 | Price change | $490,999-1.8%$165/sqft |
Source: NIRA as distributed by MLS GRID #840474 Report a problem | ||
| 7/6/2026 | Listed for sale | $499,999$168/sqft |
Source: NIRA as distributed by MLS GRID #840474 Report a problem | ||
| 6/16/2026 | Pending sale | $499,999$168/sqft |
Source: NIRA as distributed by MLS GRID #840474 Report a problem | ||
| 6/11/2026 | Listed for sale | $499,999+35.5%$168/sqft |
Source: NIRA as distributed by MLS GRID #840474 Report a problem | ||
| 3/11/2021 | Sold | $369,000$124/sqft |
Source: Public Record Report a problem | ||
Public tax history
| Year | Property taxes | Tax assessment |
|---|---|---|
| 2025 | $3,739 +2.2% | $432,100 +6.5% |
| 2024 | $3,659 -8.2% | $405,900 +2.7% |
| 2023 | $3,987 +4.6% | $395,400 +3.5% |
| 2022 | $3,811 +53.6% | $382,100 +2.4% |
| 2021 | $2,481 -5.3% | $373,300 +49.5% |
| 2020 | $2,621 -2.2% | $249,700 +1.4% |
| 2019 | $2,681 +5.6% | $246,300 +1.7% |
| 2018 | $2,539 +5.3% | $242,200 +1.7% |
| 2017 | $2,411 | $238,100 +4.5% |
| 2016 | $2,411 -2.2% | $227,800 -6.3% |
| 2014 | $2,466 -1% | $243,200 +0.8% |
| 2013 | $2,490 -3.8% | $241,300 -13% |
| 2012 | $2,588 -10.9% | $277,200 -1.9% |
| 2011 | $2,905 +6036.2% | $282,600 +11675% |
| 2010 | $47 | $2,400 |
| 2009 | -- | $2,400 |
Find assessor info on the county website
Monthly payment
Est. payment
Payment breakdown
Explore the cost of this home by adjusting the details. Changes won't be saved.Climate risks
Neighborhood: 46373
Nearby schools
GreatSchools rating
- 7/10Hal E Clark Middle SchoolGrades: 5-8Distance: 0.6 mi
- 9/10Lake Central High SchoolGrades: 9-12Distance: 2 mi
- 7/10Kolling Elementary SchoolGrades: PK-4Distance: 1.7 mi
- $455,0005 bd3 ba2.8k sqft9032 Mallard Ln, Saint John, IN 46373Off Market
- $531,1004 bd2 ba2.8k sqft9012 Mallard Ln, Saint John, IN 46373Off Market
- $454,7004 bd2 ba3.1k sqft9023 Teal Pl, Saint John, IN 46373Off Market

- $470,0003 bd2 ba2k sqft9013 Teal Pl, Saint John, IN 46373Off Market
- $478,2004 bd3 ba2.5k sqft9033 Teal Pl, Saint John, IN 46373Off Market
- $419,8003 bd2 ba1.8k sqft9042 Mallard Ln, Saint John, IN 46373Off Market
- $488,9003 bd2 ba2k sqft9000 Mallard Ln, Saint John, IN 46373Off Market
- $508,4004 bd2 ba2.2k sqft9027 Mallard Ln, Saint John, IN 46373Off Market
A local agent can set up tours, give advice and negotiate with sellers.
Similar homes
- $509,9004 bd3 ba3.1k sqft9188 Maple Dr, Saint John, IN 46373For Sale
 MLS ID #842986, Matthew Salgado, Realty Executives Premier. NIRA as distributed by MLS GRID
 - $499,9994 bd3 ba2.7k sqft9634 Grasselli Ave, Saint John, IN 46373For Sale
 MLS ID #842677, Gina Ziobro, Listing Leaders Northwest. NIRA as distributed by MLS GRID
 - $497,0004 bd3 ba3.4k sqft10439 Adler Cv, Saint John, IN 46373For Sale
 MLS ID #842316, Joan Sulivan, Brokerworks Group. NIRA as distributed by MLS GRID
 - $497,5005 bd3 ba2.6k sqft13921 Bluff View Rd, Dyer, IN 46311For Sale
 MLS ID #842957, Sarah Eenigenburg, Better Homes and Gardens Real. NIRA as distributed by MLS GRID
 - $474,9004 bd3 ba2.3k sqft9172 Briar Ln, Saint John, IN 46373For SaleMLS ID #839928, Caleigh Carpenter, Century 21 Circle. NIRA as distributed by MLS GRID
- $518,0005 bd4 ba3.9k sqft8262 Heron Lake Rd, Saint John, IN 46373For SaleMLS ID #838856, Erica Acheson, Listing Leaders. NIRA as distributed by MLS GRID
- $475,0003 bd3 ba2k sqft8620 Marquette Rd, Schererville, IN 46375For SaleMLS ID #842070, Eric Vazquez, Blue Ridge Realty Group. NIRA as distributed by MLS GRID
- $524,9003 bd3 ba2.5k sqft4003 W 92nd Pl, Merrillville, IN 46410For SaleMLS ID #843034, Laurene Lemanski, Briar Executive Realty. NIRA as distributed by MLS GRID
- $500,0004 bd4 ba2.8k sqft7048 Starling Dr, Schererville, IN 46375For SaleMLS ID #842661, Alessandra Roeback, BHHS Executive Realty. NIRA as distributed by MLS GRID
- $520,0002 bd2 ba2.4k sqft8588 Larkspur Ter, Saint John, IN 46373For SaleMLS ID #840237, Sandra Dabrowski, Better Homes and Gardens Real. NIRA as distributed by MLS GRID
- $487,0004 bd3 ba2.1k sqft3128 Austgen Pl, Dyer, IN 46311For SaleMLS ID #840485, Tina O'Keefe, Better Homes and Gardens Real. NIRA as distributed by MLS GRID
- $449,9004 bd4 ba2.4k sqft1232 Oriskany Dr, Schererville, IN 46375For SaleMLS ID #842893, Rochelle Hoffman, Listing Leaders Northwest. NIRA as distributed by MLS GRID
- $625,9004 bd4 ba3.4k sqft9260 Franklin Dr, Saint John, IN 46373For SaleMLS ID #840483, Frank Ruvoli, Century 21 Circle. NIRA as distributed by MLS GRID
- $389,9003 bd2 ba1.6k sqft9874 Hart St, Saint John, IN 46373For SaleMLS ID #842873, Margaret Kubascik, BHHS Executive Realty. NIRA as distributed by MLS GRID
- $417,9003 bd2 ba2k sqft12042 W 103rd Ct, Saint John, IN 46373For SaleMLS ID #840403, Katherine Bultema, Compass Indiana, LLC. NIRA as distributed by MLS GRID
- $544,9004 bd3 ba2.3k sqft3170 Maryann Ln, Dyer, IN 46311For SaleMLS ID #843154, Brian Oster, @properties/Christie's Intl RE. NIRA as distributed by MLS GRID
- $490,0004 bd3 ba2.6k sqft15618 97th Ln, Dyer, IN 46311For SaleMLS ID #839702, Tina Lopez, Realty Executives Premier. NIRA as distributed by MLS GRID
- $490,0004 bd2 ba2k sqft9519 Henry St, Dyer, IN 46311For SaleMLS ID #837324, Rachel Peers-Port, Realty Executives Premier. NIRA as distributed by MLS GRID
- $520,0005 bd3 ba3.7k sqft12612 Marsh Landing Pkwy, Cedar Lake, IN 46303For SaleMLS ID #842727, Sheanne Hough, McColly Real Estate. NIRA as distributed by MLS GRID
- $468,9994 bd3 ba2.4k sqft9396 Calumet St, Dyer, IN 46311For SaleMLS ID #835536, David Jacinto, Realty Executives Premier. NIRA as distributed by MLS GRID
