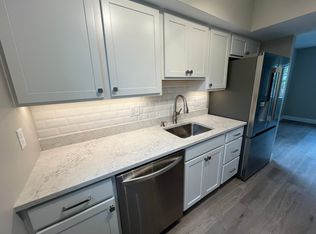
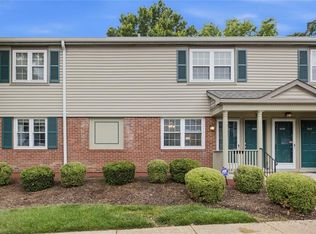
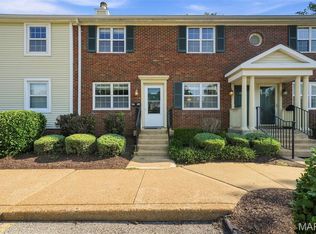
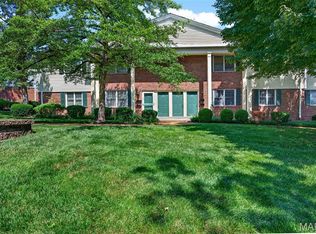
Rare opportunity to own one of only three 3-bedroom, 2-bath townhome-style condos in the centrally located and highly sought-after Brentwood Forest community! Even more rare, this unit is eligible for leasing — ideal for an owner-occupant or investor alike. This desirable end unit offers wood flooring throughout the main level and features a spacious separate living room with fireplace, formal dining room, library/den, kitchen with pantry and all appliances included, plus a convenient guest half bath. Step outside to a private fenced patio with storage shed and enjoy peaceful views backing to beautiful common ground for added privacy. Upstairs you’ll find 3 bedrooms, a full bath, and laundry complete with washer and dryer included. Brentwood Forest amenities include 2 swimming pools (including an adult-only pool), 2 tennis courts, clubhouse, walking paths, and a scenic 3-acre lake with gazebo and fountain. This one presents a fantastic opportunity for investors or buyers planning ahead for Brentwood Schools.
Active under contract
Listed by: RedKey Realty Leaders • Kathy Bresnahan
$275,000
9024 W Swan Cir, Saint Louis, MO 63144
3beds
1,450sqft
:
Get pre-qualified$2,393/mo
Condominium
Built in 1950
-- sqft lot
$-- Zestimate®
$190/sqft
$524/mo HOA
What's special
Convenient guest half bathFormal dining room
- 45 days |
- 566 |
- 11 |
Zillow last checked:
Listing updated:
Listed by:
Kathy Bresnahan 314-322-4492,
RedKey Realty Leaders
Source: MARIS,MLS#: 26033700 Originating MLS: St. Louis Association of REALTORS
Originating MLS: St. Louis Association of REALTORSFacts & features
Interior
Bedrooms & bathrooms
- Bedrooms: 3
- Bathrooms: 2
- Full bathrooms: 1
- 1/2 bathrooms: 1
- Main level bathrooms: 1
Primary bedroom
- Features: Floor Covering: Carpeting
- Level: Upper
- Area: 132
- Dimensions: 12x11
Bedroom 2
- Features: Floor Covering: Carpeting
- Level: Upper
- Area: 130
- Dimensions: 13x10
Bedroom 3
- Features: Floor Covering: Carpeting
- Level: Upper
- Area: 110
- Dimensions: 11x10
Den
- Features: Floor Covering: Wood
- Level: Main
- Area: 80
- Dimensions: 10x8
Dining room
- Features: Floor Covering: Wood
- Level: Main
- Area: 108
- Dimensions: 12x9
Kitchen
- Features: Floor Covering: Wood
- Level: Main
- Area: 88
- Dimensions: 11x8
Living room
- Features: Floor Covering: Wood
- Level: Main
- Area: 196
- Dimensions: 14x14
Heating
- Forced Air
Cooling
- Ceiling Fan(s), Central Air
Appliances
- Included: Stainless Steel Appliance(s), Dishwasher, Disposal, Dryer, Microwave, Electric Range, Refrigerator, Washer, Water Heater
- Laundry: 2nd Floor
Features
- Bookcases, Ceiling Fan(s), Crown Molding, Separate Dining
- Has basement: No
- Number of fireplaces: 1
- Fireplace features: Family Room
Interior area
- Total structure area: 1,450
- Total interior livable area: 1,450 sqft
- Finished area above ground: 1,450
Property
Parking
- Parking features: Additional Parking
Features
- Levels: Two
- Patio & porch: Patio
- Exterior features: Courtyard, Private Yard, Storage
- Fencing: Fenced,Privacy
Lot
- Size: 4,194 Square Feet
- Features: Adjoins Common Ground, Adjoins Open Ground, Corner Lot, Front Yard
Details
- Parcel number: 20K140025
- Special conditions: Standard
Construction
Type & style
- Home type: Condo
- Architectural style: Traditional
- Property subtype: Condominium
- Attached to another structure: Yes
Materials
- Brick, Concrete
Condition
- Updated/Remodeled
- New construction: No
- Year built: 1950
Utilities & green energy
- Electric: Ameren
- Sewer: Public Sewer
- Water: Public
- Utilities for property: Cable Available
Community & HOA
Community
- Features: Clubhouse, Lake, Pool, Sidewalks, Street Lights, Tennis Court(s)
- Subdivision: Brentwood Forest Condo Ph Two
HOA
- Has HOA: Yes
- Amenities included: Association Management, Clubhouse, Common Ground, Lake, Parking, Pool, Recreation Facilities, Tennis Court(s)
- Services included: Clubhouse, Maintenance Grounds, Maintenance Parking/Roads, Common Area Maintenance, Exterior Maintenance, Pool Maintenance, Management, Pool, Recreational Facilities, Roof, Sewer, Snow Removal, Trash
- HOA fee: $524 monthly
- HOA name: Brentwood Forest Condominium Association
Location
- Region: Saint Louis
Financial & listing details
- Price per square foot: $190/sqft
- Tax assessed value: $303,500
- Annual tax amount: $3,767
- Date on market: 6/10/2026
- Cumulative days on market: 45 days
- Listing terms: Cash,Conventional,FHA
- Ownership: Private
Estimated market value
Not available
Estimated sales range
Not available
Not available
Price history
| Date | Event | Price |
|---|---|---|
| 7/12/2026 | Contingent | $275,000$190/sqft |
Source:  MARIS #26033700 Report a problem MARIS #26033700 Report a problem | ||
| 6/10/2026 | Listed for sale | $275,000+7.8%$190/sqft |
Source: MARIS #26033700 Report a problem | ||
| 3/17/2024 | Listing removed | -- |
Source: Zillow Rentals Report a problem | ||
| 2/21/2024 | Listed for rent | $2,100$1/sqft |
Source: Zillow Rentals Report a problem | ||
| 8/16/2021 | Sold | -- |
Source: MARIS #21051821 Report a problem | ||
| 7/27/2021 | Pending sale | $255,000$176/sqft |
Source: MARIS #21051821 Report a problem | ||
| 7/23/2021 | Listed for sale | $255,000+18.7%$176/sqft |
Source: MARIS #21051821 Report a problem | ||
| 9/16/2016 | Sold | -- |
Source: MARIS #16050973 Report a problem | ||
| 7/25/2016 | Pending sale | $214,900$148/sqft |
Source: Red Key Realty St. Louis #16050973 Report a problem | ||
| 7/19/2016 | Listed for sale | $214,900$148/sqft |
Source: Red Key Realty St. Louis #16050973 Report a problem | ||
Public tax history
| Year | Property taxes | Tax assessment |
|---|---|---|
| 2025 | $3,767 +8.5% | $57,670 +15.1% |
| 2024 | $3,472 +2.8% | $50,100 |
| 2023 | $3,378 +17.2% | $50,100 +24.9% |
| 2022 | $2,883 +0.8% | $40,110 |
| 2021 | $2,860 +3.8% | $40,110 +4.9% |
| 2020 | $2,756 +7.3% | $38,250 |
| 2019 | $2,568 | $38,250 +16.1% |
| 2018 | $2,568 | $32,940 |
| 2017 | $2,568 +2.4% | $32,940 +3.1% |
| 2016 | $2,507 -2.1% | $31,960 |
| 2015 | $2,562 | $31,960 +14% |
| 2014 | $2,562 +14.1% | $28,030 |
| 2013 | $2,244 | $28,030 -14.7% |
| 2012 | -- | $32,860 |
| 2011 | -- | $32,860 -5.9% |
| 2010 | $2,230 +13.9% | $34,910 |
| 2009 | $1,957 -8.9% | $34,910 -11.6% |
| 2008 | $2,148 +8.2% | $39,510 |
| 2007 | $1,986 | $39,510 +17.5% |
| 2006 | $1,986 -1.1% | $33,630 |
| 2005 | $2,008 +33.9% | $33,630 +18.3% |
| 2003 | $1,500 +0.1% | $28,430 +7.1% |
| 2002 | $1,498 +24.4% | $26,540 |
| 2001 | $1,204 | $26,540 |
Find assessor info on the county website
Monthly payment
Est. payment
Payment breakdown
Explore the cost of this home by adjusting the details. Changes won't be saved.Climate risks
Neighborhood: 63144
Nearby schools
GreatSchools rating
- 9/10McGrath Elementary SchoolGrades: K-5Distance: 0.4 mi
- 9/10Brentwood Middle SchoolGrades: 6-8Distance: 0.2 mi
- 9/10Brentwood High SchoolGrades: 9-12Distance: 0.3 mi
Schools provided by the listing agent
- Elementary: Mark Twain Elem.
- Middle: Brentwood Middle
- High: Brentwood High
Source: MARIS. This data may not be complete. We recommend contacting the local school district to confirm school assignments for this home.
- $--2 bd2 ba1.3k sqft9014 W Swan Cir, Saint Louis, MO 63144Sold
- $273,5003 bd2 ba1.4k sqft9052 W Swan Cir, Saint Louis, MO 63144Off Market
- $185,9002 bd1 ba898 sqft9058 W Swan Cir, Saint Louis, MO 63144Off Market
- $187,4002 bd1 ba930 sqft9060 W Swan Cir, Saint Louis, MO 63144Off Market
- $198,9002 bd1 ba930 sqft9038 W Swan Cir, Saint Louis, MO 63144Off Market
- $181,900-- bd-- ba-- sqft9040 W Swan Cir, Saint Louis, MO 63144Off Market
- $198,7002 bd2 ba1k sqft9032 W Swan Cir, Saint Louis, MO 63144Off Market
- $273,8003 bd2 ba1.3k sqft9004 W Swan Cir, Saint Louis, MO 63144Off Market
A local agent can set up tours, give advice and negotiate with sellers.
A local lender can help you make sure your offer is ready when you are.
Similar homes
- $214,9002 bd2 ba1k sqft1443 Bobolink Pl, Saint Louis, MO 63144For Sale
 MLS ID #26037882, Bill J Ernst, Compass Realty Group. MARIS
 - $179,0002 bd1 ba1.1k sqft8907 Wrenwood Ln, Saint Louis, MO 63144For Sale
 MLS ID #26041781, Hamideh Zakeri, Coldwell Banker Realty - Gundaker West Regional. MARIS
 - $152,0002 bd1 ba913 sqft1767 High School Dr, Saint Louis, MO 63144For Sale
 MLS ID #26042550, Mary P Buescher, Janet McAfee Inc.. MARIS
 - $179,0002 bd1 ba950 sqft1410 Thrush Pl, Saint Louis, MO 63144For Sale
 MLS ID #26039140, Christi R Miceli, RE/MAX Results. MARIS
 - $169,5002 bd1 ba941 sqft1526 Thrush Ter, Saint Louis, MO 63144For SaleMLS ID #26023611, Colleen M Lawler, Coldwell Banker Realty - Gundaker West Regional. MARIS
- $159,9002 bd1 ba909 sqft8869 Flamingo Ct, Saint Louis, MO 63144For SaleMLS ID #26034627, Stephanie R Morgan, Coldwell Banker Realty - Gundaker. MARIS
- $149,0002 bd1 ba964 sqft9039 W Swan Cir, Saint Louis, MO 63144For SaleMLS ID #26021128, Dave Hsieh, Ichiban Realty LLC. MARIS
- $175,0002 bd1 ba967 sqft1516 Thrush Ter, Saint Louis, MO 63144For SaleMLS ID #26024396, Erin M Zinselmeyer, Coldwell Banker Realty - Gundaker. MARIS
- $164,9002 bd1 ba832 sqft1408 Thrush Pl, Saint Louis, MO 63144For SaleMLS ID #26038978, Michael E O'Neill, EXP Realty, LLC. MARIS
- $159,0002 bd1 ba918 sqft1441 Oriole Pl, Saint Louis, MO 63144For SaleMLS ID #26025203, Elizabeth L Rzepny, Magnolia Real Estate. MARIS
- $175,0002 bd1 ba864 sqft8813 Wrenwood Ln, Saint Louis, MO 63144For SaleMLS ID #26027952, David Nations, Keller Williams Realty St. Louis. MARIS
- $139,5002 bd1 ba918 sqft9041 N Swan Cir, Saint Louis, MO 63144For SaleMLS ID #26004823, Julie M Smith, Tarrant and Harman Real Estate and Auction Co. MARIS
- $154,9002 bd1 ba913 sqft1419 Bluebird Ter, Saint Louis, MO 63144For SaleMLS ID #26015400, Ryan Ochoa, Exit Elite Realty. MARIS
- $149,9002 bd1 ba956 sqft9135 Wrenwood Ln, Saint Louis, MO 63144For SaleMLS ID #25048054, Jenny Pappas, Coldwell Banker Realty - Gundaker. MARIS
- $259,0003 bd3 ba1.3k sqft13322 Hiddendale Ln, Ballwin, MO 63021For SaleMLS ID #26046366, Shirisha Mandala, Worth Clark Realty. MARIS
- $148,0002 bd1 ba864 sqft1465 Bobolink Pl, Saint Louis, MO 63144For SaleMLS ID #26009839, AJ AngaJala, NextDoor Realty LLC. MARIS
- $274,9994 bd3 ba2.1k sqft5439 Vernon Ave, Saint Louis, MO 63112For SaleMLS ID #26047078, Shaun S Bell, Keller Williams Realty West. MARIS
- $265,0003 bd2 ba1.7k sqft6300 Ashwell Dr, Saint Louis, MO 63123For SaleMLS ID #26037508, Stayce R Mayfield, Redfin Corporation. MARIS
- $239,9003 bd2 ba1.7k sqft550 Coeur De Royale Dr APT 206, Saint Louis, MO 63141For SaleMLS ID #26040102, Angela M Kittner-Brosseau, Keller Williams Realty St. Louis. MARIS
- $229,9003 bd3 ba1.5k sqft2317 Driftwood Pl, Saint Louis, MO 63146For SaleMLS ID #26043828, Dominic J Franke, Homebound Realty LLC. MARIS
