Spacious home has a 4th bedroom/gameroom/bonus room partially converted from 3rd garage bay(has central H&A)Also, has private study!..Roomy kitchen and living with woodburning fireplace. Very large master with H&H bath/whirlpool tub & separate shower.. Other features are:water softener, storm shelter, insulated shed with roll up garage door and above ground pool with deck.Backyard access to store your boat!Frig & washer/dryer negotiable.
Pre-foreclosure
Street View
Est. $323,200
9026 Hudson Ln NE, Piedmont, OK 73078
4beds
2baths
1,842sqft
SingleFamily
Built in 2007
1 Acres Lot
$323,200 Zestimate®
$175/sqft
$-- HOA
Overview
- 347 days |
- 45 |
- 4 |
Facts & features
Interior
Bedrooms & bathrooms
- Bedrooms: 4
- Bathrooms: 2
Heating
- Other, Electric
Cooling
- Central
Appliances
- Included: Dishwasher, Garbage disposal, Microwave
Features
- Has fireplace: Yes
Interior area
- Total interior livable area: 1,842 sqft
Property
Parking
- Total spaces: 3
- Parking features: Garage - Attached
Features
- Exterior features: Brick
Lot
- Size: 1 Acres
Details
- Parcel number: 150011095000001002
Construction
Type & style
- Home type: SingleFamily
Materials
- masonry
- Foundation: Concrete
- Roof: Other
Condition
- Year built: 2007
Community & HOA
Location
- Region: Piedmont
Financial & listing details
- Price per square foot: $175/sqft
- Tax assessed value: $279,835
- Annual tax amount: $3,216
Visit our professional directory to find a foreclosure specialist in your area that can help with your home search.
Find a foreclosure agentForeclosure details
Estimated market value
$323,200
$307,000 - $339,000
$1,943/mo
Price history
| Date | Event | Price |
|---|---|---|
| 6/5/2013 | Sold | $175,000+0.6%$95/sqft |
Source: Public Record Report a problem | ||
| 5/5/2013 | Listed for sale | $173,900$94/sqft |
Source: ABW, Inc. #513295 Report a problem | ||
| 3/12/2013 | Listing removed | $173,900$94/sqft |
Source: ABW, Inc. #513295 Report a problem | ||
| 3/6/2013 | Listed for sale | $173,900+44.5%$94/sqft |
Source: ABW, Inc. #513295 Report a problem | ||
| 12/3/2007 | Sold | $120,375+45.9%$65/sqft |
Source: Public Record Report a problem | ||
| 4/28/2006 | Sold | $82,500$45/sqft |
Source: Public Record Report a problem | ||
Public tax history
| Year | Property taxes | Tax assessment |
|---|---|---|
| 2025 | $3,216 +4.3% | $29,836 +5% |
| 2024 | $3,084 +7.2% | $28,416 +5% |
| 2023 | $2,876 +4% | $27,062 +5% |
| 2022 | $2,766 +1.4% | $25,774 +5% |
| 2021 | $2,729 -1.7% | $24,546 |
| 2020 | $2,776 +6.4% | $24,546 +1.2% |
| 2019 | $2,608 +3.7% | $24,266 +5% |
| 2018 | $2,516 +1.2% | $23,110 +0.9% |
| 2017 | $2,485 +8.8% | $22,908 +2.9% |
| 2016 | $2,283 | $22,263 +7.1% |
| 2015 | $2,283 +9.4% | $20,779 -0.8% |
| 2014 | $2,087 | $20,952 +5% |
| 2013 | -- | $19,961 +4.3% |
| 2011 | -- | $19,146 |
| 2010 | -- | $19,146 |
| 2009 | -- | $19,146 +0.1% |
| 2008 | -- | $19,132 |
Find assessor info on the county website
Monthly payment
Climate risks
Neighborhood: 73078
Nearby schools
GreatSchools rating
- 10/10Piedmont Elementary SchoolGrades: 1-4Distance: 6.4 mi
- 9/10Piedmont Middle SchoolGrades: 7-8Distance: 6.6 mi
- 10/10Piedmont High SchoolGrades: 9-12Distance: 6.5 mi
Schools provided by the listing agent
- High: Piedmont High
- District: Piedmont
Source: The MLS. This data may not be complete. We recommend contacting the local school district to confirm school assignments for this home.
- $322,6004 bd2 ba1.8k sqft9026 Hudson Ln, Piedmont, OK 73078Off Market
- $396,9003 bd2 ba2.1k sqft8980 Hudson Ln NE, Piedmont, OK 73078Off Market
- $358,1003 bd2 ba2.1k sqft9078 Hudson Ln NE, Piedmont, OK 73078Off Market
- $358,1004 bd2 ba2.1k sqft8980 Hudson Ln NE, Piedmont, OK 73078Off Market
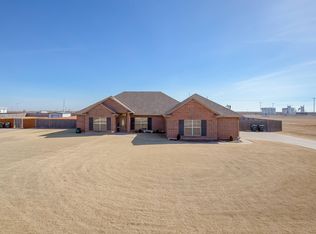
- $402,2003 bd2 ba2.3k sqft9078 Hudson Ln NE, PIEDMONT, OK 73078Off Market
- $359,5004 bd2 ba2.1k sqft9085 Hudson Ln NE, Piedmont, OK 73078Off Market
- $340,3004 bd2 ba1.9k sqft9037 Hudson Ln NE, Piedmont, OK 73078Off Market
- $285,0003 bd2 ba1.4k sqft8991 Hudson Ln NE, Piedmont, OK 73078Off Market
Similar homes
- $325,0004 bd2 ba1.9k sqft6109 Callahan Way NE, Piedmont, OK 73078For Sale
 MLS ID #1237002, Oxana Besova, Metro First Realty. MLSOK/OKCMAR as distributed by MLS GRID
 - $335,0004 bd2 ba1.8k sqft8507 Hudson Ln, Piedmont, OK 73078For Sale
 MLS ID #1230189, Linda Tracy, Ariston Realty LLC. MLSOK/OKCMAR as distributed by MLS GRID
 - $310,0003 bd2 ba1.7k sqft3470 Chuck Wagon Rd NE, Piedmont, OK 73078For Sale
 MLS ID #1242344, Keri Gray, KG Realty LLC. MLSOK/OKCMAR as distributed by MLS GRID
 - $420,0004 bd3 ba2.2k sqft4521 Zella Way NE, Piedmont, OK 73078For Sale
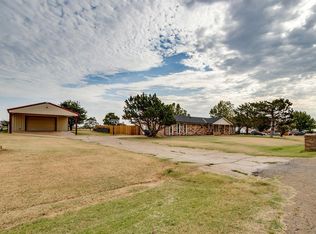 MLS ID #1242433, Nicholas Lalonde, Brix Realty. MLSOK/OKCMAR as distributed by MLS GRID
 - $300,0003 bd2 ba1.5k sqft3227 Smokey Bend Rdg, Piedmont, OK 73078For SaleMLS ID #1237771, Aubrey Roberts, The Real Estate Lab, LLC. MLSOK/OKCMAR as distributed by MLS GRID
- $350,0003 bd2 ba1.9k sqft618 Mustang Rd NE, Piedmont, OK 73078AuctionMLS ID #11898218, Whitey Mason, Mason Auctioneers. NY State MLS
- $390,0003 bd2 ba2k sqft2709 Silver Crossings Cir, Piedmont, OK 73078For SaleMLS ID #1242218, Cindy Horton, 1st United Okla, REALTORS. MLSOK/OKCMAR as distributed by MLS GRID
- $365,0003 bd2 ba2.1k sqft3477 Eastridge Cir NE, Piedmont, OK 73078For SaleMLS ID #1230176, Angela Burrows, H&W Realty Branch. MLSOK/OKCMAR as distributed by MLS GRID
- $375,9003 bd2 ba1.6k sqft503 Moffat Rd NE, Piedmont, OK 73078For SaleMLS ID #1229070, Kody Khodabakhsh, Ariston Realty. MLSOK/OKCMAR as distributed by MLS GRID
- $369,9003 bd2 ba1.9k sqft19201 Aerial Rd, Edmond, OK 73012For SaleMLS ID #1241372, Allison Wanjon, Vibe Realty. MLSOK/OKCMAR as distributed by MLS GRID
- $349,0004 bd2 ba1.8k sqft8204 NW 161st Ter, Edmond, OK 73013For SaleMLS ID #1242139, James Long, Jameson Realty Group. MLSOK/OKCMAR as distributed by MLS GRID
- $289,9004 bd2 ba1.6k sqft16028 Mendoza Dr, Edmond, OK 73013For SaleMLS ID #1242293, Ashley Shrader, Modern Abode Realty. MLSOK/OKCMAR as distributed by MLS GRID
- $339,9904 bd3 ba2k sqft1150 Auburn Cir, Piedmont, OK 73078New ConstructionMLSOK/OKCMAR as distributed by MLS GRID
- $289,9904 bd2 ba1.6k sqft1170 Auburn Cir, Piedmont, OK 73078New ConstructionMLSOK/OKCMAR as distributed by MLS GRID
- $379,5004 bd3 ba2.3k sqft1364 Pineridge Cir, Piedmont, OK 73078For SaleMLS ID #1239448, Kristy Stevens, RE/MAX Realty Plus Inc. MLSOK/OKCMAR as distributed by MLS GRID
- $385,0003 bd2 ba2k sqft29937 Jade St, Cashion, OK 73016For SaleMLS ID #1241860, David Sterling, The Sterling Group, LLC. MLSOK/OKCMAR as distributed by MLS GRID
- $274,9003 bd3 ba1.4k sqft2111 Van Buren Ave NE, Piedmont, OK 73078For SaleMLS ID #1238309, Alex Trinidad, Executive Homes Realty, LLC. MLSOK/OKCMAR as distributed by MLS GRID
- $328,9004 bd2 ba1.8k sqft1173 Copper Ridge Cir, Piedmont, OK 73078For SaleMLS ID #1238790, Shelly Cooper, Whittington Realty LLC. MLSOK/OKCMAR as distributed by MLS GRID
- $260,0003 bd2 ba1.6k sqft2127 Van Buren Ave NE, Piedmont, OK 73078For SaleMLS ID #1237407, Kasie Davis, Homestead and Co. - BO. MLSOK/OKCMAR as distributed by MLS GRID
- $392,5004 bd3 ba2k sqft25380 Peridot Pl, Cashion, OK 73016For SaleMLS ID #1237754, Anita Robinson, Gateway Realty LLC. MLSOK/OKCMAR as distributed by MLS GRID
