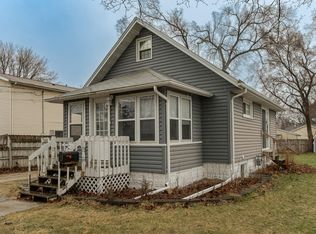
Space, style, and an appealing price point—this new Rochester listing brings all three together. With three bedrooms, two bathrooms, and 2,184 square feet, the home offers plenty of room at an appealing price point.
Throughout the interior, thoughtful finishes give the spaces a polished, put-together feel while leaving room for your own personality. The generous footprint supports everyday comfort, from laid-back evenings to busy mornings when everyone seems to need something at once. Three bedrooms make it easy to create a restful primary retreat, welcoming guest quarters, a home office, or whatever setup fits your routine. Two bathrooms help keep daily routines moving with fewer scheduling conflicts.
There’s also enough flexibility to host friends, spread out with hobbies, or simply enjoy having storage and breathing room. Best of all, the appealing price point pairs this amount of space with comfort and polished presentation.
When fresh air calls, Mayo Memorial Park is about a quarter mile away, making picnics, outdoor recreation, and breaks wonderfully convenient. A nearby bus stop, less than a mile from home, adds another practical option for getting around Rochester.
Come see how easily this roomy, nicely finished home could fit your plans—schedule your private tour and take a closer look today!
Pending
Price cut: $10K (9/29)
$180,000
903 1st St SE, Rochester, MN 55904
3beds
1,456sqft
Single Family
Built in 1896
3,702 Square Feet Lot
$-- Zestimate®
$124/sqft
$-- HOA
What's special
Thoughtful finishesTwo bathroomsWelcoming guest quartersHome officeThree bedroomsRestful primary retreatRoomy nicely finished home
- 58 days
- 1,663
- 150
Zillow last checked:
Listing updated:
Listed by:
Luke Ihde 507-272-7960,
Homes Plus Realty,
Ryan Ihde 507-884-6326
Source: NorthstarMLS as distributed by MLS GRID,MLS#: 7133303
Facts & features
Interior
Bedrooms & bathrooms
- Bedrooms: 3
- Bathrooms: 2
- Full bathrooms: 1
- 3/4 bathrooms: 1
Bedroom
- Level: Upper
Bedroom 2
- Level: Upper
Bedroom 3
- Level: Upper
Bathroom
- Level: Main
Bathroom
- Level: Upper
Dining room
- Level: Main
Kitchen
- Level: Main
Living room
- Level: Main
Other
- Level: Main
Heating
- Forced Air
Cooling
- Central Air
Appliances
- Laundry: Laundry Closet, Main Level, In Unit
Features
- Basement: Full,Unfinished
- Number of fireplaces: 1
- Fireplace features: Gas
Interior area
- Total structure area: 2,184
- Total interior livable area: 1,456 sqft
- Finished area above ground: 1,456
- Finished area below ground: 0
Property
Parking
- Total spaces: 1
- Parking features: Attached, Concrete
- Attached garage spaces: 1
Accessibility
- Accessibility features: None
Features
- Levels: Two
- Stories: 2
- Patio & porch: Front Porch
Lot
- Size: 3,702 Square Feet
- Dimensions: 48 x 78
Details
- Foundation area: 728
- Parcel number: 743634026627
- Zoning description: Residential-Single Family
Construction
Type & style
- Home type: SingleFamily
- Property subtype: Single Family
Materials
- Roof: Asphalt
Condition
- New construction: No
- Year built: 1896
Utilities & green energy
- Gas: Natural Gas
- Sewer: City Sewer/Connected
- Water: City Water/Connected
Community & HOA
Community
- Subdivision: City Lands
HOA
- Has HOA: No
Location
- Region: Rochester
Financial & listing details
- Price per square foot: $124/sqft
- Tax assessed value: $282,000
- Annual tax amount: $3,948
- Date on market: 8/26/2026
- Cumulative days on market: 59 days
- Road surface type: Paved
Estimated market value
Not available
Estimated sales range
Not available
$1,945/mo
Price history
| Date | Event | Price |
|---|---|---|
| 10/9/2026 | Pending sale | $180,000$124/sqft |
Source:  NorthstarMLS as distributed by MLS GRID #7133303 Report a problem | ||
| 9/29/2026 | Price change | $180,000-5.3%$124/sqft |
Source: NorthstarMLS as distributed by MLS GRID #7133303 Report a problem | ||
| 8/26/2026 | Listed for sale | $190,000-19.3%$130/sqft |
Source: NorthstarMLS as distributed by MLS GRID #7133303 Report a problem | ||
| 12/3/2025 | Sold | $235,340-15.9%$162/sqft |
Source: Public Record Report a problem | ||
| 4/29/2022 | Sold | $279,900$192/sqft |
Source: NorthstarMLS as distributed by MLS GRID #6157330 Report a problem | ||
| 4/7/2022 | Pending sale | $279,900$192/sqft |
Source: NorthstarMLS as distributed by MLS GRID #6157330 Report a problem | ||
| 3/23/2022 | Listed for sale | $279,900$192/sqft |
Source: NorthstarMLS as distributed by MLS GRID #6157330 Report a problem | ||
| 3/8/2022 | Listing removed | -- |
Source: NorthstarMLS as distributed by MLS GRID #6157330 Report a problem | ||
| 2/28/2022 | Listed for sale | $279,900-20%$192/sqft |
Source: NorthstarMLS as distributed by MLS GRID #6157330 Report a problem | ||
| 8/9/2021 | Listing removed | -- |
Source: NorthstarMLS as distributed by MLS GRID #5752582 Report a problem | ||
| 5/13/2021 | Listed for sale | $349,900+171.2%$240/sqft |
Source: NorthstarMLS as distributed by MLS GRID #5752582 Report a problem | ||
| 11/30/2017 | Sold | $129,000$89/sqft |
Source: Public Record Report a problem | ||
| 1/23/2017 | Sold | $129,000-0.7%$89/sqft |
Source: Public Record Report a problem | ||
| 11/17/2016 | Price change | $129,900+75.8%$89/sqft |
Source: Coldwell Banker Burnet - Rochester #4075775 Report a problem | ||
| 11/17/2016 | Pending sale | $73,900$51/sqft |
Source: Coldwell Banker Burnet #4075775 Report a problem | ||
| 11/17/2016 | Listed for sale | $73,900-17.9%$51/sqft |
Source: Coldwell Banker Burnet #4075775 Report a problem | ||
| 10/10/2016 | Sold | $90,000+21.8%$62/sqft |
Source: NorthstarMLS as distributed by MLS GRID #5063276 Report a problem | ||
| 8/26/2016 | Pending sale | $73,900$51/sqft |
Source: Counselor Realty Rochester #4074036 Report a problem | ||
| 8/23/2016 | Listed for sale | $73,900$51/sqft |
Source: Counselor Realty Rochester #4074036 Report a problem | ||
Public tax history
| Year | Property taxes | Tax assessment |
|---|---|---|
| 2025 | $3,535 +9.1% | $282,000 +11.5% |
| 2024 | $3,239 | $252,900 -1.7% |
| 2023 | -- | $257,200 +51.5% |
| 2022 | $1,968 +2.3% | $169,800 +18.7% |
| 2021 | $1,924 +1.8% | $143,100 +2.4% |
| 2020 | $1,890 +20.1% | $139,700 +26.8% |
| 2019 | $1,574 | $110,200 +10% |
| 2017 | $1,574 +10.5% | $100,200 +2.6% |
| 2016 | $1,424 | $97,700 +18.6% |
| 2015 | $1,424 +10.6% | $82,400 |
| 2014 | $1,288 +10.5% | $82,400 +0.2% |
| 2012 | $1,166 | $82,200 -25% |
| 2011 | -- | $109,600 -4% |
| 2010 | $1,190 -0.3% | $114,200 |
| 2008 | $1,194 | $114,200 |
Find assessor info on the county website
Monthly payment
Est. payment
Payment breakdown
Explore the cost of this home by adjusting the details. Changes won't be saved.Climate risks
Neighborhood: East Side
Nearby schools
Schools provided by the listing agent
- Elementary: Riverside Central
- Middle: Kellogg
- High: Century
Source: NorthstarMLS as distributed by MLS GRID. This data may not be complete. We recommend contacting the local school district to confirm school assignments for this home.
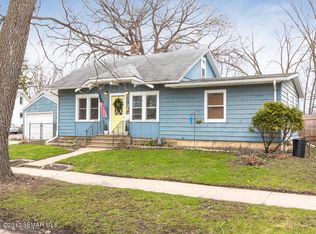
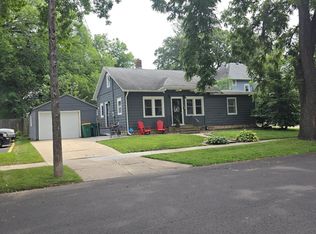
Similar homes
- $214,9003 bd2 ba1.9k sqft125 8th Ave SE, Rochester, MN 55904For Sale
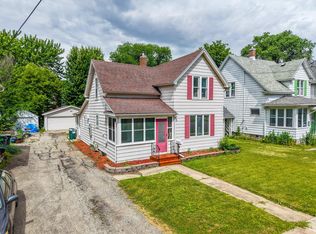
 MLS ID #7151455, Alex Mayer, eXp Realty. NorthstarMLS as distributed by MLS GRID
- $179,9002 bd1 ba758 sqft1010 3rd Ave SE, Rochester, MN 55904For Sale
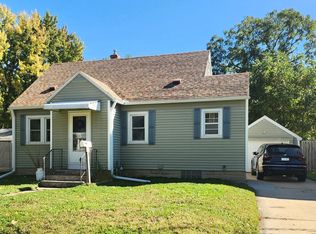 MLS ID #7154469, Cindy Wills, Edina Realty Rochester. NorthstarMLS as distributed by MLS GRID
- $179,9003 bd2 ba985 sqft1248 7th Ave SE, Rochester, MN 55904For Sale
 MLS ID #7047064, Jerald Hettenbach, Coldwell Banker River Valley, REALTORS. NorthstarMLS as distributed by MLS GRID
- $179,0002 bd1 ba1.2k sqft1212 6th Ave SE, Rochester, MN 55904For Sale
 MLS ID #7123791, Matt Gove, Realty Growth Inc.. NorthstarMLS as distributed by MLS GRID
- $159,0003 bd2 ba1k sqft517 8th St SE, Rochester, MN 55904For SaleMLS ID #7095581, David Edwards, Dwell Realty Group LLC. NorthstarMLS as distributed by MLS GRID
- $178,0002 bd1 ba779 sqft1530 3rd St NE, Rochester, MN 55906For SaleMLS ID #7155154, Afton Zelinski-Schmitz, Edina Realty Rochester. NorthstarMLS as distributed by MLS GRID
- $210,0002 bd2 ba1.1k sqft1431 1st St SE, Rochester, MN 55904For SaleMLS ID #7147764, Jesse R. Varela, eXp Realty. NorthstarMLS as distributed by MLS GRID
- $260,0003 bd2 ba1.6k sqft120 11 1/2 St SE, Rochester, MN 55904For SaleMLS ID #7161030, Rory Ballard, Dwell Realty Group LLC. NorthstarMLS as distributed by MLS GRID
- $255,0003 bd2 ba1.7k sqft124 11th Ave SE, Rochester, MN 55904For SaleMLS ID #7145104, Randy Brock, Wightman-Brock Real Estate Advisors. NorthstarMLS as distributed by MLS GRID
- $199,9003 bd2 ba1.5k sqft23 6th St NW, Rochester, MN 55901For SaleMLS ID #7123831, David Birka, Coldwell Banker River Valley,. NorthstarMLS as distributed by MLS GRID
- $140,0002 bd1 ba1.1k sqft502 10th Ave SE, Rochester, MN 55904For SaleMLS ID #7132482, Sandy Stinson, Stinson Real Estate Brokerage. NorthstarMLS as distributed by MLS GRID
- $264,9003 bd2 ba1.5k sqft915-9 1/2 St SE, Rochester, MN 55904For SaleMLS ID #7153392, Karl Rogers, Dwell Realty Group LLC. NorthstarMLS as distributed by MLS GRID
- $195,0002 bd2 ba1k sqft712 Neville Ct SE, Rochester, MN 55904For SaleMLS ID #7157659, Emily Morehart, Edina Realty Rochester. NorthstarMLS as distributed by MLS GRID
- $199,9002 bd1 ba1.2k sqft603 11th Ave NE, Rochester, MN 55906For SaleMLS ID #7130892, Izzy Hernandez, Edina Realty, Inc.. NorthstarMLS as distributed by MLS GRID
- $184,9992 bd2 ba964 sqft1648 8 1/2 St SE, Rochester, MN 55904For SaleMLS ID #7090304, Yeimy L. Reintanz, Re/Max Results. NorthstarMLS as distributed by MLS GRID
- $210,0002 bd2 ba966 sqft212-10 1/2 St SE, Rochester, MN 55904For SaleMLS ID #7081494, Tammy Schwert, Re/Max Results. NorthstarMLS as distributed by MLS GRID
- $239,9003 bd1 ba1.4k sqft934 7th Ave SE, Rochester, MN 55904For SaleMLS ID #7136923, David Edwards, Dwell Realty Group LLC. NorthstarMLS as distributed by MLS GRID
- $259,9004 bd2 ba1.9k sqft119 13th Ave SE, Rochester, MN 55904For SaleMLS ID #7085997, Karl Rogers, Dwell Realty Group LLC. NorthstarMLS as distributed by MLS GRID
- $270,0003 bd2 ba2.1k sqft628 4th Ave SE, Rochester, MN 55904For SaleMLS ID #7090776, James Peterson, Edina Realty Rochester. NorthstarMLS as distributed by MLS GRID
- $229,9003 bd1 ba1.3k sqft206 11th Ave NE, Rochester, MN 55906For SaleMLS ID #7137221, Kati Dean, Pursuit Real Estate Group. NorthstarMLS as distributed by MLS GRID
