Welcome to this beautiful 4 bedroom home offering of thoughtfully designed living space. A 2 Story Foyer and Finished Walk-out lower level that produces even with more room to relax. Mature Landscaping and seasonal blooms. With minimal traffic and a neighborhood increasingly welcoming new families. It offers the perfect balance of tranquility, community, and convenience. The stunning kitchen, fully equipped, oversize center island and a breakfast area with a wall of windows opening to the deck looking at the private back yard. The Open concept leads to the first floor family room with a gas fireplace. Also a formal dining room, sitting room and a first floor Den. The second level offers a spacious Owners Suite with a whirlpool tub and a separate shower. 3 more generous bedrooms on the second level. The lower level offers a finished gameroom, exercise area and another roomy area for more entertaining or a place for the kids toys. There are 2 doors from the lower level leading to 2 stamped concrete patios, Plus another room for all your storeage
Contingent
$539,900
903 Clayton St, Greensburg, PA 15601
4beds
3,208sqft
:
Get pre-qualified$3,415/mo
Single Family Residence
Built in 2002
0.32 Acres Lot
$541,200 Zestimate®
$168/sqft
$-- HOA
What's special
Gas fireplaceFirst floor denSpacious owners suiteFinished walk-out lower levelSitting roomWhirlpool tubOversize center island
- 60 days |
- 106 |
- 0 |
Zillow last checked:
Listing updated:
Listed by:
John Lechner 724-836-1570,
ERA LECHNER & ASSOC 724-836-1570
Source: WPMLS,MLS#: 1760383 Originating MLS: West Penn Multi-List
Originating MLS: West Penn Multi-ListFacts & features
Interior
Bedrooms & bathrooms
- Bedrooms: 4
- Bathrooms: 4
- Full bathrooms: 3
- 1/2 bathrooms: 1
Primary bedroom
- Level: Upper
- Dimensions: 19x15
Bedroom 2
- Level: Upper
- Dimensions: 14x12
Bedroom 3
- Level: Upper
- Dimensions: 12x12
Bedroom 4
- Level: Upper
- Dimensions: 12x12
Den
- Level: Main
- Dimensions: 11x10
Dining room
- Level: Main
- Dimensions: 15x12
Entry foyer
- Level: Main
- Dimensions: 12x9
Family room
- Level: Main
- Dimensions: 13x20
Game room
- Level: Lower
- Dimensions: 25x20
Game room
- Level: Lower
- Dimensions: 30x11
Kitchen
- Level: Main
- Dimensions: 20x23
Living room
- Level: Main
- Dimensions: 15x12
Heating
- Forced Air, Gas
Cooling
- Central Air, Electric
Features
- Flooring: Carpet, Ceramic Tile, Hardwood
- Basement: Full,Finished,Walk-Out Access
- Number of fireplaces: 1
- Fireplace features: Gas, Family/Living/Great Room
Interior area
- Total structure area: 3,208
- Total interior livable area: 3,208 sqft
Video & virtual tour
Property
Parking
- Total spaces: 2
- Parking features: Attached, Garage
- Has attached garage: Yes
Features
- Levels: Two
- Stories: 2
Lot
- Size: 0.32 Acres
- Dimensions: 0.3214
Details
- Parcel number: 5020160154
Construction
Type & style
- Home type: SingleFamily
- Architectural style: Two Story
- Property subtype: Single Family Residence
Materials
- Brick
- Roof: Composition
Condition
- Resale
- Year built: 2002
Utilities & green energy
- Sewer: Public Sewer
- Water: Public
Community & HOA
Community
- Subdivision: WESTWIND
Location
- Region: Greensburg
Financial & listing details
- Price per square foot: $168/sqft
- Tax assessed value: $53,960
- Annual tax amount: $6,993
- Date on market: 6/17/2026
Estimated market value
$541,200
$514,000 - $568,000
$2,790/mo
Price history
| Date | Event | Price |
|---|---|---|
| 6/21/2026 | Contingent | $539,900$168/sqft |
Source:  WPMLS #1760383 Report a problem WPMLS #1760383 Report a problem | ||
| 6/17/2026 | Listed for sale | $539,900+1249.8%$168/sqft |
Source: WPMLS #1760383 Report a problem | ||
| 7/16/2002 | Sold | $40,000$12/sqft |
Source: Public Record Report a problem | ||
Public tax history
| Year | Property taxes | Tax assessment |
|---|---|---|
| 2024 | $6,596 +10.9% | $53,960 |
| 2023 | $5,949 +2.1% | $53,960 |
| 2022 | $5,825 | $53,960 |
| 2021 | $5,825 +0.5% | $53,960 |
| 2020 | $5,798 | $53,960 |
| 2019 | $5,798 +1.2% | $53,960 |
| 2018 | $5,731 +2.4% | $53,960 |
| 2017 | $5,597 +5.2% | $53,960 |
| 2016 | $5,321 | $53,960 |
| 2015 | $5,321 +1.5% | $53,960 |
| 2014 | $5,240 +1.6% | $53,960 |
| 2013 | $5,159 +1.6% | $53,960 |
| 2012 | $5,080 | $53,960 |
| 2011 | $5,080 | $53,960 |
| 2010 | $5,080 | $53,960 |
| 2009 | $5,080 | $53,960 |
| 2008 | $5,080 +1.8% | $53,960 |
| 2007 | $4,988 +1.4% | $53,960 |
| 2006 | $4,921 +1.7% | $53,960 |
| 2005 | $4,837 +8.3% | $53,960 +1.1% |
| 2004 | $4,466 +945.9% | $53,390 +833.4% |
| 2003 | $427 +5.6% | $5,720 |
| 2002 | $404 +5.5% | $5,720 |
| 2000 | $383 | $5,720 |
Find assessor info on the county website
Monthly payment
Est. payment
Payment breakdown
Explore the cost of this home by adjusting the details. Changes won't be saved.Climate risks
Neighborhood: 15601
Nearby schools
GreatSchools rating
- 6/10Fort Allen El SchoolGrades: PK-5Distance: 1 mi
- 7/10Wendover Middle SchoolGrades: 6-8Distance: 3.1 mi
- 7/10Hempfield Area Senior High SchoolGrades: 10-12Distance: 1.3 mi
Schools provided by the listing agent
- District: Hempfield Area
Source: WPMLS. This data may not be complete. We recommend contacting the local school district to confirm school assignments for this home.
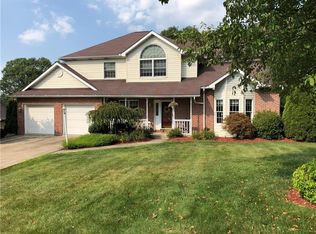
- $405,9004 bd4 ba2.2k sqft905 Clayton St, Greensburg, PA 15601Off Market
- $347,200-- bd-- ba-- sqft501 Austin St, Greensburg, PA 15601Off Market
- $1,710-- bd-- ba-- sqft119 Willow Crossing Rd, Greensburg, PA 15601Off Market
- $393,100-- bd-- ba-- sqft902 Clayton St, Greensburg, PA 15601Off Market
- $270,100-- bd-- ba-- sqft107 Willow Crossing Rd, Greensburg, PA 15601Off Market
- $274,400-- bd-- ba-- sqft105 Willow Crossing Rd, Greensburg, PA 15601Off Market
- $265,300-- bd-- ba-- sqft109 Willow Crossing Rd, Greensburg, PA 15601Off Market
- $47,170-- bd-- ba2.6k sqft505 Austin St, Greensburg, PA 15601Off Market
A local agent can set up tours, give advice and negotiate with sellers.
A local lender can help you make sure your offer is ready when you are.
Similar homes
- $425,0004 bd3 ba2.8k sqft2298 Valley Green Rd, Greensburg, PA 15601For Sale
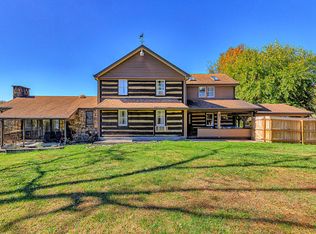 MLS ID #1770064, Sandy Liprando. WPMLS
 - $455,0004 bd3 ba2.8k sqft420 Lexington Dr, Greensburg, PA 15601For Sale
 MLS ID #1761433, Wendy McGuill. WPMLS
 - $519,9003 bd2 ba2k sqft116 Brush Run Rd, Greensburg, PA 15601New Construction
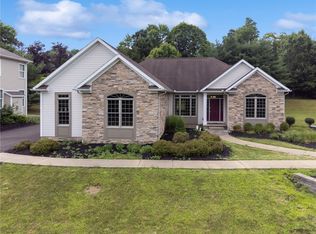 MLS ID #1744212, Mark Nikoula. WPMLS
 - $430,0004 bd4 ba1.9k sqft740 Muirfield Dr, Greensburg, PA 15601For Sale
 MLS ID #1767358, Jeanine White. WPMLS
 - $447,5004 bd3 ba1.7k sqft34 Harrington Way, Greensburg, PA 15601For SaleMLS ID #1768684, Lindy Sgambati-Cox. WPMLS
- $600,0003 bd3 ba2.2k sqft158 Sleepy Hollow Rd, Greensburg, PA 15601For SaleMLS ID #1762394, Hedy Krenn. WPMLS
- $475,0005 bd4 ba2.8k sqft3222 Ridgeway Rd, Greensburg, PA 15601For SaleMLS ID #1763796, Linda Decker. WPMLS
- $539,9004 bd4 ba2.5k sqft7645 Dominick Dr, North Huntingdon, PA 15642For SaleMLS ID #1767758, Matthew Shanty. WPMLS
- $485,0004 bd3 ba3.4k sqft1109 S Grandview St, Youngwood, PA 15697For SaleMLS ID #1767636, Courtney Rager. WPMLS
- $409,9994 bd3 ba2.2k sqft9 Timber Trail Dr, Greensburg, PA 15601For SaleMLS ID #1751670, Maria Pellis. WPMLS
- $445,0005 bd3 ba4.4k sqft354 Gweedo Ln, Greensburg, PA 15601For SaleMLS ID #1767605, Aimee Churchel. WPMLS
- $550,0005 bd4 ba2.8k sqft197 Valley View Dr, Belle Vernon, PA 15012For SaleMLS ID #1769223, Erin Musciano. WPMLS
- $585,0004 bd4 ba2.6k sqft9331 Pembroke Cir, North Huntingdon, PA 15642For SaleMLS ID #1761440, Nikaela Connelly. WPMLS
- $550,0004 bd4 ba2.8k sqft619 Rosewood St, Belle Vernon, PA 15012For SaleMLS ID #1766864, Brenda Deems. WPMLS
- $299,9003 bd4 ba2.1k sqft3150 Princeton Rd, Greensburg, PA 15601For SaleMLS ID #1766991, Adam Slivka. WPMLS
- $574,0003 bd4 ba2.6k sqft9470 Pembroke Cir, North Huntingdon, PA 15642For SaleMLS ID #1760932, Danielle Zontek. WPMLS
- $284,9003 bd3 ba1.8k sqft721 Hill St, Greensburg, PA 15601For SaleMLS ID #1768173, Aimee Churchel. WPMLS
- $559,0003 bd5 ba2.7k sqft610 Kingfred Dr, North Huntingdon, PA 15642For SaleMLS ID #1763638, William Scalise. WPMLS
- $799,9004 bd3 ba3.2k sqft183 Ransel Rd, Latrobe, PA 15650For SaleMLS ID #1769296, Steve Limani. WPMLS
- $275,0004 bd3 ba2k sqft605 Short St, Greensburg, PA 15601For SaleMLS ID #1743702, Nicolas Faieta. WPMLS
