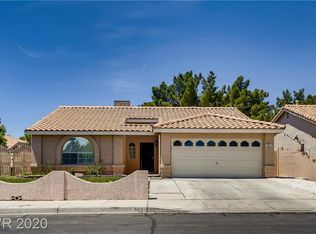
Stunning renovated home in the Whitney Ranch community of Henderson, NV! This move-in ready home features of bright open concept floor plan with vaulted ceilings that create an inviting and spacious atmosphere along with a cozy wood-burning fireplace. The beautifully designed kitchen showcases white shaker cabinets, stainless steel appliances, and gorgeous granite countertops. Luxurious laminate flooring, brand new plush carpet, and modern 5- inch baseboards add a fresh and contemporary touch throughout the home. A separate laundry room provides added convenience. Step outside to a huge covered patio overlooking the desert landscaped backyard, perfect for relaxing or entertaining year-round. Conveniently located near parks, schools, freeway access, and so much more.
Pending
Price cut: $9.9K (9/25)
$415,000
903 Derringer Ln, Henderson, NV 89014
3beds
1,417sqft
Single Family Residence
Built in 1993
5,227 Square Feet Lot
$412,700 Zestimate®
$293/sqft
$22/mo HOA
What's special
Beautifully designed kitchenWhite shaker cabinetsInviting and spacious atmosphereSeparate laundry roomDesert landscaped backyardHuge covered patioVaulted ceilings
- 32 days
- 671
- 48
Likely to sell faster than
Zillow last checked:
Listing updated:
Listed by:
John E. Nehme S.0169340 702-683-7830,
Real Broker LLC
Source: LVR,MLS#: 2819599 Originating MLS: Greater Las Vegas Association of Realtors Inc
Originating MLS: Greater Las Vegas Association of Realtors IncFacts & features
Interior
Bedrooms & bathrooms
- Bedrooms: 3
- Bathrooms: 2
- Full bathrooms: 2
Primary bedroom
- Description: Bedroom With Bath Downstairs,Ceiling Light,Walk-In Closet(s)
- Dimensions: 19x14
Bedroom 2
- Description: Ceiling Light
- Dimensions: 13x10
Bedroom 3
- Description: Ceiling Light
- Dimensions: 13x10
Dining room
- Description: Living Room/Dining Combo
- Dimensions: 16x11
Kitchen
- Description: Breakfast Bar/Counter,Granite Countertops,Lighting Recessed
- Dimensions: 16x11
Living room
- Description: Entry Foyer,Front
- Dimensions: 16x14
Heating
- Central, Gas
Cooling
- Central Air, Electric
Appliances
- Included: Dryer, Electric Range, Microwave, Refrigerator, Washer
- Laundry: Gas Dryer Hookup, Laundry Room
Features
- Bedroom on Main Level, Primary Downstairs, Window Treatments
- Flooring: Carpet, Laminate
- Windows: Window Treatments
- Number of fireplaces: 1
- Fireplace features: Living Room, Wood Burning
Interior area
- Total structure area: 1,417
- Total interior livable area: 1,417 sqft
Video & virtual tour
Property
Parking
- Total spaces: 2
- Parking features: Attached, Finished Garage, Garage, Inside Entrance, Open, Shelves
- Attached garage spaces: 2
- Has uncovered spaces: Yes
Features
- Stories: 1
- Patio & porch: Covered, Patio
- Exterior features: Barbecue, Patio
- Fencing: Block,Back Yard
Lot
- Size: 5,227 Square Feet
- Features: Landscaped, Rocks, < 1/4 Acre
Details
- Parcel number: 16133812002
- Zoning description: Single Family
- Horse amenities: None
Construction
Type & style
- Home type: SingleFamily
- Architectural style: One Story
- Property subtype: Single Family Residence
Materials
- Roof: Composition,Shingle,Tile
Condition
- Resale
- Year built: 1993
Utilities & green energy
- Electric: Photovoltaics None
- Sewer: Public Sewer
- Water: Public
- Utilities for property: Underground Utilities
Community & HOA
Community
- Subdivision: Whitney Ranch East
HOA
- Has HOA: Yes
- Services included: Association Management, Maintenance Grounds
- HOA fee: $65 quarterly
- HOA name: Whitney Ranch
- HOA phone: 702-365-6720
Location
- Region: Henderson
Financial & listing details
- Price per square foot: $293/sqft
- Tax assessed value: $238,423
- Annual tax amount: $2,108
- Date on market: 9/17/2026
- Listing agreement: Exclusive Right To Sell
- Listing terms: Cash,Conventional,FHA,VA Loan
Estimated market value
$412,700
$392,000 - $433,000
$2,130/mo
Price history
| Date | Event | Price |
|---|---|---|
| 10/13/2026 | Pending sale | $415,000$293/sqft |
Source:  LVR #2819599 Report a problem LVR #2819599 Report a problem | ||
| 9/25/2026 | Price change | $415,000-2.3%$293/sqft |
Source: LVR #2819599 Report a problem | ||
| 9/17/2026 | Listed for sale | $424,900$300/sqft |
Source: LVR #2819599 Report a problem | ||
| 9/15/2026 | Listing removed | $424,900$300/sqft |
Source: LVR #2801024 Report a problem | ||
| 8/5/2026 | Price change | $424,900-3.4%$300/sqft |
Source: LVR #2801024 Report a problem | ||
| 7/17/2026 | Listed for sale | $439,900+22.2%$310/sqft |
Source: LVR #2801024 Report a problem | ||
| 5/22/2026 | Sold | $360,000+20%$254/sqft |
Source: Public Record Report a problem | ||
| 6/1/2020 | Sold | $300,000$212/sqft |
Source: LVR #2183583 Report a problem | ||
| 4/14/2020 | Listed for sale | $300,000$212/sqft |
Source: Galindo Group Real Estate #2183583 Report a problem | ||
| 4/14/2020 | Pending sale | $300,000$212/sqft |
Source: Galindo Group Real Estate #2183583 Report a problem | ||
| 4/4/2020 | Listed for sale | $300,000$212/sqft |
Source: Galindo Group Real Estate #2183583 Report a problem | ||
| 4/4/2020 | Pending sale | $300,000$212/sqft |
Source: Galindo Group Real Estate #2183583 Report a problem | ||
| 3/27/2020 | Listed for sale | $300,000+34.8%$212/sqft |
Source: Galindo Group Real Estate #2183583 Report a problem | ||
| 2/19/2020 | Sold | $222,500$157/sqft |
Source: Public Record Report a problem | ||
| 11/13/2015 | Listing removed | $1,195$1/sqft |
Source: Nicklin Property Managment & Investments Report a problem | ||
| 10/20/2015 | Listed for rent | $1,195$1/sqft |
Source: Nicklin Property Managment & Investments Report a problem | ||
Public tax history
| Year | Property taxes | Tax assessment |
|---|---|---|
| 2026 | $2,111 +8% | $83,448 -1.3% |
| 2025 | $1,954 +8% | $84,555 +0.8% |
| 2024 | $1,810 +8% | $83,854 +15.5% |
| 2023 | $1,676 +8% | $72,604 +9.7% |
| 2022 | $1,552 +7.7% | $66,207 +0.3% |
| 2021 | $1,441 +6.7% | $66,015 +5.7% |
| 2020 | $1,350 +4.8% | $62,482 +7.8% |
| 2019 | $1,288 +6.9% | $57,951 |
| 2018 | $1,205 | $57,951 +2.6% |
| 2017 | $1,205 | $56,495 +4% |
| 2016 | $1,205 +0.3% | $54,340 +12.9% |
| 2015 | $1,202 +3% | $48,149 +23.2% |
| 2014 | $1,167 | $39,073 |
| 2013 | -- | $39,073 -1.4% |
| 2012 | -- | $39,624 -15.3% |
| 2011 | -- | $46,780 +4.7% |
| 2010 | -- | $44,688 -32.8% |
| 2009 | -- | $66,500 |
| 2008 | -- | $66,500 -30.6% |
| 2007 | -- | $95,776 +5.8% |
| 2006 | -- | $90,506 +52% |
| 2005 | -- | $59,560 +20.6% |
| 2004 | -- | $49,368 +5.5% |
| 2003 | -- | $46,781 +3.8% |
| 2002 | -- | $45,090 +12.9% |
| 2001 | -- | $39,930 |
Find assessor info on the county website
Monthly payment
Est. payment
Payment breakdown
Explore the cost of this home by adjusting the details. Changes won't be saved.Climate risks
Neighborhood: Whitney Ranch
Nearby schools
Schools provided by the listing agent
- Elementary: Thorpe, Jim,Thorpe, Jim
- Middle: Cortney Francis
- High: Green Valley
Source: LVR. This data may not be complete. We recommend contacting the local school district to confirm school assignments for this home.


Similar homes
- $394,7503 bd2 ba1.2k sqft543 Chandler St, Henderson, NV 89014For Sale
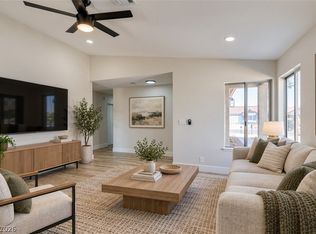 MLS ID #2825600, Jamie Kirk, Alchemy Investments RE. LVR
 - $429,0003 bd2 ba1.4k sqft918 Ambusher St, Henderson, NV 89014For Sale
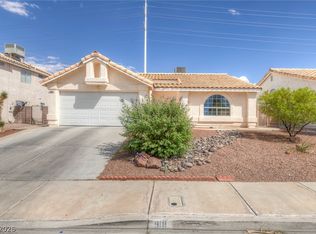 MLS ID #2820107, Jack Greenberg, Huntington & Ellis, A Real Est. LVR
 - $435,0003 bd2 ba1.9k sqft805 Stillwater Ln, Henderson, NV 89014For Sale
 MLS ID #2820991, Rebecca Hoag-Korth, LIFE Realty District. LVR
 - $375,0003 bd2 ba1.4k sqft505 Sheffield Dr, Henderson, NV 89014For Sale
 MLS ID #2826225, Patricia Kennedy, Real Broker LLC. LVR
