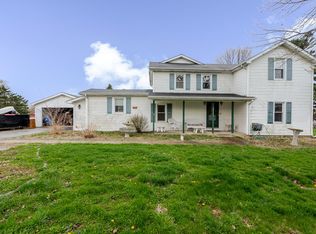
Pick out a few soft updates, and walk into equity on this sizeable townhome centrally located in town! Boasting 3 HUGE bedrooms all with plenty of closet space and a main floor primary this home has space abound. Open concept main floor has a nicely sized kitchen, dining space and a family room with cathedral ceilings making it feel even larger than it is on paper. Upstairs you'll find 2 additional rooms that are also way above average and a second living area perfect for the kids, a roommate, or as a second entertainment area. Both full bathrooms are equipped with double vanities and tubs. If you slip out the back door you'll find an easily managed fenced in yard with just enough space for a small garden and some green space for the pups. This home was well constructed and cared for, window treatments on most every window throughout. The quiet road here isn't busy, but may fill up with cars for showings so book your spot today and come make this the perfect place to call home!
Active
Price cut: $10K (6/23)
$285,000
903 Hampton Ct, Valparaiso, IN 46383
3beds
2,200sqft
Townhouse
Built in 2004
3,484 Square Feet Lot
$-- Zestimate®
$130/sqft
$6/mo HOA
What's special
Plenty of closet spaceDining spaceOpen concept main floorQuiet roadNicely sized kitchen
- 32 days |
- 159 |
- 21 |
Zillow last checked:
Listing updated:
Listed by:
Caleb Key,
New Chapter Real Estate 219-227-8454
Source: NIRA as distributed by MLS GRID,MLS#: 840098
Loading...
Facts & features
Interior
Bedrooms & bathrooms
- Bedrooms: 3
- Bathrooms: 2
- Full bathrooms: 2
Rooms
- Room types: Bonus Room, Primary Bedroom, Living Room, Kitchen, Dining Room, Bedroom 3, Bedroom 2
Primary bedroom
- Level: Main
- Area: 238
- Dimensions: 14.0 x 17.0
Bedroom 2
- Level: Upper
- Area: 272
- Dimensions: 17.0 x 16.0
Bedroom 3
- Level: Upper
- Area: 224
- Dimensions: 14.0 x 16.0
Bonus room
- Level: Upper
- Area: 342
- Dimensions: 19.0 x 18.0
Dining room
- Level: Main
- Area: 130
- Dimensions: 10.0 x 13.0
Kitchen
- Level: Main
- Area: 96
- Dimensions: 8.0 x 12.0
Living room
- Level: Main
- Area: 247
- Dimensions: 19.0 x 13.0
Heating
- Forced Air
Appliances
- Included: Dryer, Washer, Range Hood, Refrigerator, Microwave, Gas Water Heater, Dishwasher
- Laundry: Main Level
Features
- Cathedral Ceiling(s), Laminate Counters, High Ceilings, Ceiling Fan(s)
- Has basement: No
- Has fireplace: No
Interior area
- Total structure area: 2,200
- Total interior livable area: 2,200 sqft
- Finished area above ground: 2,200
Property
Parking
- Total spaces: 2
- Parking features: Attached, Kitchen Level, Garage Faces Front, Driveway, Concrete, Garage Door Opener
- Attached garage spaces: 2
- Has uncovered spaces: Yes
Features
- Levels: Two
- Fencing: Back Yard,Fenced
- Has view: Yes
- View description: City, Neighborhood
Lot
- Size: 3,484 Square Feet
- Features: Back Yard, Landscaped, Cul-De-Sac
Details
- Parcel number: 641019128011000004
- Special conditions: None
Construction
Type & style
- Home type: Townhouse
- Property subtype: Townhouse
- Attached to another structure: Yes
Condition
- New construction: No
- Year built: 2004
Utilities & green energy
- Electric: 200+ Amp Service
- Sewer: Public Sewer
- Water: Public
Community & HOA
Community
- Subdivision: Morningside C
HOA
- Has HOA: Yes
- Amenities included: Management
- HOA fee: $75 annually
- HOA name: Lee Childress
- HOA phone: 219-916-5052
Location
- Region: Valparaiso
Financial & listing details
- Price per square foot: $130/sqft
- Tax assessed value: $125,200
- Annual tax amount: $2,557
- Date on market: 6/4/2026
- Listing agreement: Exclusive Agency
- Listing terms: Cash,VA Loan,FHA,Conventional
Estimated market value
Not available
Estimated sales range
Not available
$1,845/mo
Price history
| Date | Event | Price |
|---|---|---|
| 6/23/2026 | Price change | $285,000-3.4%$130/sqft |
Source:  NIRA as distributed by MLS GRID #840098 Report a problem NIRA as distributed by MLS GRID #840098 Report a problem | ||
| 6/4/2026 | Listed for sale | $295,000$134/sqft |
Source: NIRA as distributed by MLS GRID #840098 Report a problem | ||
Public tax history
| Year | Property taxes | Tax assessment |
|---|---|---|
| 2014 | $1,182 +0.4% | $125,200 +7.6% |
| 2013 | $1,177 -10.5% | $116,400 -6.6% |
| 2012 | $1,315 +4.9% | $124,600 -8.9% |
| 2011 | $1,254 -0.4% | $136,700 +1.3% |
| 2010 | $1,259 +5% | $134,900 -10.4% |
| 2009 | $1,199 | $150,500 |
| 2008 | -- | $150,500 |
Find assessor info on the county website
Monthly payment
Est. payment$--/mo
Payment breakdown
Explore the cost of this home by adjusting the details. Changes won't be saved.All calculations are estimates and provided by Zillow, Inc. for informational purposes only. Actual amounts may vary.
HOA fees may include property taxes on listings classified as Co-Ops. Contact the listing agent and/or owner for fee details.
Mortgage interest rates are dependent on a number of factors, including credit score, down payment, and repayment length. Interest rate data provided by Zillow Group Marketplace, Inc. as of 1/1/1970 from various mortgage lenders with which we have lead or other similar arrangements; the Estimated Payment is an average of those rates.
See how much you could borrow to make a competitive offer.
Climate risks
Neighborhood: 46383
Nearby schools
GreatSchools rating
- 7/10Thomas Jefferson Elementary SchoolGrades: K-5Distance: 0.6 mi
- 8/10Thomas Jefferson Middle SchoolGrades: 6-8Distance: 0.5 mi
- 10/10Valparaiso High SchoolGrades: 9-12Distance: 2 mi
Schools provided by the listing agent
- High: Valparaiso High School
Source: NIRA as distributed by MLS GRID. This data may not be complete. We recommend contacting the local school district to confirm school assignments for this home.


A local agent can set up tours, give advice and negotiate with sellers.
A local lender can help you make sure your offer is ready when you are.



- Indiana
- Porter County
- Valparaiso
- 46383
- 903 Hampton Ct
Nearby cities
Nearby neighborhoods
Nearby zip codes
Other Valparaiso Topics
