Set along one of Vienna’s most desirable streets and moments from the W&OD Trail, 903 Lauren Lane SE is an exceptional new luxury residence coming soon by LUKA Design & Build. Currently under construction, this thoughtfully designed home presents a rare opportunity to own a custom-crafted property that blends timeless warmth with modern sophistication. Spanning approximately 5846 square feet across 4 beautifully planned levels, the residence will offer five bedrooms, six full bathrooms, and one half bath, with every detail intentionally curated to elevate everyday living. Designed with LUKA’s signature aesthetic, the home will embody clean architectural lines softened by warm textures, natural materials, intricate millwork, and ambient lighting throughout. Expansive living spaces will be thoughtfully connected to create a seamless flow between formal entertaining and comfortable daily life, while oversized windows and large-scale glass doors will invite natural light into every corner of the home. At the center of the residence, the kitchen is envisioned as both functional and refined. Custom cabinetry, designer finishes, premium appliances, and a spacious island will anchor the space, while thoughtful details and a walk-in pantry will support effortless everyday living. Open sightlines to the living and dining spaces will create an inviting atmosphere ideal for gathering and entertaining. The main living areas are designed to feel elevated yet welcoming, balancing modern sophistication with warmth and comfort. A covered deck extending from the rear of the home will offer an effortless indoor-outdoor connection, creating additional space for entertaining, dining, or relaxing year-round. A dedicated office will provide privacy and flexibility for work or study, while the expansive rec room and lower-level entertaining spaces are designed for leisure and hosting alike. Every level of the home has been carefully considered to maximize both functionality and experience. One of the residence’s most distinctive features is the private upper-level loft, offering a unique retreat within the home. Whether imagined as a lounge, studio, wellness space, secondary office, or additional entertaining area, the loft adds an elevated layer of versatility rarely found in luxury new construction. The luxurious primary suite is planned as a serene escape, pairing minimalist elegance with calming natural finishes. Spa-inspired bath elements, custom detailing, and thoughtfully integrated lighting will create an atmosphere centered around comfort and refinement. Perfectly positioned in the heart of Vienna, 903 Lauren Lane SE offers convenient access to downtown Vienna, parks, dining, shopping, and the highly sought-after W&OD Trail lifestyle. Combined with LUKA Design & Build’s attention to craftsmanship and design, this home represents an exceptional opportunity to personalize and secure a truly remarkable residence before completion.**** Renderings are artistic visualizations intended only to illustrate the design concept only. Final materials, colors, textures, lighting, and architectural details may vary from what is shown in the images. ****
Coming soon 12/31
$2,399,888
903 Lauren Ln SE, Vienna, VA 22180
5beds
5,846sqft
:
Get pre-qualified$14,951/mo
Single Family Residence
Built in 2027
10,000 Square Feet Lot
$1,513,500 Zestimate®
$411/sqft
$-- HOA
What's special
- 66 days |
- 394 |
- 19 |
Zillow last checked:
Listing updated:
Listed by:
George Mrad 202-236-0000,
KW Metro Center (703) 564-4000,
Listing Team: Red Door Metro, Co-Listing Team: Red Door Metro,Co-Listing Agent: Melanie J. Khoury 202-297-3039,
KW Metro Center
Source: Bright MLS,MLS#: VAFX2313156
Facts & features
Interior
Bedrooms & bathrooms
- Bedrooms: 5
- Bathrooms: 6
- Full bathrooms: 5
- 1/2 bathrooms: 1
- Main level bathrooms: 1
Basement
- Area: 1363
Heating
- Forced Air, Natural Gas
Cooling
- Central Air, Ceiling Fan(s), Electric
Appliances
- Included: Gas Water Heater
Features
- Bathroom - Walk-In Shower, Built-in Features, Ceiling Fan(s), Dining Area
- Basement: Concrete
- Number of fireplaces: 1
Interior area
- Total structure area: 5,846
- Total interior livable area: 5,846 sqft
- Finished area above ground: 4,483
- Finished area below ground: 1,363
Property
Parking
- Total spaces: 2
- Parking features: Garage Faces Front, Covered, Garage Door Opener, Attached
- Attached garage spaces: 2
Accessibility
- Accessibility features: None
Features
- Levels: Three
- Stories: 3
- Pool features: None
Lot
- Size: 10,000 Square Feet
Details
- Additional structures: Above Grade, Below Grade
- Parcel number: 0393 24 0021
- Zoning: 904
- Special conditions: Standard
Construction
Type & style
- Home type: SingleFamily
- Architectural style: Colonial,Contemporary,Craftsman
- Property subtype: Single Family Residence
Materials
- HardiPlank Type, Stone
- Foundation: Concrete Perimeter
Condition
- Excellent
- New construction: Yes
- Year built: 2027
Details
- Builder name: LUKA Builders
Utilities & green energy
- Sewer: Public Sewer
- Water: Public
Community & HOA
Community
- Subdivision: Vienna Woods
HOA
- Has HOA: No
Location
- Region: Vienna
Financial & listing details
- Price per square foot: $411/sqft
- Tax assessed value: $896,410
- Annual tax amount: $11,400
- Date on market: 12/31/2026
- Listing agreement: Exclusive Right To Sell
- Ownership: Fee Simple
Estimated market value
$1,513,500
$1.38M - $1.68M
$7,898/mo
Price history
| Date | Event | Price |
|---|---|---|
| 4/27/2026 | Sold | $980,000-1.8%$168/sqft |
Source:  Bright MLS #VAFX2296576 Report a problem Bright MLS #VAFX2296576 Report a problem | ||
| 3/21/2026 | Pending sale | $998,000$171/sqft |
Source: Bright MLS #VAFX2296576 Report a problem | ||
| 3/20/2026 | Listed for sale | $998,000+59%$171/sqft |
Source: Bright MLS #VAFX2296576 Report a problem | ||
| 3/20/2017 | Sold | $627,750$107/sqft |
Source: Public Record Report a problem | ||
Public tax history
| Year | Property taxes | Tax assessment |
|---|---|---|
| 2025 | $9,755 +1.3% | $843,850 +1.5% |
| 2024 | $9,632 +12.4% | $831,460 +9.5% |
| 2023 | $8,571 +2.1% | $759,490 +3.5% |
| 2022 | $8,391 | $733,770 +10.5% |
| 2021 | -- | $663,920 +7.7% |
| 2020 | $7,297 +2% | $616,590 +2% |
| 2019 | $7,151 +2.5% | $604,240 +2.5% |
| 2018 | $6,975 +3.7% | $589,320 +1.7% |
| 2017 | $6,726 +406.2% | $579,320 -1.9% |
| 2016 | $1,329 -78.8% | $590,540 +5.4% |
| 2015 | $6,255 -11.8% | $560,480 +6% |
| 2014 | $7,095 | $528,550 +9.4% |
| 2013 | -- | $482,990 +3% |
| 2012 | -- | $468,810 -1.8% |
| 2011 | -- | $477,510 +11.7% |
| 2010 | -- | $427,510 -7.5% |
| 2009 | -- | $462,080 -12.6% |
| 2008 | -- | $528,670 +9.6% |
| 2007 | -- | $482,170 +71.1% |
| 2003 | -- | $281,750 +15% |
| 2002 | -- | $245,000 +7% |
| 2001 | -- | $228,970 |
Find assessor info on the county website
Monthly payment
Est. payment
Payment breakdown
Explore the cost of this home by adjusting the details. Changes won't be saved.Climate risks
Neighborhood: 22180
Nearby schools
GreatSchools rating
- 7/10Cunningham Park Elementary SchoolGrades: PK-6Distance: 0.5 mi
- 9/10Thoreau Middle SchoolGrades: 7-8Distance: 0.7 mi
- 9/10Madison High SchoolGrades: 9-12Distance: 1.8 mi
Schools provided by the listing agent
- Elementary: Cunningham Park
- Middle: Thoreau
- High: Madison
- District: Fairfax County Public Schools
Source: Bright MLS. This data may not be complete. We recommend contacting the local school district to confirm school assignments for this home.
- $1,099,0004 bd3 ba1.3k sqft905 Lauren Ln SE, Vienna, VA 22180Off Market

- $925,0004 bd3 ba2.2k sqft901 Lauren Ln SE, Vienna, VA 22180Sold
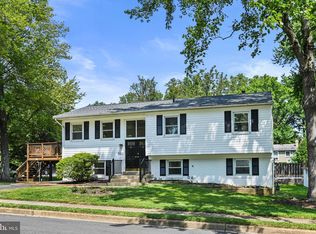
- $982,700-- bd2 ba1.1k sqft337 Owaissa Rd SE, Vienna, VA 22180Off Market
- $948,2004 bd2 ba1.1k sqft902 Shady Dr SE, Vienna, VA 22180Off Market
- $2,275,0005 bd6 ba4.8k sqft904 Shady Dr SE, Vienna, VA 22180Sold
- $1,335,6005 bd4 ba1.9k sqft900 Shady Dr SE, Vienna, VA 22180Off Market
- $1,061,4003 bd2 ba1.1k sqft902 Lauren Ln SE, Vienna, VA 22180Off Market
- $967,5004 bd2 ba1.1k sqft904 Lauren Ln SE, Vienna, VA 22180Off Market
A local agent can set up tours, give advice and negotiate with sellers.
Similar homes
- $2,199,0006 bd7 ba5.6k sqft1022 Hillcrest Dr SW, Vienna, VA 22180New Construction
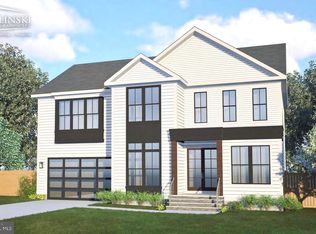
 MLS ID #VAFX2331324, Laurel Donaldson, Pearson Smith Realty, LLC. Bright MLS
 - $2,244,0006 bd7 ba5.8k sqft719 Meadow Ln SW, Vienna, VA 22180New Construction
 MLS ID #VAFX2322764, Venugopal Ravva, Maram Realty, LLC. Bright MLS
 - $2,249,8006 bd8 ba5.8k sqft402 Marshall Rd SW, Vienna, VA 22180New Construction
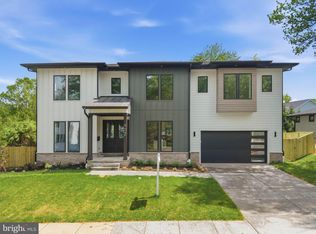 MLS ID #VAFX2264092, Michael Baffa, Real Broker, LLC. Bright MLS
 - $2,198,5006 bd7 ba5.2k sqft901 Meadow Ln SW, Vienna, VA 22180New Construction
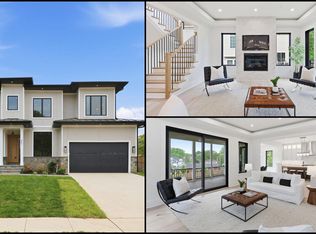 MLS ID #VAFX2306044, Rajiv Vashist, Pearson Smith Realty, LLC. Bright MLS
 - $3,235,0006 bd10 ba7.6k sqft408 Fellini Ct SE, Vienna, VA 22180New ConstructionMLS ID #VAFX2299178, Yvette Lawless, Samson Properties. Bright MLS
- $2,820,0006 bd7 ba6.3k sqft3525 Glenbrook Rd, Fairfax, VA 22031New ConstructionMLS ID #VAFX2331484, Sarah Harrington, Long & Foster Real Estate, Inc.. Bright MLS
- $3,400,0007 bd8 ba7.2k sqft202 Branch Rd SE, Vienna, VA 22180For SaleMLS ID #VAFX2314810, Missy Bell, Long & Foster Real Estate, Inc.. Bright MLS
- from $3,205,3556 bd7 ba5.9k sqftHalter Modern Farmhouse Plan, PCI - 22180, Vienna, VA 22180New ConstructionParamount Construction
- $2,999,0007 bd7 ba7.4k sqft104 Mashie Ct SE, Vienna, VA 22180New ConstructionMLS ID #VAFX2294056, Fariba Ferdowsi, Compass. Bright MLS
- $2,225,0006 bd8 ba6.8k sqft2000 Oswald Pl, Falls Church, VA 22043New ConstructionMLS ID #VAFX2324480, Dina Shaminova, TTR Sothebys International Realty. Bright MLS
- $2,599,9995 bd4 ba4.5k sqft8355 Alvord St, Mc Lean, VA 22102For SaleMLS ID #VAFX2273190, Ms. Ulla Lifflander, Samson Properties. Bright MLS
- $2,695,0005 bd7 ba7.1k sqft665 Stratford Hill Ct, Great Falls, VA 22066For SaleMLS ID #VAFX2329366, Tracy Dillard, Compass. Bright MLS
- $2,250,0005 bd6 ba5.2k sqft9512 Forest Rd, Bethesda, MD 20814New ConstructionMLS ID #MDMC2248542, Rebecca Weiner, Compass. Bright MLS
- $2,599,5006 bd5 ba5.7k sqft5921 Chesterbrook Rd, Mc Lean, VA 22101New ConstructionMLS ID #VAFX2319394, Zonia Garcia, Berkshire Hathaway HomeServices PenFed Realty. Bright MLS
- $2,195,9006 bd5 ba6k sqft4632 3rd St S, Arlington, VA 22204New ConstructionMLS ID #VAAR2077500, Deyi Awadallah, D.S.A. Properties & Investments LLC. Bright MLS
- $2,385,0005 bd6 ba6.9k sqft11115 Streamview Ct, Great Falls, VA 22066For SaleMLS ID #VAFX2293548, Lauryn Eadie, Real Broker, LLC. Bright MLS
- $2,149,0005 bd6 ba5.5k sqft3022 Castle Rd, Falls Church, VA 22044New ConstructionMLS ID #VAFX2310718, Sherif Abdalla, Compass. Bright MLS
- $2,299,5006 bd5 ba6.5k sqft6512 Williamsburg Blvd, Arlington, VA 22213New ConstructionMLS ID #VAAR2075374, Deyi Awadallah, D.S.A. Properties & Investments LLC. Bright MLS
- $2,299,8887 bd8 ba6.5k sqft7421 Magarity Rd, Falls Church, VA 22043New ConstructionMLS ID #VAFX2284394, Ali Farhadov, Compass. Bright MLS
- $2,594,5006 bd7 ba6.1k sqft11800 Valley Rd, Fairfax, VA 22033New ConstructionMLS ID #VAFX2303212, JENNIFER RIDDLE, Pearson Smith Realty, LLC. Bright MLS
