Don’t miss this rare, true ranch home tucked away on a quiet cul-de-sac in Cameron! Offering 5 bedrooms and 3 full bathrooms, this spacious home features a stylish interior with fresh paint, custom built-in shelves, barn doors and thoughtful design details throughout. The beautifully finished lower level includes 2 large bedrooms, a full bathroom, second kitchen and cozy recreation/living area—perfect for guests, multigenerational living or a private home-office setup. Laundry hookups are conveniently available on both floors. Outside, enjoy the screened-in covered porch, large level backyard, privacy fence, garden shed and an impressive 35 X 23 detached shop with heating and air conditioning. The property also includes an oversized attached two-car garage. Additional highlights include freshly painted kitchen cabinets, stainless-steel appliances and an underground gutter system. With incredible indoor and outdoor space, flexible living options and a peaceful yet convenient location, this one is sure to impress!
Pending
$350,000
903 N Chestnut St, Cameron, MO 64429
5beds
2,760sqft
Single Family Residence
Built in 2004
0.33 Acres Lot
$-- Zestimate®
$127/sqft
$-- HOA
What's special
- 50 days
- 51
- 0
Likely to sell faster than
Zillow last checked:
Listing updated:
Listed by:
Loughlin & Associates Team 816-728-5552,
Keller Williams KC North,
Tammy Prouty 913-972-1094,
Keller Williams KC North
Source: Heartland MLS as distributed by MLS GRID,MLS#: 2637614
Facts & features
Interior
Bedrooms & bathrooms
- Bedrooms: 5
- Bathrooms: 3
- Full bathrooms: 3
Dining room
- Description: Country Kitchen
Heating
- Natural Gas
Cooling
- Electric
Appliances
- Included: Dishwasher, Disposal, Microwave, Refrigerator, Electric Range, Stainless Steel Appliance(s)
- Laundry: In Basement, Main Level
Features
- Ceiling Fan(s), Painted Cabinets
- Basement: Concrete,Egress Window(s),Finished,Garage Entrance
- Number of fireplaces: 1
- Fireplace features: Gas, Living Room
Interior area
- Total structure area: 2,760
- Total interior livable area: 2,760 sqft
- Finished area above ground: 1,380
- Finished area below ground: 1,380
Property
Parking
- Total spaces: 4
- Parking features: Attached, Detached
- Attached garage spaces: 4
Features
- Patio & porch: Deck- Covered, Screened
- Fencing: Privacy,Wood
Lot
- Size: 0.33 Acres
- Dimensions: 100 x 142
- Features: City Limits, City Lot, Cul-De-Sac
Details
- Additional structures: Outbuilding
- Parcel number: 424216601403008000200
Construction
Type & style
- Home type: SingleFamily
- Architectural style: Traditional
- Property subtype: Single Family Residence
Materials
- Brick/Mortar
- Roof: Composition
Condition
- Year built: 2004
Utilities & green energy
- Sewer: Public Sewer
- Water: Public
Community & HOA
Community
- Subdivision: None
HOA
- Has HOA: No
Location
- Region: Cameron
Financial & listing details
- Price per square foot: $127/sqft
- Tax assessed value: $144,980
- Annual tax amount: $1,962
- Date on market: 8/21/2026
- Listing terms: Cash,Conventional,FHA,VA Loan
- Ownership: Private
- Road surface type: Paved
Estimated market value
Not available
Estimated sales range
Not available
Not available
Price history
| Date | Event | Price |
|---|---|---|
| 9/9/2026 | Pending sale | $350,000$127/sqft |
Source:  Heartland MLS as distributed by MLS GRID #2637614 Report a problem Heartland MLS as distributed by MLS GRID #2637614 Report a problem | ||
| 8/21/2026 | Listed for sale | $350,000+20.7%$127/sqft |
Source: Heartland MLS as distributed by MLS GRID #2637614 Report a problem | ||
| 7/23/2021 | Sold | -- |
Source: Heartland MLS as distributed by MLS GRID #2329219 Report a problem | ||
| 6/25/2021 | Pending sale | $289,900$105/sqft |
Source: Heartland MLS as distributed by MLS GRID #2329219 Report a problem | ||
| 6/22/2021 | Listed for sale | $289,900+26.6%$105/sqft |
Source: Heartland MLS as distributed by MLS GRID #2329219 Report a problem | ||
| 4/11/2019 | Sold | -- |
Source: Heartland MLS as distributed by MLS GRID #45001_2148716 Report a problem | ||
| 4/11/2019 | Listed for sale | $229,000$83/sqft |
Source: RE/MAX Innovations #2148716 Report a problem | ||
| 3/3/2019 | Pending sale | $229,000$83/sqft |
Source: RE/MAX Innovations #2148716 Report a problem | ||
| 2/21/2019 | Listed for sale | $229,000$83/sqft |
Source: RE/MAX Innovations #2148716 Report a problem | ||
| 12/15/2016 | Sold | -- |
Source: Heartland MLS as distributed by MLS GRID #2017924 Report a problem | ||
Public tax history
| Year | Property taxes | Tax assessment |
|---|---|---|
| 2024 | $1,737 +0.5% | $27,550 |
| 2023 | $1,728 +4.7% | $27,550 +4.4% |
| 2022 | $1,650 +0.6% | $26,390 |
| 2021 | $1,640 | $26,390 +0.7% |
| 2020 | -- | $26,200 |
| 2019 | -- | $26,200 |
| 2018 | -- | $26,200 |
| 2017 | -- | $26,200 |
| 2016 | -- | $26,200 |
| 2015 | -- | $26,200 |
| 2012 | -- | $26,200 |
Find assessor info on the county website
Monthly payment
Est. payment
Payment breakdown
Explore the cost of this home by adjusting the details. Changes won't be saved.Climate risks
Neighborhood: 64429
Nearby schools
Schools provided by the listing agent
- Middle: Cameron
- High: Cameron
Source: Heartland MLS as distributed by MLS GRID. This data may not be complete. We recommend contacting the local school district to confirm school assignments for this home.
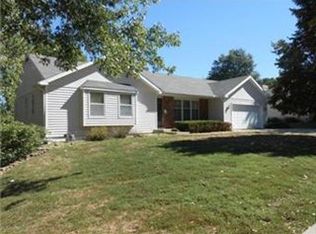
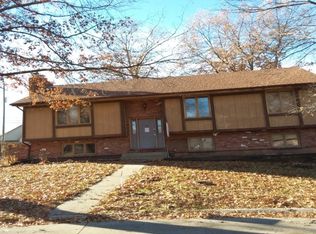
Similar homes
- $349,9003 bd3 ba2.6k sqft1402 Sam Den Cir, Cameron, MO 64429For Sale
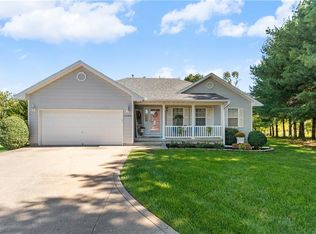 MLS ID #2644642, Dillan Klindt, Iconic Real Estate Group, LLC. Heartland MLS as distributed by MLS GRID
 - $325,0008 bd5 ba2.5k sqft1308 N Cherry St, Cameron, MO 64429For Sale
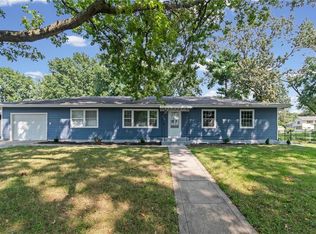 MLS ID #2636372, Lizzy Reynolds, Berkshire Hathaway HomeService. Heartland MLS as distributed by MLS GRID
 - $385,0003 bd3 ba2.6k sqft6750 NE Old 69 Hwy, Cameron, MO 64429For Sale
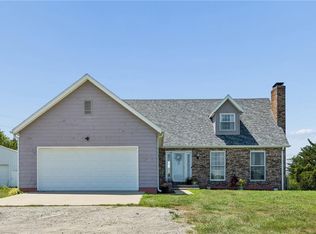 MLS ID #2645646, Tegan Bruce, Seek Real Estate. Heartland MLS as distributed by MLS GRID
 - $--4 bd2 ba1.5k sqft810 W 3rd St, Cameron, MO 64429Auction
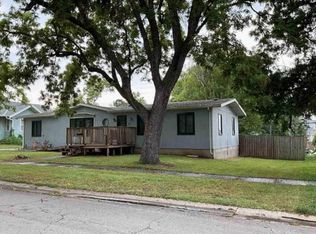 Auction.com 1
