This 1900 bungalow in Wellington blends timeless character with everyday comfort and convenience. Enjoy the spacious front porch and the covered patio. This home offers 3 bedrooms and 1 bath. The home features durable laminate wood flooring throughout the kitchen, dining area, living room, and bathroom and primary bedroom, creating a warm and cohesive feel throughout the main living spaces. Natural light fills the home, while the functional layout offers comfortable living and practical use of space. The dining area showcases a built-in cabinet that adds to the home’s original charm, and the spacious laundry room offers floor-to-ceiling storage for added convenience. The kitchen includes a mobile island that provides additional workspace and storage, and both the stove and refrigerator will remain with the home. The basement bedroom features an egress window, adding safety and flexibility to the additional living space. Outside, enjoy the covered front porch, covered patio, fenced backyard, and detached two-car garage complete with opener and extra storage area. Conveniently located on Main Street—without being in the downtown district—you’ll appreciate being within walking distance to shopping, dining, and local businesses while still enjoying easy highway access for commuting or travel. With many updates throughout, this property is full of potential and would make a wonderful starter home, investment property, or downsizing opportunity in a great location. There is additional flooring that will remain with the home, garage measures 20x20. ***DO NOT ATTACH a letter from the buyer when submitting an offer due to the risk of Fair Housing Violations. ****Buyers be pre-qualified or have proof of funds before viewing.***The Sumner County casino offers to all Sumner County students at the start of the school year enrollment in grades K-12 a $100 educational reward card AND a scholarship to all High School Graduates to be used towards their post-secondary education AND most teachers in Sumner County receive a $500 allowance to help defray the cost of classroom supplies, visit their website to learn more and to determine if you qualify.**** ALL INFORMATION DEEMED ACCURATE. PLEASE VERIFY INFORMATION TO SATISFY YOURSELF AS A BUYER AND /OR TRANSACTION BROKER OR A BUYER'S AGENT. Information such as room sizes, square feet, schools, lot lines etc., if it is important to you, then investigate and inspect to satisfy yourself. *****
Pending
$134,500
903 N Washington Ave, Wellington, KS 67152
3beds
1,229sqft
Single Family Onsite Built
Built in 1900
6,969 Square Feet Lot
$132,700 Zestimate®
$109/sqft
$-- HOA
What's special
- 111 days
- 9
- 0
Zillow last checked:
Listing updated:
Listed by:
Michael Heater 316-775-8556,
Coldwell Banker Plaza Real Estate,
Vickie Vargas-Jacobs 316-393-4445,
Coldwell Banker Plaza Real Estate
Source: SCKMLS as distributed by MLS GRID,MLS#: 673439
Facts & features
Interior
Bedrooms & bathrooms
- Bedrooms: 3
- Bathrooms: 1
- Full bathrooms: 1
Primary bedroom
- Description: Wood Laminate
- Level: Main
- Area: 108.12
- Dimensions: 10.6 x 10.2
Bedroom
- Description: Wood
- Level: Main
- Area: 108.12
- Dimensions: 10.6 x 10.2
Bedroom
- Description: Tile
- Level: Basement
- Area: 255.38
- Dimensions: 11.3 x 22.6
Additional room
- Description: Other
- Level: Main
- Area: 86.32
- Dimensions: 10.4 x 8.3
Dining room
- Description: Wood Laminate
- Level: Main
- Area: 75.53
- Dimensions: 9.10 x 8.3
Kitchen
- Description: Wood Laminate
- Level: Main
- Area: 170.94
- Dimensions: 15.4 x 11.1
Living room
- Description: Wood Laminate
- Level: Main
- Area: 249.26
- Dimensions: 12.10 x 20.6
Heating
- Forced Air, Natural Gas
Cooling
- Central Air, Electric
Appliances
- Included: Refrigerator, Range
- Laundry: Main Level, Laundry Room, 220 equipment
Features
- Ceiling Fan(s)
- Flooring: Hardwood, Laminate
- Doors: Storm Door(s)
- Windows: Window Coverings-All, Storm Window(s)
- Basement: Finished
- Has fireplace: No
Interior area
- Total interior livable area: 1,229 sqft
- Finished area above ground: 974
- Finished area below ground: 255
Property
Parking
- Total spaces: 2
- Parking features: Detached, Garage Door Opener
- Garage spaces: 2
Features
- Levels: One
- Stories: 1
- Patio & porch: Patio
- Fencing: Wood
Lot
- Size: 6,969 Square Feet
- Features: Corner Lot
Details
- Parcel number: 0961561402010006.000
Construction
Type & style
- Home type: SingleFamily
- Architectural style: Bungalow
- Property subtype: Single Family Onsite Built
Materials
- Frame
- Foundation: Partial, Day Light
- Roof: Composition
Condition
- Year built: 1900
Utilities & green energy
- Gas: Natural Gas Available
- Utilities for property: Sewer Available, Natural Gas Available, Public
Community & HOA
Community
- Features: Sidewalks
- Subdivision: ORIGINAL TOWN-WELLINGTON
HOA
- Has HOA: No
Location
- Region: Wellington
Financial & listing details
- Price per square foot: $109/sqft
- Tax assessed value: $111,730
- Annual tax amount: $2,006
- Date on market: 5/22/2026
- Cumulative days on market: 82 days
- Ownership: Individual
- Road surface type: Paved
Estimated market value
$132,700
$126,000 - $139,000
$1,072/mo
Price history
Price history is unavailable.
Public tax history
| Year | Property taxes | Tax assessment |
|---|---|---|
| 2025 | -- | $12,849 +76.8% |
| 2024 | -- | $7,266 +4% |
| 2023 | -- | $6,986 +11% |
| 2022 | -- | $6,293 +10.8% |
| 2021 | -- | $5,681 +1.2% |
| 2020 | -- | $5,612 +5.6% |
| 2019 | -- | $5,316 |
| 2018 | -- | $5,316 -8.4% |
| 2017 | -- | $5,805 |
| 2016 | -- | $5,805 |
| 2015 | -- | $5,805 -10.3% |
| 2014 | -- | $6,474 -3.6% |
| 2013 | -- | $6,716 |
| 2012 | -- | $6,716 |
| 2011 | -- | -- |
| 2010 | -- | $6,728 +0.5% |
| 2009 | -- | $6,693 -4% |
| 2008 | -- | $6,969 |
Find assessor info on the county website
Monthly payment
Est. payment
Payment breakdown
Explore the cost of this home by adjusting the details. Changes won't be saved.Climate risks
Neighborhood: 67152
Nearby schools
Schools provided by the listing agent
- Elementary: Wellington
- Middle: Wellington
- High: Wellington
Source: SCKMLS as distributed by MLS GRID. This data may not be complete. We recommend contacting the local school district to confirm school assignments for this home.
- $42,5602 bd1 ba1.2k sqft907 N Washington Ave, Wellington, KS 67152Off Market
- $42,5602 bd1 ba1.2k sqft907 N Washington Ave, Wellington, KS 67152Off Market
- $86,3002 bd1 ba1.2k sqft907 N Washington Ave, Wellington, KS 67152Off Market
- $84,0002 bd1 ba1.5k sqft911 N Washington Ave, Wellington, KS 67152Off Market
Similar homes
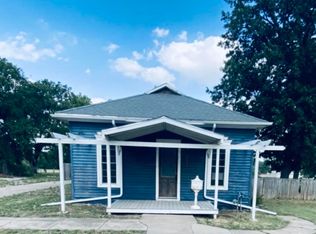
- $126,0403 bd2 ba1.3k sqft709 N A181 339044, Wellington, KS 67152For Sale
 MLS ID #674571, Gina Littleton, Compass Point LLC. SCKMLS as distributed by MLS GRID
 - $129,9002 bd1 ba1.3k sqft309 N C St, Wellington, KS 67152For Sale
 MLS ID #677396, Sunni Goentzel, Berkshire Hathaway PenFed Realty. SCKMLS as distributed by MLS GRID
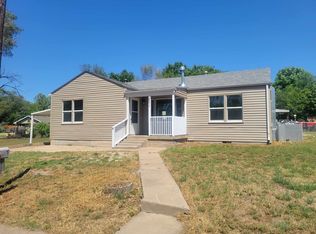
 - $129,7003 bd2 ba1.2k sqft201 N Cherry St, Wellington, KS 67152For Sale
 MLS ID #673024, Pamela Hinman, Berkshire Hathaway PenFed Realty. SCKMLS as distributed by MLS GRID
 - $137,0002 bd2 ba1.1k sqft501 W Lincoln Ave, Wellington, KS 67152For Sale
 MLS ID #678223, Rachel Westmoreland, Berkshire Hathaway PenFed Realty. SCKMLS as distributed by MLS GRID
