Welcome to this beautifully updated home with a spacious layout and great natural lighting. The large primary suite features a renovated bath with standing shower and jetted tub, plus hardwood floors throughout main areas. The kitchen was fully updated in 2024 with quartz countertops, tile backsplash, new lighting, hardware, and KitchenAid stainless appliances (dishwasher, cooktop, range hood, wall oven, microwave). Outside offers a 20x40 saltwater pool, covered patio with stamped concrete and swing, and fenced yard. Includes 3-car attached and 2-car detached garages. The primary bath also received 2024 upgrades: granite countertops, sinks, faucets, hardware, and lighting. Just minutes from downtown Tuscaloosa and Northport, this home blends style, function, and move-in-ready charm.
Pending
$595,000
9030 Tiffany Way, Tuscaloosa, AL 35405
4beds
3,493sqft
:
Get pre-qualified$3,471/mo
Single Family Residence
Built in 2006
0.41 Acres Lot
$582,900 Zestimate®
$170/sqft
$35/mo HOA
What's special
Beautifully updated homeFenced yardNew lightingLarge primary suiteTile backsplashGreat natural lightingSpacious layout
- 62 days |
- 122 |
- 1 |
Likely to sell faster than
Zillow last checked:
Listing updated:
Listed by:
Ileana Jones 205-886-2829,
HAMNER REAL ESTATE
Source: WAMLS,MLS#: 175402
Facts & features
Interior
Bedrooms & bathrooms
- Bedrooms: 4
- Bathrooms: 3
- Full bathrooms: 3
Primary bedroom
- Description: Hardwood
- Level: First
Bedroom
- Description: Hardwood
- Level: First
Bedroom
- Description: Hardwood
- Level: First
Bedroom
- Description: Hardwood
- Level: First
Bathroom
- Description: Ceramic Tile
- Level: First
Bathroom
- Description: Ceramic Tile
- Level: First
Bathroom
- Description: Ceramic Tile
- Level: First
Bonus room
- Description: Carpet
- Level: Second
Breakfast room nook
- Description: Ceramic Tile
- Level: First
Dining room
- Description: Hardwood
- Level: First
Foyer
- Description: Hardwood
- Level: First
Kitchen
- Description: Ceramic Tile
- Level: First
Laundry
- Description: Ceramic Tile
- Level: First
Living room
- Description: Hardwood
- Level: First
Heating
- Multiple Heating Units, Natural Gas
Cooling
- Electric, 2 Units
Appliances
- Included: Built-In Oven, Dishwasher, Gas Water Heater, Microwave, Oven, Range Hood, Tankless Water Heater, Water Heater
- Laundry: Main Level, Laundry Room
Features
- Ceiling Fan(s), Separate/Formal Dining Room, Granite Counters, Home Office, Jetted Tub, Pantry, Solid Surface Counters, Cable TV, Walk-In Closet(s)
- Flooring: Hardwood
- Windows: Blinds
- Has basement: No
- Has fireplace: Yes
- Fireplace features: Gas Log, Living Room
Interior area
- Total structure area: 3,493
- Total interior livable area: 3,493 sqft
Property
Parking
- Parking features: Concrete, Driveway, Detached, Garage, Garage Door Opener
- Has garage: Yes
Features
- Levels: One and One Half
- Patio & porch: Covered, Patio
- Exterior features: Rain Gutters, Sprinkler/Irrigation
- Has private pool: Yes
- Pool features: Pool, Private
- Fencing: Wood,Wrought Iron
Lot
- Size: 0.41 Acres
- Dimensions: 89 x 177 x 132 x 157
- Features: Level
Details
- Additional structures: Garage(s), Outbuilding, Workshop
- Parcel number: 3606230001007.032
Construction
Type & style
- Home type: SingleFamily
- Architectural style: Other
- Property subtype: Single Family Residence
Materials
- Brick
- Foundation: Slab
- Roof: Composition,Shingle
Condition
- Resale
- Year built: 2006
Utilities & green energy
- Sewer: Connected
- Utilities for property: Cable Available, Sewer Connected
Community & HOA
Community
- Features: Gutter(s)
- Security: Smoke Detector(s)
- Subdivision: Waterford Place
HOA
- HOA fee: $425 annually
Location
- Region: Tuscaloosa
Financial & listing details
- Price per square foot: $170/sqft
- Tax assessed value: $465,000
- Annual tax amount: $1,401
- Date on market: 5/22/2026
- Cumulative days on market: 244 days
- Listing terms: Cash,Conventional,FHA
- Road surface type: Paved
Estimated market value
$582,900
$554,000 - $612,000
$2,799/mo
Price history
| Date | Event | Price |
|---|---|---|
| 6/7/2026 | Pending sale | $595,000$170/sqft |
Source:  WAMLS #175402 Report a problem WAMLS #175402 Report a problem | ||
| 5/22/2026 | Listed for sale | $595,000+2.8%$170/sqft |
Source: WAMLS #175402 Report a problem | ||
| 1/7/2026 | Listing removed | $579,000$166/sqft |
Source: WAMLS #172374 Report a problem | ||
| 12/29/2025 | Listed for sale | $579,000-0.2%$166/sqft |
Source: WAMLS #172374 Report a problem | ||
| 12/16/2025 | Listing removed | $580,000$166/sqft |
Source: WAMLS #169434 Report a problem | ||
| 10/29/2025 | Price change | $580,000-2.5%$166/sqft |
Source: WAMLS #169434 Report a problem | ||
| 10/20/2025 | Price change | $595,000-0.8%$170/sqft |
Source: WAMLS #169434 Report a problem | ||
| 8/22/2025 | Price change | $599,900-2.5%$172/sqft |
Source: WAMLS #169434 Report a problem | ||
| 7/22/2025 | Price change | $615,000-2.2%$176/sqft |
Source: WAMLS #169434 Report a problem | ||
| 6/26/2025 | Listed for sale | $629,000+9.4%$180/sqft |
Source: WAMLS #169434 Report a problem | ||
| 12/30/2024 | Sold | $575,000$165/sqft |
Source: WAMLS #162221 Report a problem | ||
| 11/27/2024 | Pending sale | $575,000$165/sqft |
Source: WAMLS #162221 Report a problem | ||
| 6/21/2024 | Price change | $575,000-3.4%$165/sqft |
Source: WAMLS #162221 Report a problem | ||
| 4/19/2024 | Listed for sale | $595,000+4.4%$170/sqft |
Source: WAMLS #162221 Report a problem | ||
| 11/10/2023 | Sold | $569,900$163/sqft |
Source: WAMLS #159328 Report a problem | ||
| 10/16/2023 | Pending sale | $569,900$163/sqft |
Source: WAMLS #159328 Report a problem | ||
| 9/25/2023 | Listing removed | -- |
Source: WAMLS #156092 Report a problem | ||
| 9/18/2023 | Pending sale | $569,900$163/sqft |
Source: WAMLS #156092 Report a problem | ||
| 5/4/2023 | Listed for sale | $569,900$163/sqft |
Source: WAMLS #156092 Report a problem | ||
| 5/2/2023 | Pending sale | $569,900$163/sqft |
Source: WAMLS #156092 Report a problem | ||
| 3/27/2023 | Listed for sale | $569,900+1087.3%$163/sqft |
Source: WAMLS #156092 Report a problem | ||
| 1/21/2005 | Sold | $48,000$14/sqft |
Source: Public Record Report a problem | ||
Public tax history
| Year | Property taxes | Tax assessment |
|---|---|---|
| 2024 | $1,209 | $46,500 |
| 2023 | $1,209 +13.2% | $46,500 |
| 2022 | $1,068 | -- |
| 2021 | $1,068 +1.1% | -- |
| 2020 | $1,056 +4.4% | $40,840 +4.2% |
| 2019 | $1,011 | $39,180 +0% |
| 2018 | $1,011 | $39,170 |
| 2017 | $1,011 +4.9% | -- |
| 2016 | $964 -2.7% | -- |
| 2015 | $991 | -- |
| 2014 | $991 | $38,430 |
| 2013 | $991 -1.6% | -- |
| 2012 | $1,007 | -- |
| 2011 | $1,007 | -- |
| 2010 | $1,007 +2.9% | -- |
| 2009 | $978 +17.3% | -- |
| 2008 | $834 | $326,200 |
| 2007 | $834 | $326,200 |
Find assessor info on the county website
Monthly payment
Est. payment
Payment breakdown
Explore the cost of this home by adjusting the details. Changes won't be saved.Climate risks
Neighborhood: 35405
Nearby schools
GreatSchools rating
- 3/10Englewood Elementary SchoolGrades: 3-5Distance: 0.9 mi
- 4/10Hillcrest Middle SchoolGrades: 6-8Distance: 1.1 mi
- 5/10Hillcrest High SchoolGrades: 9-12Distance: 1.1 mi
Schools provided by the listing agent
- Elementary: Englewood
- Middle: Hillcrest Jr
- High: Hillcrest
Source: WAMLS. This data may not be complete. We recommend contacting the local school district to confirm school assignments for this home.
- $375,1004 bd1 ba2.7k sqft9020 Tiffany Way, Tuscaloosa, AL 35405Off Market
- $412,1004 bd3 ba2.8k sqft1330 Waterford Ln, Tuscaloosa, AL 35405Off Market

- $402,2005 bd3 ba2.5k sqft1324 Waterford Ln, Tuscaloosa, AL 35405Off Market
- $138,0002.76 Acres9004 Old Greensboro Rd, Tuscaloosa, AL 35405Off Market
- $351,7004 bd1 ba2.3k sqft9004 Old Greensboro Rd, Tuscaloosa, AL 35405Off Market
- $200,00017 Acres9004 Old Greensboro Rd, Tuscaloosa, AL 35405Off Market
- $406,6004 bd1 ba2.5k sqft9010 Tiffany Way, Tuscaloosa, AL 35405Off Market
- $427,0004 bd4 ba2.5k sqft1410 Waterford Ln, Tuscaloosa, AL 35405Off Market
A local agent can set up tours, give advice and negotiate with sellers.
Similar homes
- $479,9005 bd3 ba3.6k sqft1363 Auxford Ave, Tuscaloosa, AL 35405For Sale
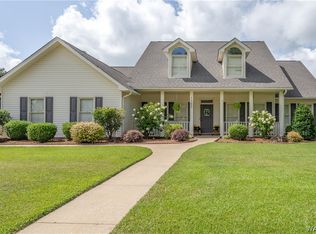 MLS ID #175152, Tricia Gray, Keller Williams Tuscaloosa. WAMLS
 - $379,9004 bd3 ba2.8k sqft8717 Waverly Dr, Tuscaloosa, AL 35405For Sale
 MLS ID #175751, Emily Seale, Carrie Fitts Real Estate. WAMLS
 - $595,0004 bd3 ba3.3k sqft908 Brandywine Rd, Tuscaloosa, AL 35406For Sale
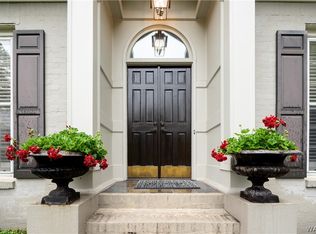 MLS ID #175810, Keeshan Crow, Harwood Real Estate LLC. WAMLS
 - $335,0003 bd3 ba2.3k sqft1420 Inverness Pkwy, Tuscaloosa, AL 35405For Sale
 MLS ID #175914, Cole Smitherman, Keller Williams Tuscaloosa. WAMLS
 - $749,0006 bd5 ba4.7k sqft11562 Maxwell Loop Rd, Tuscaloosa, AL 35405For SaleMLS ID #174971, Kristy Lee, Keller Williams Tuscaloosa. WAMLS
- $359,9004 bd4 ba2.8k sqft11316 Marion Oaks Dr, Tuscaloosa, AL 35405For SaleMLS ID #175066, Nick Brown, Pritchett Moore Real Estate. WAMLS
- $339,0004 bd2 ba1.9k sqft631 Camille Ln, Tuscaloosa, AL 35405For SaleMLS ID #175398, Karen Cottingham, Keller Williams Tuscaloosa. WAMLS
- $299,9004 bd2 ba1.7k sqft1276 Maxwell Cir, Tuscaloosa, AL 35405For SaleMLS ID #176160, Lisa Smalley, Harwood Real Estate LLC. WAMLS
- $524,9004 bd3 ba2.5k sqft2127 Fredericksburg Dr, Tuscaloosa, AL 35406For SaleMLS ID #176289, Jennifer Hamner, HAMNER REAL ESTATE. WAMLS
- $359,9004 bd3 ba2.2k sqft1708 Sweetgum Cir, Tuscaloosa, AL 35405For SaleMLS ID #173605, Lisa Smalley, Harwood Real Estate LLC. WAMLS
- $749,9004 bd5 ba4.3k sqft3510 Windy Rdg, Tuscaloosa, AL 35406For SaleMLS ID #176343, JIMMY HAMNER Jr, HAMNER REAL ESTATE. WAMLS
- $333,9003 bd2 ba2k sqft398 Camille Ln, Tuscaloosa, AL 35405For SaleMLS ID #174844, Alice Maxwell, Keller Williams Tuscaloosa. WAMLS
- $649,9004 bd4 ba3.5k sqft4114 Citation Cir, Tuscaloosa, AL 35406For SaleMLS ID #174431, Iris Hinton, Re/Max Achievers. WAMLS
- $589,9005 bd4 ba3.1k sqft15338 Tierce Lake Rd, Northport, AL 35475For SaleMLS ID #175298, Kelly Hubbert, 1st Class Real Estate South Ho. WAMLS
- $765,0004 bd5 ba4.6k sqft2821 Lake Crest Dr, Tuscaloosa, AL 35406For SaleMLS ID #176450, Elizabeth Hinson, Keller Williams Tuscaloosa. WAMLS
- $625,0004 bd3 ba2.6k sqft15293A Watermelon Rd, Tuscaloosa, AL 35406For SaleMLS ID #172942, Tanner Ashcraft, Pritchett Moore Real Estate. WAMLS
- $599,0004 bd3 ba2.8k sqft4520 Derby Downs Cir, Tuscaloosa, AL 35406For SaleMLS ID #175676, Stacy Barnes, Advantage Realty Group. WAMLS
- $550,0003 bd2 ba2.2k sqft10583 Turner Spur, Tuscaloosa, AL 35406For SaleMLS ID #175866, Leigh Ellen Robinson, Keller Williams Tuscaloosa. WAMLS
- $329,9004 bd3 ba2.4k sqft7311 Red Maple Cir, Tuscaloosa, AL 35405For SaleMLS ID #175353, Lugenia Morgan, August Real Estate. WAMLS
- $499,9005 bd4 ba3.2k sqft11994 Aspenwood Dr, Moundville, AL 35474For SaleMLS ID #175756, Allie Hoffman, Keller Williams Tuscaloosa. WAMLS
