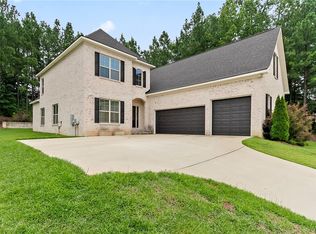
LEXINGTON DOWNS- Enjoy relaxation and serene living; sipping coffee on the spacious screened porch with cathedral ceiling, wood burning fireplace and gazing over the wooded backyard and beautiful azaleas; over 1.4 AC lot....The interior of home boasts hardwood flooring in all living areas, oversized family room with fireplace, study with fireplace, spacious kitchen with granite countertops, updated appliances include: new refrigerator/freezer and double oven in 2025;Large formal dining room; ; Master suite/ large bath/amazing closet space; built in cabinetry on landing for home office; study area/crafting. Design features 4 bedrooms/3.5 baths; w/ Guest Suite having private staircase. Separate Workshop/New Roof-2025;Private cul de sac lot! Great wooded location! Call today for a showing!
Pending
Price cut: $30K (6/1)
$649,900
4114 Citation Cir, Tuscaloosa, AL 35406
4beds
3,587sqft
:
Get pre-qualified$3,763/mo
Single Family Residence
Built in 1997
1.4 Acres Lot
$633,100 Zestimate®
$181/sqft
$15/mo HOA
What's special
Garage workshopLarge formal dining roomStudy with fireplaceUpdated appliancesWooded backyardBeautiful azaleas
- 120 days |
- 599 |
- 30 |
Likely to sell faster than
Zillow last checked:
Listing updated:
Listed by:
Iris Hinton 205-799-4636,
Re/Max Achievers
Source: WAMLS,MLS#: 174431
Facts & features
Interior
Bedrooms & bathrooms
- Bedrooms: 4
- Bathrooms: 4
- Full bathrooms: 3
- 1/2 bathrooms: 1
Primary bedroom
- Description: Carpet
- Level: Second
Bedroom
- Description: Carpet
- Level: Second
Bedroom
- Description: Carpet
- Level: Second
Bedroom
- Description: Carpet
- Level: Second
Bathroom
- Description: Ceramic Tile
- Level: Second
Breakfast room nook
- Description: Ceramic Tile,Hardwood
- Level: First
Dining room
- Description: Hardwood
- Level: First
Family room
- Description: Hardwood
- Level: First
Half bath
- Description: Ceramic Tile
- Level: First
Kitchen
- Description: Hardwood
- Level: First
Laundry
- Description: Ceramic Tile,Luxury Vinyl Plank
- Level: First
Study
- Description: Hardwood
- Level: First
Heating
- Electric, Multiple Heating Units, Natural Gas
Cooling
- Central Air, Electric, 3+ Units
Appliances
- Included: Built-In Oven, Dishwasher, Electric Oven, Electric Range, Gas Water Heater, Microwave, Refrigerator
- Laundry: Main Level, Laundry Room
Features
- Ceiling Fan(s), Separate/Formal Dining Room, Granite Counters, Home Office, In-Law Floorplan, Jetted Tub, Pantry, Solid Surface Counters, Cable TV, Vaulted Ceiling(s), Walk-In Closet(s), Workshop
- Flooring: Hardwood
- Has basement: No
- Has fireplace: Yes
- Fireplace features: Electric, Gas Starter, Family/Living/Great Room, Masonry, Multiple, Outside, Wood Burning
Interior area
- Total structure area: 3,587
- Total interior livable area: 3,587 sqft
Property
Parking
- Total spaces: 2
- Parking features: Attached, Concrete, Driveway, Garage, Two Car Garage, Garage Door Opener
- Attached garage spaces: 2
Features
- Levels: Two
- Stories: 2
- Patio & porch: Open, Patio, Porch, Screened
- Exterior features: Rain Gutters, Sprinkler/Irrigation
- Pool features: None
- Fencing: Wood
Lot
- Size: 1.4 Acres
- Dimensions: 41 x 312 x 259 x 127 x 275
- Features: Acreage, Cul-De-Sac, Level, Wooded, Garden
Details
- Additional structures: Workshop
- Parcel number: 2108331001008.000
Construction
Type & style
- Home type: SingleFamily
- Architectural style: Other
- Property subtype: Single Family Residence
Materials
- Brick Veneer, Vinyl Siding
- Foundation: Slab
- Roof: Composition,Shingle
Condition
- Resale
- Year built: 1997
Utilities & green energy
- Sewer: Connected
- Utilities for property: Cable Available, Sewer Connected
Community & HOA
Community
- Features: Gutter(s)
- Security: Smoke Detector(s)
- Subdivision: Lexington Downs
HOA
- Amenities included: Playground
- HOA fee: $175 annually
Location
- Region: Tuscaloosa
Financial & listing details
- Price per square foot: $181/sqft
- Tax assessed value: $638,700
- Annual tax amount: $3,389
- Date on market: 4/3/2026
- Cumulative days on market: 118 days
- Listing terms: Cash,Conventional,FHA,VA Loan
- Road surface type: Paved
Estimated market value
$633,100
$601,000 - $665,000
$3,693/mo
Price history
| Date | Event | Price |
|---|---|---|
| 7/27/2026 | Pending sale | $649,900$181/sqft |
Source:  WAMLS #174431 Report a problem WAMLS #174431 Report a problem | ||
| 6/1/2026 | Price change | $649,900-4.4%$181/sqft |
Source: WAMLS #174431 Report a problem | ||
| 4/7/2026 | Price change | $679,900-2.9%$190/sqft |
Source: WAMLS #174431 Report a problem | ||
| 4/3/2026 | Listed for sale | $699,900+50.5%$195/sqft |
Source: WAMLS #174431 Report a problem | ||
| 9/30/2019 | Sold | $465,000-2%$130/sqft |
Source: WAMLS #132818 Report a problem | ||
| 9/5/2019 | Pending sale | $474,500$132/sqft |
Source: HAMNER REAL ESTATE #132818 Report a problem | ||
| 8/17/2019 | Listed for sale | $474,500$132/sqft |
Source: HAMNER REAL ESTATE #132818 Report a problem | ||
| 8/5/2019 | Pending sale | $474,500$132/sqft |
Source: HAMNER REAL ESTATE #132818 Report a problem | ||
| 6/17/2019 | Price change | $474,500-3.1%$132/sqft |
Source: HAMNER REAL ESTATE #132818 Report a problem | ||
| 4/25/2019 | Price change | $489,500-1.2%$136/sqft |
Source: HAMNER REAL ESTATE #132818 Report a problem | ||
| 4/24/2019 | Listed for sale | $495,500+10.1%$138/sqft |
Source: HAMNER REAL ESTATE #132818 Report a problem | ||
| 1/24/2014 | Sold | $450,000-3.2%$125/sqft |
Source: WAMLS #93661 Report a problem | ||
| 9/4/2013 | Listed for sale | $464,900+6.9%$130/sqft |
Source: Visual Tour #93661 Report a problem | ||
| 6/15/2009 | Sold | $435,000$121/sqft |
Source: Public Record Report a problem | ||
Public tax history
| Year | Property taxes | Tax assessment |
|---|---|---|
| 2024 | $3,243 +8% | $63,870 +7.9% |
| 2023 | $3,002 +6.5% | $59,190 |
| 2022 | $2,819 +5.9% | -- |
| 2021 | $2,664 -49.6% | -- |
| 2020 | $5,283 +111.4% | $102,580 +107.5% |
| 2019 | $2,499 | $49,440 +0% |
| 2018 | $2,499 | $49,430 |
| 2017 | $2,499 +10.5% | -- |
| 2016 | $2,261 | -- |
| 2015 | $2,261 | -- |
| 2014 | $2,261 +7% | $41,930 |
| 2013 | $2,113 -2.4% | -- |
| 2012 | $2,164 | -- |
| 2011 | $2,164 | -- |
| 2010 | $2,164 | -- |
| 2009 | $2,164 +7.7% | -- |
| 2008 | $2,010 | $399,300 |
| 2007 | $2,010 | $399,300 |
| 2006 | $2,010 | $399,300 |
| 2005 | $2,010 +15.1% | $399,300 +14.7% |
| 2004 | $1,746 | $348,100 +16.4% |
| 2001 | -- | $299,000 |
| 2000 | $1,493 | $299,000 |
Find assessor info on the county website
Monthly payment
Est. payment
Payment breakdown
Explore the cost of this home by adjusting the details. Changes won't be saved.Climate risks
Neighborhood: 35406
Nearby schools
GreatSchools rating
- 10/10Rock Quarry Elementary SchoolGrades: PK-5Distance: 1.8 mi
- 7/10Northridge Middle SchoolGrades: 6-8Distance: 2.9 mi
- 8/10Northridge High SchoolGrades: 9-12Distance: 3.1 mi
Schools provided by the listing agent
- Elementary: Rock Quarry
- Middle: Northridge
- High: Northridge
Source: WAMLS. This data may not be complete. We recommend contacting the local school district to confirm school assignments for this home.
- $46,1604 bd1 ba2.9k sqft4107 Citation Cir, Tuscaloosa, AL 35406Sold
- $658,6004 bd3 ba3.6k sqft4110 Citation Cir, Tuscaloosa, AL 35406Off Market
- $572,1004 bd3 ba3.3k sqft4101 Citation Cir, Tuscaloosa, AL 35406Off Market

- $500,5004 bd2 ba2.6k sqft5421 Bluegrass Pkwy, Tuscaloosa, AL 35406Off Market
- $591,8005 bd1 ba3.2k sqft4102 Citation Cir, Tuscaloosa, AL 35406Off Market
- $624,0004 bd4 ba3.4k sqft5505 Bluegrass Pkwy, Tuscaloosa, AL 35406Off Market
- $580,7004 bd2 ba3.6k sqft4051 Citation Cir, Tuscaloosa, AL 35406Off Market
- $580,6004 bd4 ba3.9k sqft5403 Bluegrass Pkwy, Tuscaloosa, AL 35406Off Market
A local agent can set up tours, give advice and negotiate with sellers.
Similar homes
- $649,9004 bd4 ba3.8k sqft2438 Trenton Dr, Tuscaloosa, AL 35406For Sale
 MLS ID #176013, Elaine Kizzire, HAMNER REAL ESTATE. WAMLS
 - $629,9004 bd4 ba3.3k sqft4200 Churchill Ln, Tuscaloosa, AL 35406New Construction
 MLS ID #174388, Michael Jacobson, MICHAEL JACOBSON REAL EST. WAMLS
 - $599,0004 bd3 ba2.8k sqft4520 Derby Downs Cir, Tuscaloosa, AL 35406For Sale
 MLS ID #175676, Stacy Barnes, Advantage Realty Group. WAMLS
 - $675,0004 bd4 ba4.2k sqft7609 River Ridge Rd NE, Tuscaloosa, AL 35406For Sale
 MLS ID #176416, Chelsea Jones, HAMNER REAL ESTATE. WAMLS
 - $699,9004 bd4 ba3.3k sqft880 Savannah Sq, Tuscaloosa, AL 35406For SaleMLS ID #175941, WES YORK, HAMNER REAL ESTATE. WAMLS
- $595,0004 bd3 ba3.3k sqft908 Brandywine Rd, Tuscaloosa, AL 35406For SaleMLS ID #175810, Keeshan Crow, Harwood Real Estate LLC. WAMLS
- $765,0004 bd5 ba4.6k sqft2821 Lake Crest Dr, Tuscaloosa, AL 35406For SaleMLS ID #176450, Elizabeth Hinson, Keller Williams Tuscaloosa. WAMLS
- $745,0004 bd5 ba4.2k sqft2706 Lake Crest Dr, Tuscaloosa, AL 35406For SaleMLS ID #173507, Trevor Sanders, Advantage Realty Group. WAMLS
- $749,9004 bd5 ba4.3k sqft3510 Windy Rdg, Tuscaloosa, AL 35406For SaleMLS ID #176343, Jennifer Hamner, HAMNER REAL ESTATE. WAMLS
- $625,0004 bd3 ba2.6k sqft15293A Watermelon Rd, Tuscaloosa, AL 35406For SaleMLS ID #172942, Tanner Ashcraft, Pritchett Moore Real Estate. WAMLS
- $465,0004 bd2 ba2.4k sqft23 Oakchase, Tuscaloosa, AL 35406For SaleMLS ID #176489, Steve Koleno, Beycome Brokerage Realty. WAMLS
- $749,9004 bd4 ba4.1k sqft3501 Windy Rdg, Tuscaloosa, AL 35406For SaleMLS ID #174117, Donna Petty, HAMNER REAL ESTATE. WAMLS
- $499,9993 bd3 ba2.6k sqft11915 Tidewater Dr, Cottondale, AL 35453For Sale
 MLS ID #21460469, Loren Thomley, Keller Williams Tuscaloosa. GALMLS
 - $899,9004 bd4 ba4.9k sqft7304 Keel Ct NE, Tuscaloosa, AL 35406For SaleMLS ID #174065, Donna Lushington, HAMNER REAL ESTATE. WAMLS
- $499,9003 bd3 ba2.4k sqft30 Signal Hill Cir, Tuscaloosa, AL 35406For SaleMLS ID #175742, Alice Maxwell, Keller Williams Tuscaloosa. WAMLS
- $815,0005 bd5 ba4.1k sqft2124 Westminster Ln, Tuscaloosa, AL 35406For SaleMLS ID #174740, Delana Roe, Right Space, LLC. WAMLS
- $509,9004 bd3 ba2.5k sqft2127 Fredericksburg Dr, Tuscaloosa, AL 35406For SaleMLS ID #176289, Jennifer Hamner, HAMNER REAL ESTATE. WAMLS
- $429,9004 bd2 ba2k sqft7 Oakchase, Tuscaloosa, AL 35406For SaleMLS ID #175649, Jay McPhillips, Pritchett Moore Real Estate. WAMLS
- $699,9004 bd4 ba4.2k sqft1475 Chase Valley Ct, Northport, AL 35473For SaleMLS ID #176037, Holly Richardson, EXP Realty - Central. WAMLS
- $845,0005 bd4 ba4.7k sqft1036 Germantown Rd, Tuscaloosa, AL 35406For SaleMLS ID #176490, Katherine Manderson, HAMNER REAL ESTATE. WAMLS
