NEWLY UPDATED AND MOVE-IN READY, THIS AGE RESTRICTED 2 BEDROOM 2 BATHROOM HOME OFFERS MODERN FINISHES, COMFORT, AND CONVENIENCE. THE KITCHEN FEATURES BRAND NEW QUARTZ COUNTERTOPS WITH PLENTY OF COUNTERSPACE, PERFECT FOR COOKING, GATHERINGS, OR DAILY LIVING. NEW TILE FLOORING FLOWS THROUGHOUT THE HOME, PROVIDING A CLEAN LOOK, EASY UPKEEP, AND A COOL DESERT-FRIENDLY FEEL. NATURAL LIGHT FILLS THE LIVING AREAS, CREATING A BRIGHT AND WELCOMING ATMOSPHERE. THE PRIMARY BATHROOM INCLUDES A NEWLY UPDATED SHOWER FOR A FRESH, MODERN TOUCH. THE BACKYARD IS DESIGNED FOR PRIVACY AND ENJOYMENT WITH A NEW BLOCK WALL AND A COVERED PATIO THAT’S IDEAL FOR OUTDOOR DINING, RELAXING EVENINGS, OR ENTERTAINING FRIENDS AND FAMILY. LIVING AT ITS BEST IN SUN CITY SUMMERLIN. ENJOY 3 GOLF COURSES, 4 CLUBHOUSES, MULTIPLE POOLS, FITNESS CENTERS, SOCIAL CLUBS, AND SCENIC WALKING PATHS. CONVENIENTLY LOCATED NEAR SHOPPING, DINING, MEDICAL, AND ENTERTAINMENT WITH BEAUTIFUL MOUNTAIN VIEWS.
Pending
Price cut: $5K (5/7)
$425,000
9032 Litchfield Ave, Las Vegas, NV 89134
2beds
1,188sqft
:
Get pre-qualified$2,941/mo
Single Family Residence
Built in 1988
6,969 Square Feet Lot
$409,000 Zestimate®
$358/sqft
$230/mo HOA
What's special
Modern finishesBeautiful mountain viewsNew block wallBright and welcoming atmosphere
- 77 days |
- 52 |
- 0 |
Likely to sell faster than
Zillow last checked:
Listing updated:
Listed by:
Peter Torsiello BS.0145174 702-743-2333,
Signature Real Estate Group
Source: LVR,MLS#: 2780894 Originating MLS: Greater Las Vegas Association of Realtors Inc
Originating MLS: Greater Las Vegas Association of Realtors IncFacts & features
Interior
Bedrooms & bathrooms
- Bedrooms: 2
- Bathrooms: 2
- Full bathrooms: 1
- 3/4 bathrooms: 1
Primary bedroom
- Description: Bedroom With Bath Downstairs,Ceiling Fan,Ceiling Light,Closet,Downstairs,Walk-In Closet(s)
- Dimensions: 12x17
Bedroom 2
- Description: Ceiling Fan,Closet,Downstairs
- Dimensions: 12x11
Primary bathroom
- Description: Shower Only
Kitchen
- Description: Breakfast Nook/Eating Area,Quartz Countertops,Tile Flooring
Living room
- Description: Entry Foyer
- Dimensions: 14x18
Heating
- Central, Gas
Cooling
- Central Air, Electric
Appliances
- Included: Dryer, Dishwasher, Disposal, Gas Range, Gas Water Heater, Microwave, Refrigerator, Water Softener Owned, Water Heater, Washer
- Laundry: Gas Dryer Hookup, Main Level
Features
- Bedroom on Main Level, Ceiling Fan(s), Primary Downstairs, Window Treatments
- Flooring: Tile
- Windows: Blinds, Double Pane Windows
- Has fireplace: No
Interior area
- Total structure area: 1,188
- Total interior livable area: 1,188 sqft
Video & virtual tour
Property
Parking
- Total spaces: 2
- Parking features: Attached, Garage, Golf Cart Garage, Inside Entrance, Private, Shelves
- Attached garage spaces: 2
Features
- Stories: 1
- Patio & porch: Covered, Patio
- Exterior features: Patio, Private Yard, Sprinkler/Irrigation
- Pool features: Association, Community
- Fencing: Block,Back Yard
- Has view: Yes
- View description: Mountain(s)
Lot
- Size: 6,969 Square Feet
- Features: Drip Irrigation/Bubblers, Desert Landscaping, Landscaped, Rocks, < 1/4 Acre
Details
- Parcel number: 13817211016
- Zoning description: Single Family
- Horse amenities: None
Construction
Type & style
- Home type: SingleFamily
- Architectural style: One Story
- Property subtype: Single Family Residence
Materials
- Roof: Pitched,Tile
Condition
- Resale
- Year built: 1988
Utilities & green energy
- Electric: Photovoltaics None
- Sewer: Public Sewer
- Water: Public
- Utilities for property: Underground Utilities
Green energy
- Energy efficient items: Windows
Community & HOA
Community
- Features: Pool
- Senior community: Yes
- Subdivision: Sun City Summerlin
HOA
- Has HOA: Yes
- Amenities included: Business Center, Clubhouse, Fitness Center, Golf Course, Indoor Pool, Jogging Path, Media Room, Pickleball, Park, Pool, Recreation Room, Spa/Hot Tub, Security, Tennis Court(s)
- Services included: Clubhouse, Recreation Facilities, Security
- HOA fee: $230 monthly
- HOA name: Sun City Summerlin
- HOA phone: 702-966-1401
Location
- Region: Las Vegas
Financial & listing details
- Price per square foot: $358/sqft
- Tax assessed value: $228,277
- Annual tax amount: $2,140
- Date on market: 5/7/2026
- Listing agreement: Exclusive Right To Sell
- Listing terms: Cash,Conventional,FHA,VA Loan
- Ownership: Single Family Residential
Estimated market value
$409,000
$389,000 - $429,000
$1,974/mo
Price history
| Date | Event | Price |
|---|---|---|
| 6/17/2026 | Pending sale | $425,000$358/sqft |
Source:  LVR #2780894 Report a problem LVR #2780894 Report a problem | ||
| 5/7/2026 | Price change | $425,000-1.2%$358/sqft |
Source: LVR #2780894 Report a problem | ||
| 4/21/2026 | Price change | $430,000-2.3%$362/sqft |
Source: LVR #2756479 Report a problem | ||
| 4/14/2026 | Price change | $440,000-2.2%$370/sqft |
Source: LVR #2756479 Report a problem | ||
| 3/20/2026 | Price change | $449,999+1.1%$379/sqft |
Source: LVR #2756479 Report a problem | ||
| 2/15/2026 | Listed for sale | $445,000+11.3%$375/sqft |
Source: LVR #2756479 Report a problem | ||
| 10/15/2024 | Sold | $400,000+0%$337/sqft |
Source: LVR #2610834 Report a problem | ||
| 9/16/2024 | Pending sale | $399,900$337/sqft |
Source: LVR #2610834 Report a problem | ||
| 9/11/2024 | Price change | $399,900-7%$337/sqft |
Source: LVR #2610834 Report a problem | ||
| 9/5/2024 | Price change | $429,900-2.3%$362/sqft |
Source: LVR #2610834 Report a problem | ||
| 8/26/2024 | Listed for sale | $439,999+9.2%$370/sqft |
Source: LVR #2610834 Report a problem | ||
| 5/25/2022 | Sold | $403,000+1%$339/sqft |
Source: LVR #2389567 Report a problem | ||
| 4/25/2022 | Pending sale | $399,000$336/sqft |
Source: LVR #2389567 Report a problem | ||
| 4/22/2022 | Listed for sale | $399,000+22.8%$336/sqft |
Source: LVR #2389567 Report a problem | ||
| 3/29/2021 | Listing removed | -- |
Source: LVR #2280711 Report a problem | ||
| 3/26/2021 | Listed for sale | $324,900+31.3%$273/sqft |
Source: LVR #2280711 Report a problem | ||
| 2/23/2005 | Sold | $247,500$208/sqft |
Source: Public Record Report a problem | ||
Public tax history
| Year | Property taxes | Tax assessment |
|---|---|---|
| 2026 | $2,143 +3% | $79,897 +0.4% |
| 2025 | $2,080 +8% | $79,591 +10.2% |
| 2024 | $1,927 +8% | $72,199 +8.8% |
| 2023 | $1,784 +8% | $66,341 +5% |
| 2022 | $1,652 +3% | $63,165 +0.2% |
| 2021 | $1,604 +3% | $63,040 +8.2% |
| 2020 | $1,556 +3% | $58,261 +8.9% |
| 2019 | $1,511 +5.7% | $53,510 |
| 2018 | $1,430 | $53,510 +4.4% |
| 2017 | $1,430 | $51,251 +3.4% |
| 2016 | $1,430 +0.3% | $49,565 +6.5% |
| 2015 | $1,426 +3% | $46,542 +4.5% |
| 2014 | $1,385 | $44,522 |
| 2013 | -- | $44,522 +14.4% |
| 2012 | -- | $38,923 -8.1% |
| 2011 | -- | $42,343 -7.4% |
| 2010 | -- | $45,736 -13.1% |
| 2009 | -- | $52,630 |
| 2008 | -- | $52,630 -34% |
| 2007 | -- | $79,754 -2.6% |
| 2006 | -- | $81,913 +18.1% |
| 2005 | -- | $69,349 +42.3% |
| 2004 | -- | $48,724 +5.4% |
| 2003 | -- | $46,214 +8% |
| 2002 | -- | $42,790 +3% |
| 2001 | -- | $41,560 |
Find assessor info on the county website
Monthly payment
Est. payment
Payment breakdown
Explore the cost of this home by adjusting the details. Changes won't be saved.Climate risks
Neighborhood: Sun City Summerlin
Nearby schools
GreatSchools rating
- 7/10William Lummis Elementary SchoolGrades: PK-5Distance: 1 mi
- 6/10Ernest Becker Middle SchoolGrades: 6-8Distance: 1 mi
- 8/10Palo Verde High SchoolGrades: 9-12Distance: 3.8 mi
Schools provided by the listing agent
- Elementary: Lummis, William,Lummis, William
- Middle: Becker
- High: Palo Verde
Source: LVR. This data may not be complete. We recommend contacting the local school district to confirm school assignments for this home.
- $407,6002 bd2 ba1.4k sqft9028 Litchfield Ave, Las Vegas, NV 89134Off Market
- $545,0002 bd2 ba1.6k sqft9036 Litchfield Ave, Las Vegas, NV 89134Sold

- $397,0002 bd2 ba1.3k sqft9033 Marble Dr, Las Vegas, NV 89134Off Market
- $469,1002 bd2 ba1.8k sqft9029 Marble Dr, Las Vegas, NV 89134Off Market

- $455,0002 bd2 ba1.3k sqft9029 Marble Dr #0, Las Vegas, NV 89134Off Market
- $353,2002 bd2 ba1.1k sqft9037 Marble Dr, Las Vegas, NV 89134Off Market
- $401,2002 bd2 ba1.3k sqft9040 Litchfield Ave, Las Vegas, NV 89134Off Market
- $433,6002 bd2 ba1.6k sqft9033 Litchfield Ave, Las Vegas, NV 89134Off Market
A local agent can set up tours, give advice and negotiate with sellers.
Similar homes
- $439,0002 bd2 ba1.3k sqft2929 Lotus Hill Dr, Las Vegas, NV 89134For Sale
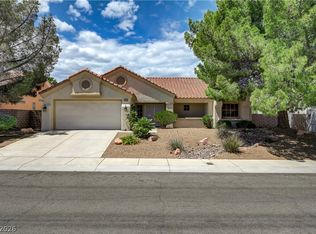 MLS ID #2778566, Linda M. Sunada, Signature Real Estate Group. LVR
 - $414,9002 bd2 ba1.1k sqft8509 Festival Dr, Las Vegas, NV 89134For Sale
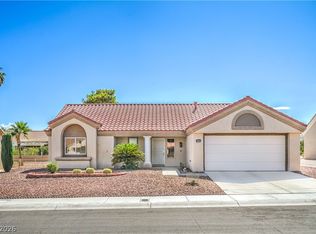 MLS ID #2760638, To Kim, Barrett & Co, Inc. LVR
 - $475,0002 bd2 ba1.3k sqft9400 Grand Mesa Dr, Las Vegas, NV 89134For Sale
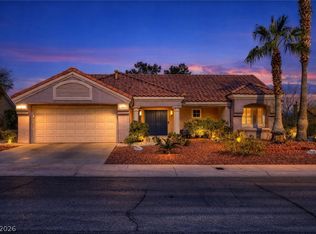 MLS ID #2756539, Richard J. Brenkus, Keller Williams MarketPlace. LVR
 - $410,0002 bd2 ba1.3k sqft8841 Faircrest Dr, Las Vegas, NV 89134For Sale
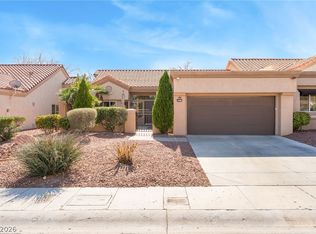 MLS ID #2796577, Maria A. Delgado Garcia, United Realty Group. LVR
 - $445,0002 bd2 ba1.6k sqft9617 Gold Bank Dr, Las Vegas, NV 89134For SaleMLS ID #2791620, Stephanie Phillips, Cambridge Realty. LVR
- $405,0002 bd2 ba1.3k sqft2621 Lotus Hill Dr, Las Vegas, NV 89134For SaleMLS ID #2781451, Daniel T. Kim, Simply Vegas. LVR
- $425,0002 bd2 ba1.3k sqft9537 Eagle Valley Dr, Las Vegas, NV 89134For SaleMLS ID #2784583, Deborah Primack, BHHS Nevada Properties. LVR
- $419,0002 bd2 ba1.3k sqft2637 Showcase Dr, Las Vegas, NV 89134For SaleMLS ID #2776901, Heidi Winston, RE/MAX CENTRAL. LVR
- $505,0002 bd2 ba1.3k sqft2401 Ocean Edge Ct, Las Vegas, NV 89134For SaleMLS ID #2800012, Christopher J. Logan, Realty ONE Group, Inc. LVR
- $409,9002 bd2 ba1.3k sqft2121 Red Dawn Sky St, Las Vegas, NV 89134For SaleMLS ID #2777147, Michael E. DelGais, Home Realty Center. LVR
- $419,9992 bd2 ba1.7k sqft2548 Highvale Dr, Las Vegas, NV 89134For SaleMLS ID #2796320, David M. Baca, LIFE Realty District. LVR
- $364,9992 bd2 ba1.3k sqft2712 Showcase Dr, Las Vegas, NV 89134For SaleMLS ID #2773422, Reginald Barham jr, LPT Realty LLC. LVR
- $400,0002 bd2 ba1.2k sqft3012 Isaac River Dr, Las Vegas, NV 89134For SaleMLS ID #2783473, Rose Falocco, HomeSmart Encore. LVR
- $425,0002 bd2 ba1.5k sqft9224 Sunnyfield Dr, Las Vegas, NV 89134For SaleMLS ID #2779032, Jeanne Frederick, Coldwell Banker Premier. LVR
- $430,0003 bd2 ba1.2k sqft5624 Scottyboy Dr, Las Vegas, NV 89113For SaleMLS ID #2802168, Oscar A. Castaneda, Realty of America LLC. LVR
- $499,0002 bd2 ba1.7k sqft10716 Grand Cypress Ave, Las Vegas, NV 89134For SaleMLS ID #2762709, Richard J. Brenkus, Keller Williams MarketPlace. LVR
- $419,9003 bd2 ba1.3k sqft8548 Hidden Pines Ave, Las Vegas, NV 89143For SaleMLS ID #2797908, Tyler Shelton, eXp Realty. LVR
- $425,0003 bd2 ba1.7k sqft4636 Victoria Beach Way, Las Vegas, NV 89130For SaleMLS ID #2794571, Tesfaye J. Shiferaw, Neighborhood Assistance Corpor. LVR
- $425,0003 bd2 ba1.4k sqft7820 High Stream Ave, Las Vegas, NV 89131For SaleMLS ID #2753316, Suzett Hill, LIFE Realty District. LVR
- $419,0002 bd2 ba1.4k sqft5125 Portraits Pl, Las Vegas, NV 89149For SaleMLS ID #2770268, Kimberly M. Perryman, Painted Desert Realty. LVR
