Charming Fixer-Upper with Exceptional Garage Space and Prime Location. Don't miss this fantastic opportunity to make this 4-bedroom, 2 full-bath home your own! Situated on a quiet cul-de-sac, this property offers plenty of space both inside and out, making it ideal for families, hobbyists, or anyone looking for room to grow. One of the home's standout features is its impressive garage capacity, including a 3-car detached garage plus a 1-car attached garage, providing ample space for vehicles, storage, a workshop, or recreational equipment. The nice-sized yard offers endless possibilities for outdoor entertaining, gardening, or creating your dream backyard retreat. This fixer-upper is priced with potential in mind and provides immediate possession, allowing you to move in and begin adding your personal touches right away. Enjoy the benefit of low utility costs and a convenient location with easy access to Avon, downtown Indianapolis, and the Indianapolis International Airport, making commuting and travel a breeze. Whether you're an investor, first-time buyer, or someone looking for a home with great bones and endless possibilities, this property is ready for its next chapter. Features Include: 4 Bedrooms, 2 Full Bathrooms, 3-Car Detached Garage, 1-Car Attached Garage, Nice-Sized Yard, Quiet Cul-de-Sac Location, Immediate Possession, Low Utility Costs, Easy Access to Avon, Downtown Indianapolis, and the Airport. Great Opportunity to Build Equity with Your Updates. Schedule your showing today and discover the potential this home has to offer!
Pending
$200,000
9033 Caminito Ct, Indianapolis, IN 46234
4beds
1,536sqft
Residential, Single Family Residence
Built in 1972
10,454 Square Feet Lot
$-- Zestimate®
$130/sqft
$-- HOA
What's special
Impressive garage capacityQuiet cul-de-sac locationNice-sized yard
- 15 days
- 1,009
- 137
Likely to sell faster than
Zillow last checked:
Listing updated:
Listed by:
Kim West Kimwesthouses@gmail.com,
CHOATE REALTY & Consulting,
Lori Choate 317-313-3544,
CHOATE REALTY & Consulting
Source: MIBOR as distributed by MLS GRID,MLS#: 22125147
Facts & features
Interior
Bedrooms & bathrooms
- Bedrooms: 4
- Bathrooms: 2
- Full bathrooms: 2
- Main level bathrooms: 1
- Main level bedrooms: 2
Primary bedroom
- Level: Upper
- Area: 121 Square Feet
- Dimensions: 11x11
Bedroom 2
- Level: Upper
- Area: 90 Square Feet
- Dimensions: 10x9
Bedroom 3
- Level: Main
- Area: 132 Square Feet
- Dimensions: 12x11
Bedroom 4
- Level: Main
- Area: 120 Square Feet
- Dimensions: 12x10
Dining room
- Level: Upper
- Area: 99 Square Feet
- Dimensions: 11x9
Family room
- Level: Main
- Area: 210 Square Feet
- Dimensions: 15x14
Kitchen
- Features: Marble
- Level: Upper
- Area: 88 Square Feet
- Dimensions: 11x8
Living room
- Level: Upper
- Area: 180 Square Feet
- Dimensions: 15x12
Heating
- Forced Air
Cooling
- Central Air
Appliances
- Included: Dishwasher, Gas Water Heater, Microwave, Electric Oven, Range Hood
Features
- Entrance Foyer, Ceiling Fan(s), Smart Thermostat, Supplemental Storage
- Windows: Wood Work Painted
- Has basement: Yes
Interior area
- Total structure area: 1,536
- Total interior livable area: 1,536 sqft
- Finished area below ground: 0
Property
Parking
- Total spaces: 4
- Parking features: Attached, Detached
- Attached garage spaces: 4
Features
- Levels: Multi/Split
Lot
- Size: 10,454 Square Feet
- Features: Cul-De-Sac, Sidewalks, Storm Sewer, Street Lights, Mature Trees
Details
- Parcel number: 491204102010000900
- Special conditions: As Is
- Horse amenities: None
Construction
Type & style
- Home type: SingleFamily
- Property subtype: Residential, Single Family Residence
Materials
- Aluminum Siding
- Foundation: Full
Condition
- New construction: No
- Year built: 1972
Utilities & green energy
- Water: Public
Community & HOA
Community
- Subdivision: Coronado Estates
HOA
- Has HOA: No
Location
- Region: Indianapolis
Financial & listing details
- Price per square foot: $130/sqft
- Tax assessed value: $202,200
- Annual tax amount: $2,464
- Date on market: 10/10/2026
- Cumulative days on market: 17 days
Estimated market value
Not available
Estimated sales range
Not available
Not available
Price history
| Date | Event | Price |
|---|---|---|
| 10/13/2026 | Pending sale | $200,000$130/sqft |
Source:  MIBOR as distributed by MLS GRID #22125147 Report a problem | ||
| 10/10/2026 | Listed for sale | $200,000$130/sqft |
Source: MIBOR as distributed by MLS GRID #22125147 Report a problem | ||
Public tax history
| Year | Property taxes | Tax assessment |
|---|---|---|
| 2025 | $3,929 +60.1% | $202,200 +20.9% |
| 2024 | $2,455 -10.2% | $167,200 +4.3% |
| 2023 | $2,734 +17% | $160,300 -10.3% |
| 2022 | $2,337 +15.7% | $178,700 +27.2% |
| 2021 | $2,020 +4.3% | $140,500 +13.8% |
| 2020 | $1,937 +28.2% | $123,500 +3.8% |
| 2019 | $1,510 -28.3% | $119,000 +14.8% |
| 2018 | $2,106 +45.9% | $103,700 +6.3% |
| 2017 | $1,443 +23.6% | $97,600 +0.7% |
| 2016 | $1,167 +19.2% | $96,900 +9.9% |
| 2014 | $979 -23.2% | $88,200 -2.5% |
| 2013 | $1,275 | $90,500 -8.9% |
| 2012 | $1,275 | $99,300 +5.1% |
| 2011 | -- | $94,500 +0.7% |
| 2010 | $1,048 +4.5% | $93,800 -1.5% |
| 2009 | $1,003 | $95,200 -10.3% |
| 2007 | -- | $106,100 -1.9% |
| 2006 | -- | $108,200 +14.5% |
| 2005 | -- | $94,500 |
| 2004 | -- | $94,500 |
| 2003 | -- | $94,500 +92.9% |
| 2002 | -- | $49,000 +200.1% |
| 2001 | -- | $16,330 |
| 2000 | -- | $16,330 |
Find assessor info on the county website
Monthly payment
Est. payment
Payment breakdown
Explore the cost of this home by adjusting the details. Changes won't be saved.Climate risks
Neighborhood: Chapel Hill-Ben Davis
Nearby schools
Schools provided by the listing agent
- Elementary: Chapel Glen Elementary School
- Middle: Chapel Hill 7th & 8th Grade Center
- High: Ben Davis High School
Source: MIBOR as distributed by MLS GRID. This data may not be complete. We recommend contacting the local school district to confirm school assignments for this home.


Similar homes
- $230,0004 bd2 ba1.5k sqft9106 Broken Arrow Rd, Indianapolis, IN 46234Active
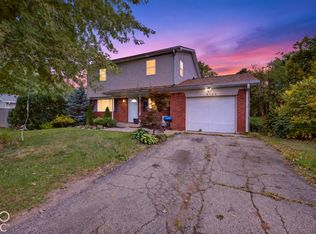 MLS ID #22131489, Perla Palma Nunez, Keller Williams Indy Metro Partners. MIBOR as distributed by MLS GRID
- $299,9003 bd2 ba1.8k sqft409 Bradock Ct, Indianapolis, IN 46234Active
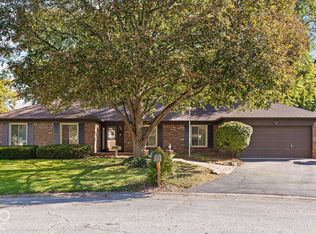 MLS ID #22132914, Matthew Reffeitt, Keller Williams Indy Metro Partners. MIBOR as distributed by MLS GRID
- $249,9004 bd2 ba1.4k sqft335 Broken Arrow Ct, Indianapolis, IN 46234Active
 MLS ID #22113333, Robert Salmons, Entera Realty. MIBOR as distributed by MLS GRID
- $200,0004 bd3 ba1.7k sqft927 Ardsley Dr, Indianapolis, IN 46234Active
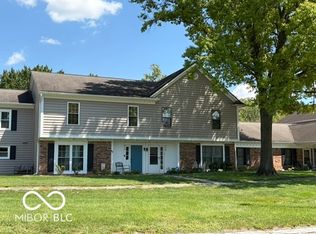 MLS ID #22124704, Abigail Acosta, Keller Williams Indpls Metro N. MIBOR as distributed by MLS GRID
