Come see this charming two-story home situated in a family friendly neighborhood. This 4 bedroom, 3 bathroom home with a 3-stall garage will give you 2,200+ sq ft of generous space to move about. From the moment you enter, you'll notice the open concept kitchen and living space to the covered patio. Wake up each morning and enjoy coffee on the covered patio or cuddle up by the outdoor fireplace with a good book. Ready for football season or a movie night? You will be! Pop a bag of popcorn and head upstairs to the theatre room! This home is situated in a friendly community with award-winning school system, less than 5 minutes from the turnpike. Recent updates include porcelain tile that looks like wood downstairs and a 12 person storm shelter in the garage. You'll enjoy the community playground or walk to the neighborhood pool just down the street.
Pre-foreclosure
Est. $339,100
9036 NW 84th Ter, Yukon, OK 73099
4beds
2,273sqft
SingleFamily
Built in 2012
7,766 Square Feet Lot
$339,100 Zestimate®
$149/sqft
$25/mo HOA
Overview
- 198 days |
- 27 |
- 2 |
Facts & features
Interior
Bedrooms & bathrooms
- Bedrooms: 4
- Bathrooms: 3
- Full bathrooms: 2
- 1/2 bathrooms: 1
Heating
- Other, Gas
Cooling
- Central
Appliances
- Included: Dishwasher, Microwave, Range / Oven
Features
- Whirlpool, Window Treatment, Stained Wood
- Flooring: Carpet
- Windows: Window Treatments
- Has fireplace: Yes
- Fireplace features: Forced Air
Interior area
- Total interior livable area: 2,273 sqft
Property
Parking
- Total spaces: 3
- Parking features: Garage - Attached
Features
- Patio & porch: Covered Patio
- Exterior features: Other
- Pool features: Association
Lot
- Size: 7,766 Square Feet
- Features: Interior Lot
Details
- Parcel number: 060045007020000000
Construction
Type & style
- Home type: SingleFamily
- Architectural style: Traditional
Materials
- masonry
- Foundation: Concrete
- Roof: Composition
Condition
- Year built: 2012
Utilities & green energy
- Utilities for property: Natural Gas Connected, Electricity Available, Cable Connected, Public Utilities
Community & HOA
HOA
- Has HOA: Yes
- Amenities included: Pool, Maintenance
- Services included: Maintenance Grounds
- HOA fee: $25 monthly
Location
- Region: Yukon
Financial & listing details
- Price per square foot: $149/sqft
- Tax assessed value: $328,862
- Annual tax amount: $3,783
Foreclosure details
Estimated market value
$339,100
$322,000 - $356,000
$2,345/mo
Price history
| Date | Event | Price |
|---|---|---|
| 10/23/2019 | Sold | $255,000$112/sqft |
Source:  MLSOK/OKCMAR as distributed by MLS GRID #871175 Report a problem MLSOK/OKCMAR as distributed by MLS GRID #871175 Report a problem | ||
| 9/23/2019 | Pending sale | $255,000$112/sqft |
Source: Berkshire Hathaway-Anderson #871175 Report a problem | ||
| 9/14/2019 | Price change | $255,000-0.8%$112/sqft |
Source: Berkshire Hathaway-Anderson #871175 Report a problem | ||
| 8/7/2019 | Price change | $257,000-1.2%$113/sqft |
Source: Berkshire Hathaway-Anderson #871175 Report a problem | ||
| 7/9/2019 | Listed for sale | $260,000$114/sqft |
Source: Berkshire Hathaway-Anderson #871175 Report a problem | ||
| 6/20/2019 | Pending sale | $260,000$114/sqft |
Source: Berkshire Hathaway-Anderson #871175 Report a problem | ||
| 6/15/2019 | Listed for sale | $260,000+6.1%$114/sqft |
Source: Berkshire Hathaway-Anderson #871175 Report a problem | ||
| 3/13/2015 | Sold | $245,000-2%$108/sqft |
Source: MLSOK/OKCMAR as distributed by MLS GRID #575303 Report a problem | ||
| 12/19/2014 | Price change | $249,900+0.4%$110/sqft |
Source: Owner Report a problem | ||
| 11/12/2014 | Listed for sale | $248,900+7.1%$110/sqft |
Source: Owner Report a problem | ||
| 1/25/2012 | Sold | $232,440+637.9%$102/sqft |
Source: MLSOK/OKCMAR as distributed by MLS GRID #470525 Report a problem | ||
| 8/11/2011 | Sold | $31,500$14/sqft |
Source: Public Record Report a problem | ||
Public tax history
| Year | Property taxes | Tax assessment |
|---|---|---|
| 2025 | $3,783 +3.3% | $32,428 +3% |
| 2024 | $3,662 +2.9% | $31,484 +3% |
| 2023 | $3,560 -1% | $30,567 +3% |
| 2022 | $3,595 +5.6% | $29,677 +5% |
| 2021 | $3,405 +2.7% | $28,263 +1.9% |
| 2020 | $3,316 +3.7% | $27,737 |
| 2019 | $3,197 -0.6% | $27,737 -0.4% |
| 2018 | $3,215 +0.4% | $27,857 |
| 2017 | $3,201 | $27,857 +1% |
| 2016 | -- | $27,590 +5.4% |
| 2015 | -- | $26,176 +1.4% |
| 2014 | -- | $25,809 |
| 2013 | -- | $25,809 +7211.3% |
| 2011 | -- | $353 |
| 2010 | -- | $353 |
| 2009 | -- | $353 |
Find assessor info on the county website
Monthly payment
Climate risks
Neighborhood: 73099
Nearby schools
GreatSchools rating
- 8/10Surrey Hills Elementary SchoolGrades: PK-3Distance: 3 mi
- 7/10Yukon Middle SchoolGrades: 7-8Distance: 6.1 mi
- 9/10Yukon High SchoolGrades: 9-12Distance: 5.5 mi
Schools provided by the listing agent
- Elementary: Surrey Hills
- Middle: Yukon
- High: Yukon
- District: Yukon
Source: The MLS. This data may not be complete. We recommend contacting the local school district to confirm school assignments for this home.
- $356,3003 bd3 ba2.1k sqft9032 NW 84th Ter, Yukon, OK 73099Off Market
- $339,9004 bd2 ba1.9k sqft9040 NW 84th Ter, Yukon, OK 73099Off Market
- $358,6004 bd2 ba2.1k sqft9037 NW 83rd St, Yukon, OK 73099Off Market
- $314,8003 bd2 ba2k sqft9033 NW 83rd St, Yukon, OK 73099Sold
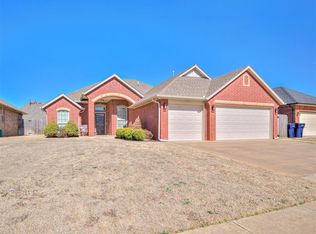
- $342,0004 bd3 ba2.1k sqft9028 NW 84th Ter, Yukon, OK 73099Sold
- $335,0004 bd2 ba2.3k sqft9029 NW 83rd St, Yukon, OK 73099Sold
- $345,6004 bd2 ba2k sqft9041 NW 83rd St, Yukon, OK 73099Off Market
- $350,5003 bd2 ba2k sqft9037 NW 84th Ter, Yukon, OK 73099Off Market
Similar homes
- $344,0004 bd3 ba2.3k sqft9005 NW 79th Ter, Yukon, OK 73099For Sale
 MLS ID #1237944, Melissa Hodge, Modern Abode Realty. MLSOK/OKCMAR as distributed by MLS GRID
 - $359,0004 bd2 ba2k sqft9109 NW 81st St, Yukon, OK 73099For Sale
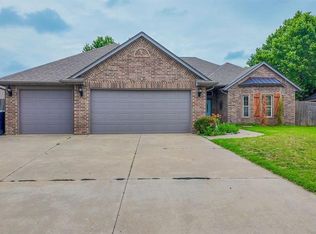 MLS ID #1232572, Heriberto Pando, Copper Creek Real Estate. MLSOK/OKCMAR as distributed by MLS GRID
 - $324,9003 bd2 ba2k sqft9024 NW 84th Ter, Yukon, OK 73099For Sale
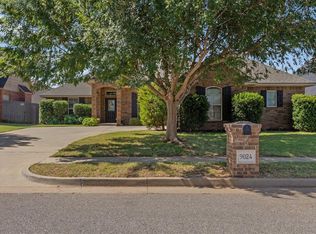 MLS ID #1243270, Lynsey Nunez, Realty of America LLC. MLSOK/OKCMAR as distributed by MLS GRID
 - $347,5003 bd2 ba2.1k sqft9108 NW 86th Ct, Yukon, OK 73099For Sale
 MLS ID #1222726, Christopher Buerger, MK Partners Inc. MLSOK/OKCMAR as distributed by MLS GRID
 - $260,0004 bd2 ba1.7k sqft9008 NW 81st St, Yukon, OK 73099For SaleMLS ID #1245936, Megan Galloway, Access Real Estate LLC. MLSOK/OKCMAR as distributed by MLS GRID
- $360,0004 bd2 ba1.8k sqft9225 NW 88th St, Yukon, OK 73099For SaleMLS ID #1241041, Lawrence Washington, Salt Real Estate Inc. MLSOK/OKCMAR as distributed by MLS GRID
- $282,9294 bd2 ba1.8k sqft9029 NW 79th Ter, Yukon, OK 73099For SaleMLS ID #1236411, Markus Smith, Keller Williams Realty Elite. MLSOK/OKCMAR as distributed by MLS GRID
- $372,3404 bd2 ba1.8k sqft9237 NW 86th Ter, Yukon, OK 73099New ConstructionMLSOK/OKCMAR as distributed by MLS GRID
- $341,9904 bd3 ba2.4k sqft7709 Three Woods Ln, Yukon, OK 73099New ConstructionMLSOK/OKCMAR as distributed by MLS GRID
- $327,9904 bd3 ba2k sqft7720 Three Woods Ln, Yukon, OK 73099New ConstructionMLSOK/OKCMAR as distributed by MLS GRID
- $327,9903 bd2 ba1.5k sqft7724 Three Woods Ln, Yukon, OK 73099For SaleMLS ID #1246030, Reese Brown, D.R Horton Realty of OK LLC. MLSOK/OKCMAR as distributed by MLS GRID
- $383,2904 bd2 ba1.9k sqft9205 NW 86th Ter, Yukon, OK 73099New ConstructionMLSOK/OKCMAR as distributed by MLS GRID
- $294,9904 bd2 ba1.7k sqft9417 NW 77th St, Yukon, OK 73099New ConstructionMLSOK/OKCMAR as distributed by MLS GRID
- $358,8404 bd2 ba1.7k sqft8728 Kate Xing, Yukon, OK 73099New ConstructionMLSOK/OKCMAR as distributed by MLS GRID
- $290,4903 bd2 ba1.3k sqft9228 NW 86th St, Yukon, OK 73099New ConstructionMLSOK/OKCMAR as distributed by MLS GRID
- $431,0003 bd3 ba2.2k sqft9320 NW 79th St, Yukon, OK 73099For SaleMLS ID #1236440, Chadwick McKamie, Keller Williams Realty Elite. MLSOK/OKCMAR as distributed by MLS GRID
- $275,0003 bd2 ba1.6k sqft7513 Harold Dr, Yukon, OK 73099For SaleMLS ID #1245671, Kellie Duran, Your Home Sold Gtd-Kerr/Norman. MLSOK/OKCMAR as distributed by MLS GRID
- $329,9004 bd2 ba1.7k sqft7712 Three Woods Ln, Yukon, OK 73099New ConstructionMLSOK/OKCMAR as distributed by MLS GRID
- $290,0004 bd2 ba1.7k sqft9005 Poppey Pl, Yukon, OK 73099For SaleMLS ID #1242715, Brandon Hart, Flotilla Real Estate Partners. MLSOK/OKCMAR as distributed by MLS GRID
- from $341,9904 bd3 ba2.4k sqftOZARK Plan, The Woods at Wilshire, Yukon, OK 73099New ConstructionDR Horton
