Move-in ready, 4 bed / 2 bath, home in Whitehouse! Great location just minutes away from Lake Tyler and public schools. The beautiful living space is open to the kitchen and dining, making it ideal for entertaining. The primary suite is split for extra privacy and has a bath with tub, shower & nice sized closet. In addition to the 1942 sqft main house, the property has a 1 bed/1 bath additional living unit. With a little imagination & TLC, the covered back porch and deck could be made into a great outdoor entertainment area. The additional living unit will be great for loved ones needing care, families needing 5 beds.
Pending
$370,000
904 Bobwhite Ln, Whitehouse, TX 75791
4beds
1,942sqft
:
Get pre-qualified$2,893/mo
Single Family Residence
Built in 1998
-- sqft lot
$361,900 Zestimate®
$191/sqft
$-- HOA
What's special
Ideal for entertainingNice sized closetCovered back porch
- 55 days |
- 321 |
- 17 |
Zillow last checked:
Listing updated:
Listed by:
Ben Cave 903-521-3915,
Keller Williams Realty-Tyler
Source: GTARMLS,MLS#: 26008105
Facts & features
Interior
Bedrooms & bathrooms
- Bedrooms: 4
- Bathrooms: 2
- Full bathrooms: 2
Rooms
- Room types: Office, Family Room, Mother-in-Law Suite
Primary bedroom
- Features: Master Bedroom Split
Bedroom
- Features: Walk-In Closet(s), Separate Walk-in Closets
Bedroom 1
- Area: 154
- Dimensions: 11 x 14
Bedroom 2
- Area: 132
- Dimensions: 11 x 12
Bedroom 3
- Area: 165
- Dimensions: 15 x 11
Bedroom 4
- Area: 210
- Dimensions: 15 x 14
Bathroom
- Features: Shower and Tub, Shower/Tub, Double Lavatory, Walk-In Closet(s), Vinyl Tile, Ceramic Tile, Soaking Tub
Dining room
- Features: Separate Formal Dining
Kitchen
- Features: Kitchen/Eating Combo
Heating
- Central/Gas, Fireplace(s)
Cooling
- Central Electric
Appliances
- Included: Electric Oven
Features
- Ceiling Fan(s), Vaulted Ceiling(s)
- Windows: Blinds
- Number of fireplaces: 1
- Fireplace features: One Wood Burning, Gas Log
Interior area
- Total structure area: 1,942
- Total interior livable area: 1,942 sqft
Property
Parking
- Total spaces: 2
- Parking features: Garage
- Garage spaces: 2
Features
- Levels: One
- Stories: 1
- Patio & porch: Patio Covered, Deck Open, Porch
- Pool features: None
- Fencing: Wood
Details
- Additional structures: Second Residence
- Parcel number: 166050000600003010
- Special conditions: None
Construction
Type & style
- Home type: SingleFamily
- Architectural style: Traditional
- Property subtype: Single Family Residence
Materials
- Brick Veneer, Wood Frame
- Foundation: Slab
- Roof: Composition
Condition
- Year built: 1998
Utilities & green energy
- Utilities for property: Cable Available
Community & HOA
Community
- Subdivision: Quail Run
HOA
- Has HOA: No
Location
- Region: Whitehouse
Financial & listing details
- Price per square foot: $191/sqft
- Tax assessed value: $316,097
- Annual tax amount: $6,344
- Date on market: 6/8/2026
- Listing terms: Conventional,FHA,Cash
Estimated market value
$361,900
$344,000 - $380,000
$2,279/mo
Price history
| Date | Event | Price |
|---|---|---|
| 7/18/2026 | Pending sale | $370,000$191/sqft |
Source:  GTARMLS #26008105 Report a problem GTARMLS #26008105 Report a problem | ||
| 6/8/2026 | Listed for sale | $370,000$191/sqft |
Source: GTARMLS #26008105 Report a problem | ||
Public tax history
| Year | Property taxes | Tax assessment |
|---|---|---|
| 2024 | $5,419 -5.3% | $316,097 -6.9% |
| 2023 | $5,721 -10.3% | $339,370 +10.3% |
| 2022 | $6,381 +3.3% | $307,631 +11.6% |
| 2021 | $6,176 -1.3% | $275,775 +0.8% |
| 2020 | $6,256 +0.6% | $273,645 +2.9% |
| 2019 | $6,218 +0.4% | $265,909 +3.3% |
| 2018 | $6,193 +9.5% | $257,383 +3.6% |
| 2017 | $5,653 +12.8% | $248,368 +1.6% |
| 2016 | $5,012 +3.7% | $244,394 +3% |
| 2015 | $4,832 | $237,347 |
| 2014 | $4,832 +5.9% | -- |
| 2013 | $4,564 +46.3% | -- |
| 2012 | $3,121 0% | -- |
| 2011 | $3,122 | -- |
| 2010 | -- | $150,728 |
| 2009 | -- | $150,728 +0.4% |
| 2008 | -- | $150,100 |
| 2007 | -- | $150,100 |
| 2006 | -- | $150,100 +5.3% |
| 2005 | -- | $142,600 -5.6% |
| 2004 | -- | $151,100 +2.9% |
| 2003 | -- | $146,900 +7.3% |
| 2002 | -- | $136,900 |
| 2001 | -- | $136,900 +3.7% |
| 2000 | -- | $132,000 |
Find assessor info on the county website
Monthly payment
Est. payment
Payment breakdown
Explore the cost of this home by adjusting the details. Changes won't be saved.Climate risks
Neighborhood: 75791
Nearby schools
GreatSchools rating
- 10/10Gus Winston Cain Elementary SchoolGrades: PK-5Distance: 1.4 mi
- 9/10Whitehouse Junior High SchoolGrades: 6-8Distance: 0.9 mi
- 7/10Whitehouse High SchoolGrades: 9-12Distance: 2 mi
Schools provided by the listing agent
- Elementary: Whitehouse - Cain
- Middle: Whitehouse
- High: Whitehouse
Source: GTARMLS. This data may not be complete. We recommend contacting the local school district to confirm school assignments for this home.
- $--4 bd2 ba2k sqft902 Bobwhite Ln, Whitehouse, TX 75791Sold
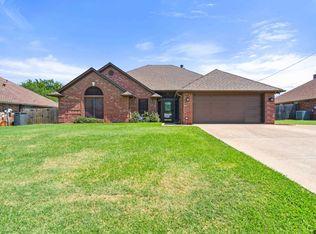
- $319,300-- bd2 ba2k sqft906 Bobwhite Ln, Whitehouse, TX 75791Off Market
- $269,6003 bd2 ba1.5k sqft501 Pheasant Ln, Whitehouse, TX 75791Off Market
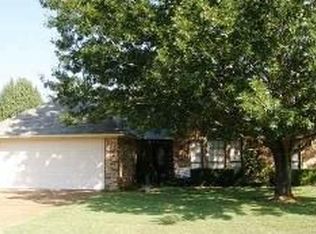
- $477,5004 bd3 ba2.3k sqft17692 County Road 2195, Whitehouse, TX 75791Off Market
- $319,6004 bd2 ba1.9k sqft900 Bobwhite Ln, Whitehouse, TX 75791Off Market
- $354,7004 bd2 ba1.9k sqft908 Bobwhite Ln, Whitehouse, TX 75791Off Market
- $505,7004 bd4 ba4.1k sqft501 Maji Rd, Whitehouse, TX 75791Off Market
- $380,0004 bd2 ba2k sqft1000 Bobwhite Ln, Whitehouse, TX 75791Off Market
A local agent can set up tours, give advice and negotiate with sellers.
A local lender can help you make sure your offer is ready when you are.
Similar homes
- $372,9003 bd2 ba2k sqft708 Jaxon Dr, Whitehouse, TX 75791For Sale
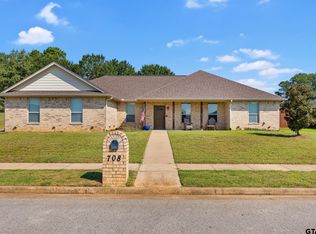 MLS ID #25014185, Jennifer Shelton, Fathom Realty, LLC. GTARMLS
 - $358,9004 bd3 ba2k sqft811 Rugby, Whitehouse, TX 75791For Sale
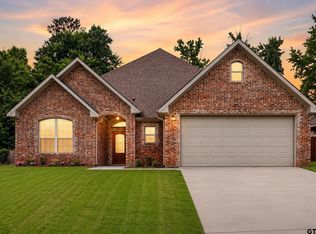 MLS ID #26008886, Denice Smith, Keller Williams Realty-Tyler. GTARMLS
 - $359,5004 bd2 ba2.1k sqft3110 Tallow Oaks Cir, Tyler, TX 75707For Sale
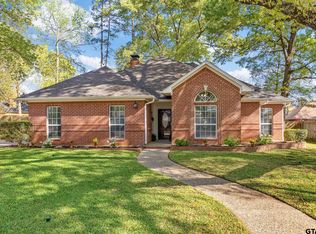 MLS ID #26010664, Corey Green, CB&A, Realtors - Tyler. GTARMLS
 - $420,0004 bd3 ba2.8k sqft1907 Silver Cv, Whitehouse, TX 75791For Sale
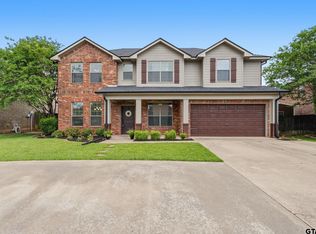 MLS ID #26005395, Myriah Boles, Standard Real Estate. GTARMLS
 - $355,0003 bd2 ba1.4k sqft14194 E Ridge Rd, Arp, TX 75750For SaleMLS ID #26010646, Katherine Tosh, Xcel Properties. GTARMLS
- $369,3003 bd2 ba2k sqft4109 Stonebrook Ln, Tyler, TX 75707For SaleMLS ID #26009650, Wana Crouch, National Agent Network. GTARMLS
- $368,5004 bd2 ba2.2k sqft602 Windover Ln, Bullard, TX 75757For SaleMLS ID #26009324, Kiersten Crawford, Kiersten Crawford, Broker. GTARMLS
- $274,9003 bd2 ba1.6k sqft222 Amanda Ct, Whitehouse, TX 75791For SaleMLS ID #26003541, Gary Soape, Leslie Cain Realty, LLC. GTARMLS
- $375,0003 bd3 ba1.8k sqft13091 Fm 344 W, Bullard, TX 75757For SaleMLS ID #21280382, Jamie Tankersley. NTREIS
- $265,0003 bd2 ba1.5k sqft904 Mockingbird Ln, Whitehouse, TX 75791For SaleMLS ID #26004176, Betty Black, Realty One Group Rose. GTARMLS
- $450,0004 bd2 ba2.4k sqft301 Hines Xing, Bullard, TX 75757For SaleMLS ID #26010408, Ellen Embrey, The Agency Tyler. GTARMLS
- $364,9004 bd3 ba1.8k sqft21363 Altuda Ln, Flint, TX 75762For SaleMLS ID #26008215, Ashley Fricault, Keller Williams Realty-Tyler. GTARMLS
- $385,0004 bd3 ba2.6k sqft14381 Cedarwood Cir, Tyler, TX 75703For SaleMLS ID #26006962, David Kurtz, Dwell Realty. GTARMLS
- $330,0004 bd2 ba1.8k sqft3908 Wakefield Dr, Tyler, TX 75701For SaleMLS ID #26010390, Maria Rodriguez, Texas Premier Realty. GTARMLS
- $339,0003 bd2 ba2.1k sqft2231 Rana Park, Flint, TX 75762For SaleMLS ID #26007802, Laura Hooker, Leslie Cain Realty, LLC. GTARMLS
- $379,0004 bd2 ba2.4k sqft21281 Altuda Ln, Flint, TX 75762For SaleMLS ID #26006800, John Brown, East Texas Preferred Properties - Tyler. GTARMLS
- $355,0003 bd4 ba2.1k sqft5309 Matney Ln, Tyler, TX 75707For SaleMLS ID #26009234, Robin Fields, RealEdge Real Estate - Tyler. GTARMLS
- $350,0003 bd2 ba2k sqft16465 County Road 196, Tyler, TX 75703For SaleMLS ID #26006837, Kayla Riggs, Keller Williams Realty-Tyler. GTARMLS
- $399,0003 bd3 ba2.2k sqft4005 Chapel Woods Blvd, Tyler, TX 75707For SaleMLS ID #26008921, Kelly Solomon, RE/MAX Tyler. GTARMLS
- $392,0003 bd2 ba1.9k sqft16532 Milwood Pl, Tyler, TX 75703For SaleMLS ID #26008437, Judy Kunzman, Keller Williams Realty-Tyler. GTARMLS
