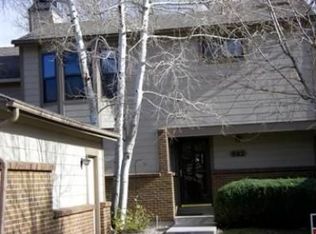
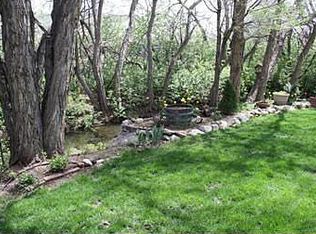
Experience the best of Golden living in this beautifully maintained end-unit townhouse, privately positioned within the desirable Kinney Run community & backing to a tranquil greenbelt/creek. Offering exceptional blends of privacy, convenience & low-maintenance Colorado living, this residence is just minutes from Downtown Golden & walking distance to The Colorado School of Mines. The thoughtfully designed 2-bedroom floor plan includes a versatile non-conforming lower-level room ideal for a home office, guest space, study, media room or additional living area, creating flexibility for full-time living, a lock-and-leave lifestyle or investment opportunity. The inviting main level centers around an expansive living & dining area highlighted by a striking two-sided fireplace that adds warmth and architectural character. Sliding glass doors open to a private deck overlooking mature trees, the creek & surrounding green space, an idyllic setting for morning coffee, evening gatherings or simply enjoying the peaceful setting. The kitchen connects seamlessly to the main living areas, offering an easy flow for everyday living & entertaining. Upstairs, the spacious primary suite features dual wall-length closets & direct access to a full bath. An additional upper level bedroom provides flexibility for guests, a home office or personal retreat. Improvements include Pella/CraftMaster windows, a Hunter Douglas remote-controlled living room shade & newer deck, creating a move-in-ready opportunity. Additional highlights include a detached one-car garage, dedicated additional parking and the ease of low-maintenance living. Walk to Mines, explore Downtown Golden, or step outside to the trails & natural beauty of the foothills. From hiking & biking to skiing, golf, acclaimed breweries, restaurants, boutique shopping & year-round community events, this is an opportunity to embrace the quintessential Golden lifestyle while enjoying a peaceful retreat at home.
For sale
Price cut: $30K (10/16)
$545,000
904 Homestake Drive, Golden, CO 80401
3beds
1,312sqft
Townhouse
Built in 1984
-- sqft lot
$539,300 Zestimate®
$415/sqft
$550/mo HOA
What's special
- 154 days
- 1,353
- 88
Zillow last checked:
Listing updated:
Listed by:
Jonathan Danton 720-403-1587 jdanton@livsothebysrealty.com,
LIV Sotheby's International Realty
Source: REcolorado as distributed by MLS GRID,MLS#: 3066901
Facts & features
Interior
Bedrooms & bathrooms
- Bedrooms: 3
- Bathrooms: 2
- Full bathrooms: 1
- 1/2 bathrooms: 1
- Main level bathrooms: 1
Bedroom
- Features: Primary Suite
- Level: Upper
Bedroom
- Level: Upper
Bedroom
- Description: Non-Conforming Bedroom
- Level: Basement
Bathroom
- Level: Upper
Bathroom
- Level: Main
Dining room
- Level: Main
Family room
- Level: Main
Kitchen
- Level: Main
Laundry
- Level: Basement
Utility room
- Level: Basement
Heating
- Forced Air
Cooling
- Central Air
Appliances
- Included: Dishwasher, Gas Water Heater, Oven, Range, Refrigerator, Washer
- Laundry: In Unit
Features
- Ceiling Fan(s), Five Piece Bath, High Ceilings, High Speed Internet, Smoke Free
- Flooring: Carpet, Laminate
- Windows: Double Pane Windows, Storm Window(s)
- Basement: Bath/Stubbed,Daylight,Full
- Number of fireplaces: 1
- Fireplace features: Family Room, Living Room, Wood Burning
- Common walls with other units/homes: End Unit,1 Common Wall
Interior area
- Total structure area: 1,312
- Total interior livable area: 1,312 sqft
- Finished area above ground: 1,312
- Finished area below ground: 0
Video & virtual tour
Property
Parking
- Total spaces: 2
- Parking features: Concrete, Exterior Access Door, Lighted
- Garage spaces: 1
- Details: Reserved Spaces: 1
Features
- Levels: Two
- Stories: 2
- Entry location: Ground
- Patio & porch: Deck
- Exterior features: Lighting, Rain Gutters
- Fencing: None
- Has view: Yes
- View description: Meadow
Details
- Parcel number: 179965
- Special conditions: Standard
Construction
Type & style
- Home type: Townhouse
- Architectural style: Mountain Contemporary
- Property subtype: Townhouse
- Attached to another structure: Yes
Materials
- Brick, Frame, Wood Siding
- Foundation: Slab
- Roof: Composition
Condition
- Year built: 1984
Utilities & green energy
- Sewer: Public Sewer
- Water: Public
- Utilities for property: Cable Available, Electricity Connected, Internet Access (Wired), Natural Gas Connected, Phone Available
Community & HOA
Community
- Security: Smoke Detector(s)
- Subdivision: Kinney Run
HOA
- Has HOA: Yes
- Amenities included: Parking
- Services included: Maintenance Grounds, Maintenance Structure, Recycling, Sewer, Snow Removal, Trash, Water
- HOA fee: $6,600 annually
- HOA name: Kinney Run
- HOA phone: 720-509-6072
Location
- Region: Golden
Financial & listing details
- Price per square foot: $415/sqft
- Tax assessed value: $516,349
- Annual tax amount: $2,507
- Date on market: 5/20/2026
- Listing terms: Cash,Conventional,FHA,VA Loan
- Exclusions: Clothes Dryer In Basement.
- Ownership: Individual
- Electric utility on property: Yes
- Road surface type: Paved
Estimated market value
$539,300
$512,000 - $566,000
$2,442/mo
Price history
| Date | Event | Price |
|---|---|---|
| 10/16/2026 | Price change | $545,000-5.2%$415/sqft |
Source:  REcolorado as distributed by MLS GRID #3066901 Report a problem REcolorado as distributed by MLS GRID #3066901 Report a problem | ||
| 9/1/2026 | Price change | $575,000-3.8%$438/sqft |
Source: REcolorado as distributed by MLS GRID #3066901 Report a problem | ||
| 7/15/2026 | Price change | $598,000-4.3%$456/sqft |
Source: REcolorado as distributed by MLS GRID #3066901 Report a problem | ||
| 5/20/2026 | Listed for sale | $625,000+363.1%$476/sqft |
Source: REcolorado as distributed by MLS GRID #3066901 Report a problem | ||
| 5/9/2022 | Sold | $134,950$103/sqft |
Source: Public Record Report a problem | ||
| 5/10/1996 | Sold | $134,950$103/sqft |
Source: Public Record Report a problem | ||
Public tax history
| Year | Property taxes | Tax assessment |
|---|---|---|
| 2025 | $1,692 0% | $32,272 +27.4% |
| 2024 | $1,693 +65.5% | $25,332 |
| 2023 | $1,023 -1.6% | $25,332 +34.9% |
| 2022 | $1,039 -40.2% | $18,782 -2.8% |
| 2021 | $1,739 | $19,323 -30% |
| 2020 | $1,739 +1.4% | $27,617 |
| 2019 | $1,714 -7.8% | $27,617 -3.9% |
| 2018 | $1,858 | $28,730 |
| 2017 | $1,858 +37.6% | $28,730 +20.1% |
| 2016 | $1,351 +100% | $23,920 |
| 2015 | $676 -27.4% | $23,920 +30% |
| 2014 | $930 +9.3% | $18,404 |
| 2013 | $851 -43.9% | $18,404 +4.4% |
| 2012 | $1,517 +1.1% | $17,632 |
| 2011 | $1,500 +0% | $17,632 +0.4% |
| 2010 | $1,500 -0.4% | $17,560 |
| 2009 | $1,505 +0.2% | $17,560 -0.2% |
| 2008 | $1,502 -2.8% | $17,590 |
| 2007 | $1,545 0% | $17,590 -1.7% |
| 2006 | $1,545 +14.4% | $17,900 +17.1% |
| 2005 | $1,351 +9.6% | $15,290 |
| 2004 | $1,233 -5.3% | $15,290 |
| 2003 | $1,303 +1.6% | $15,290 -3.9% |
| 2002 | $1,282 -1.5% | $15,910 +8.3% |
| 2001 | $1,301 -1% | $14,690 |
| 2000 | $1,314 | $14,690 |
Find assessor info on the county website
Monthly payment
Est. payment
Payment breakdown
Explore the cost of this home by adjusting the details. Changes won't be saved.Climate risks
Neighborhood: 80401
Nearby schools
Schools provided by the listing agent
- Elementary: Shelton
- Middle: Bell
- High: Golden
- District: Jefferson County R-1
Source: REcolorado as distributed by MLS GRID. This data may not be complete. We recommend contacting the local school district to confirm school assignments for this home.

Similar homes
- $565,0003 bd2 ba1.2k sqft11311 W 71st Place, Arvada, CO 80004For Sale
 MLS ID #1610406, Joseph R Graller, RE/MAX Alliance. REcolorado as distributed by MLS GRID
 - $485,0002 bd3 ba1.7k sqft12545 W 2nd Drive, Denver, CO 80228For Sale
 MLS ID #6711419, Victoria Macaskill, Denver Homes. REcolorado as distributed by MLS GRID
 - $560,0003 bd3 ba1.8k sqft4875 Silver Spruce Lane, Evergreen, CO 80439For Sale
 MLS ID #3503704, Tricia Wales, Berkshire Hathaway HomeServices Elevated Living RE. REcolorado as distributed by MLS GRID
 - $565,0004 bd2 ba1.7k sqft5160 Simms Place, Wheat Ridge, CO 80033For Sale
 MLS ID #8794465, Clark Hutt, HomeSmart. REcolorado as distributed by MLS GRID
 - $525,0002 bd2 ba1.3k sqft4475 Laguna Pl #115, Boulder, CO 80303For Sale
 MLS ID #1068684, Katie Muller, RE/MAX of Boulder, Inc. IRES as distributed by MLS GRID
 - $542,0003 bd2 ba1.5k sqft31719 Rocky Village Drive #407, Evergreen, CO 80439For SaleMLS ID #9660065, Andy Wann, Berkshire Hathaway HomeServices Elevated Living RE. REcolorado as distributed by MLS GRID
- $585,0002 bd2 ba1.1k sqftParagon Condos, Denver, CO 80211For SaleMLS ID #4868337, Jennifer Apel, Compass - Denver. REcolorado as distributed by MLS GRID
- $585,0003 bd3 ba1.9k sqftHiwan Hearths, Evergreen, CO 80439For SaleMLS ID #9358239, Corinne Willis, Aspen Grove Real Estate Group. REcolorado as distributed by MLS GRID
- $650,0003 bd2 ba1.3k sqft11781 W 46th Avenue, Wheat Ridge, CO 80033For SaleMLS ID #1533801, Sherri L. Heronema, Heronema Homes, LLC. REcolorado as distributed by MLS GRID
- $519,0003 bd2 ba1.2k sqft216 Nero Road, Black Hawk, CO 80422For SaleMLS ID #6366384, Kelli Barton, Coldwell Banker Global Luxury Denver. REcolorado as distributed by MLS GRID
- $494,9004 bd2 ba1.7k sqft9640 Fox Street, Northglenn, CO 80260For SaleMLS ID #8504383, Amy Ballain, Coldwell Banker Realty 56. REcolorado as distributed by MLS GRID
- $599,0003 bd2 ba1.8k sqft11213 W Briarwood Drive, Lakewood, CO 80226For SaleMLS ID #3666824, Amy Freeman, Root Real Estate Inc. REcolorado as distributed by MLS GRID
- $699,0002 bd2 ba1.5k sqft722 Ridgeside Dr, Golden, CO 80401For SaleMLS ID #1070070, Julie Leins, Keller Williams-Advantage Rlty. IRES as distributed by MLS GRID
- $549,9002 bd3 ba1.9k sqft6761 W Yale Avenue, Lakewood, CO 80227For SaleMLS ID #5802167, Tim Wade, Keller Williams Advantage Realty LLC. REcolorado as distributed by MLS GRID
- $375,0002 bd2 ba1.2k sqft#3, Golden, CO 80401For SaleMLS ID #5200990, Gretchen Gentry, HomeSmart. REcolorado as distributed by MLS GRID
- $395,0003 bd2 ba1.3k sqft821 S Youngfield Court, Denver, CO 80228For SaleMLS ID #9995787, Lynnette Beteta, Keller Williams Avenues Realty. REcolorado as distributed by MLS GRID
- $549,0004 bd3 ba1.6k sqft8492 Ingalls Circle, Arvada, CO 80003For SaleMLS ID #2357806, Lori Williams, Keller Williams Preferred Realty. REcolorado as distributed by MLS GRID
- $535,0002 bd2 ba1.6k sqft3667 Joyful Way #A, Evergreen, CO 80439For SaleMLS ID #5074262, Pandora Erlandson, Madison & Company Properties. REcolorado as distributed by MLS GRID
- $600,0003 bd3 ba1.9k sqft11707 W Jewell Drive, Lakewood, CO 80228For SaleMLS ID #6452499, Timothy Smith, RE/MAX Professionals. REcolorado as distributed by MLS GRID
- $515,0003 bd2 ba1.2k sqft5638 S Youngfield Way, Littleton, CO 80127For SaleMLS ID #6317900, Jennifer Lee, Compass - Denver. REcolorado as distributed by MLS GRID
