This well-maintained four-bedroom home features an updated kitchen with island and planning desk, a 3 car garage, and a lush backyard with mature trees at the rear of the property. The formal living room could easily be a home office - how convenient! This property features four bedrooms and two and a half bathrooms, providing ample space for comfortable living. The main floor laundry room adds practical convenience to your daily routine. There is also a central vacuum system. This thoughtful feature makes household tasks more efficient and manageable. Located near Wentzville Parkway Shopping, you'll have easy access to retail stores, dining options, and essential services. This proximity to shopping destinations means less time traveling for errands and more time enjoying your new space. The multiple bedrooms create flexible options for sleeping arrangements, home offices, or hobby spaces according to your needs and lifestyle preferences. This is a Fannie Mae HomePath property. They say opportunity doesn't always strike twice, well this is your chance to take advantage of that second opportunity to call this one "Home".
Pending
Listed by: Mid America Property Partners • Cathy Davis • 636-720-2750
$407,000
904 Indian Rock Ct, Wentzville, MO 63385
4beds
2,966sqft
Single Family Residence
Built in 2008
0.28 Acres Lot
$-- Zestimate®
$137/sqft
$8/mo HOA
What's special
Central vacuum systemUpdated kitchen with islandFour bedroomsMain floor laundry room
- 63 days |
- 45 |
- 0 |
Zillow last checked:
Listing updated:
Listed by:
Cathy Davis 636-720-2750,
Mid America Property Partners,
Michelle Syberg 636-720-2790,
Mid America Property Partners
Source: MARIS,MLS#: 26025842 Originating MLS: St. Louis Association of REALTORS
Originating MLS: St. Louis Association of REALTORSFacts & features
Interior
Bedrooms & bathrooms
- Bedrooms: 4
- Bathrooms: 3
- Full bathrooms: 2
- 1/2 bathrooms: 1
- Main level bathrooms: 1
Dining room
- Level: Main
Heating
- Forced Air, Natural Gas, Zoned
Cooling
- Central Air, Zoned
Appliances
- Included: Stainless Steel Appliance(s), Dishwasher, Microwave, Range, Refrigerator
- Laundry: Main Level
Features
- Central Vacuum, Kitchen Island, Open Floorplan, Separate Dining
- Basement: Full,Unfinished
- Number of fireplaces: 1
- Fireplace features: Great Room
Interior area
- Total structure area: 2,966
- Total interior livable area: 2,966 sqft
- Finished area above ground: 2,966
Property
Parking
- Total spaces: 3
- Parking features: Garage
- Garage spaces: 3
Features
- Levels: Two
- Patio & porch: Covered, Patio
Lot
- Size: 0.28 Acres
- Features: Back Yard, Cul-De-Sac
Details
- Parcel number: 400109518000087.0000000
- Special conditions: Listing As Is,Real Estate Owned
Construction
Type & style
- Home type: SingleFamily
- Architectural style: Traditional
- Property subtype: Single Family Residence
Materials
- Stone Veneer, Vinyl Siding
Condition
- Year built: 2008
Utilities & green energy
- Electric: Ameren
- Sewer: Public Sewer
- Water: Public
Community & HOA
Community
- Subdivision: Stone Ridge Canyon #4
HOA
- Has HOA: Yes
- Amenities included: Common Ground
- Services included: Common Area Maintenance
- HOA fee: $96 annually
- HOA name: Stone Ridge Canyon
Location
- Region: Wentzville
Financial & listing details
- Price per square foot: $137/sqft
- Tax assessed value: $405,493
- Annual tax amount: $5,182
- Date on market: 4/28/2026
- Cumulative days on market: 64 days
- Listing terms: Cash,Conventional,FHA,VA Loan
Foreclosure details
Estimated market value
Not available
Estimated sales range
Not available
Not available
Price history
| Date | Event | Price |
|---|---|---|
| 12/19/2025 | Sold | -- |
Source: Public Record Report a problem | ||
| 6/24/2025 | Listing removed | $454,900$153/sqft |
Source:  MARIS #25027240 Report a problem MARIS #25027240 Report a problem | ||
| 5/15/2025 | Listed for sale | $454,900+16.7%$153/sqft |
Source: MARIS #25027240 Report a problem | ||
| 6/3/2022 | Sold | -- |
Source: MARIS #22014706 Report a problem | ||
| 4/3/2022 | Contingent | $389,900$131/sqft |
Source: MARIS #22014706 Report a problem | ||
| 3/31/2022 | Listed for sale | $389,900$131/sqft |
Source: MARIS #22014706 Report a problem | ||
| 3/29/2017 | Sold | -- |
Source: MARIS #17000283 Report a problem | ||
Public tax history
| Year | Property taxes | Tax assessment |
|---|---|---|
| 2025 | $5,182 +11.9% | $77,044 +15.1% |
| 2024 | $4,632 | $66,960 |
| 2023 | $4,632 +14.9% | $66,960 +23.5% |
| 2022 | $4,032 | $54,238 |
| 2021 | -- | $54,238 +5.8% |
| 2020 | -- | $51,244 |
| 2019 | $3,719 | $51,244 +4.9% |
| 2018 | $3,719 +0% | $48,849 |
| 2017 | $3,719 +14.2% | $48,849 +19.3% |
| 2016 | $3,257 +1.2% | $40,933 |
| 2015 | $3,219 +11.8% | $40,933 +5.5% |
| 2014 | $2,878 | $38,808 |
| 2013 | -- | $38,808 -2% |
| 2012 | -- | $39,600 -19.8% |
| 2011 | -- | $49,400 |
| 2010 | -- | $49,400 |
| 2009 | -- | $49,400 +477.8% |
| 2008 | -- | $8,550 -78.6% |
| 2007 | -- | $40,000 |
| 2006 | -- | $40,000 |
| 2005 | -- | $40,000 |
Find assessor info on the county website
Monthly payment
Climate risks
Neighborhood: 63385
Nearby schools
GreatSchools rating
- NAHeritage Primary SchoolGrades: K-2Distance: 1.5 mi
- 6/10Wentzville Middle SchoolGrades: 6-8Distance: 1.7 mi
- 8/10Emil E. Holt Sr. High SchoolGrades: 9-12Distance: 1.3 mi
Schools provided by the listing agent
- Elementary: Heritage Elem.
- Middle: Wentzville Middle
- High: Holt Sr. High
Source: MARIS. This data may not be complete. We recommend contacting the local school district to confirm school assignments for this home.
- $390,1003 bd2 ba1.6k sqft902 Indian Rock Ct, Wentzville, MO 63385Off Market
- $382,9003 bd2 ba1.8k sqft906 Indian Rock Ct, Wentzville, MO 63385Off Market
- $445,4004 bd3 ba2.9k sqft818 Indian Rock Dr, Wentzville, MO 63385Off Market
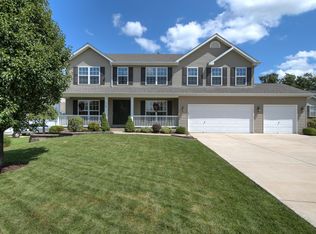
- $416,1004 bd3 ba2.7k sqft908 Indian Rock Ct, Wentzville, MO 63385Off Market

- $436,6003 bd2 ba2k sqft901 Indian Rock Ct, Wentzville, MO 63385Off Market
- $414,9003 bd2 ba2.2k sqft903 Indian Rock Ct, Wentzville, MO 63385Off Market
- $430,4004 bd2 ba2.6k sqft820 Indian Rock Dr, Wentzville, MO 63385Off Market
- $402,8003 bd2 ba1.8k sqft910 Indian Rock Ct, Wentzville, MO 63385Off Market
A local agent can set up tours, give advice and negotiate with sellers.
Similar homes
- $399,5003 bd3 ba2.4k sqft122 Pine Needle Dr, Wentzville, MO 63385For Sale

 MLS ID #26050946, Sarah M Scronce, Fox & Riley Real Estate. MARIS
 - $424,9003 bd2 ba1.6k sqft106 Crystal Creek Ct, Wentzville, MO 63385For Sale
 MLS ID #26045496, Vito J Tabacchi, GATEWAY, REALTORS. MARIS
 - $387,4503 bd3 ba2.6k sqft1516 Hibernation Holw, Wentzville, MO 63385For Sale
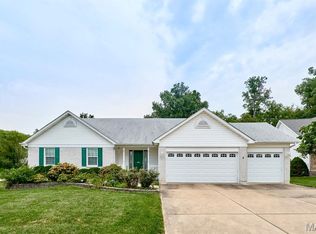 MLS ID #26047110, Krista Hartmann, RE/MAX Results. MARIS
 - $405,0004 bd3 ba2.4k sqft109 Emerald Isle Ln, Wentzville, MO 63385For Sale
 MLS ID #26046210, Jessica Ciskowski, Meyer Real Estate. MARIS
 - $359,0004 bd3 ba2.6k sqft3808 Bedford Pointe Dr, Wentzville, MO 63385For SaleMLS ID #26048330, Travauna Rapp, Keller Williams Realty West. MARIS
- $434,9004 bd4 ba3.4k sqft278 Huntsdale Dr, Wentzville, MO 63385For SaleMLS ID #26045359, Roe C McCabe, ReeceNichols Real Estate. MARIS
- $394,0003 bd2 ba1.5k sqft520 Sceptre Rd, Wentzville, MO 63385For SaleMLS ID #26052530, Robert Salmons, Entera Realty, LLC. MARIS
- $455,0004 bd3 ba2.3k sqft4 Pasture View Ct, Wentzville, MO 63385For SaleMLS ID #26015053, Ann F Campbell, Strait Realty. MARIS
- $399,9003 bd3 ba1.8k sqft231 Burrograss Dr, Wentzville, MO 63385For SaleMLS ID #26035974, Sandy S Turimella, Worth Clark Realty. MARIS
- $397,0024 bd3 ba1.9k sqft126 Day Lily Ln, Wentzville, MO 63385New ConstructionMARIS
- $399,9003 bd3 ba2.3k sqft0 Hickory Estates At Huntleigh Rdg, Wentzville, MO 63385New ConstructionMLS ID #23054411, Tom E Palitzsch, Thomas Realty Group LLC. MARIS
- $399,9003 bd3 ba2.4k sqft0 The Ash Estates At Huntleigh Rdg, Wentzville, MO 63385New ConstructionMLS ID #22065302, Tom E Palitzsch, Thomas Realty Group LLC. MARIS
- $524,9004 bd3 ba2.4k sqft150 Bell Blvd, Wentzville, MO 63385For SaleMLS ID #26047429, Matthew D Hulsey, HD Real Estate, LLC. MARIS
- $344,9003 bd3 ba1.7k sqft224 Quiet Bend Dr, Wentzville, MO 63385For SaleMLS ID #26049552, Jamie Myers, RE/MAX Results. MARIS
- $399,9003 bd2 ba1.5k sqft0 Covington Harvest, Wentzville, MO 63385New ConstructionMLS ID #26019660, Gia M Linville, Consort Realty, LLC. MARIS
- $495,0005 bd4 ba3.5k sqft202 Andrea Lynne Dr, Wentzville, MO 63385For SaleMLS ID #26030369, Doug D Howell, Redfin Corporation. MARIS
- $459,2314 bd3 ba1.9k sqft105 Windrow Dr, Wentzville, MO 63385New ConstructionMARIS
- $477,9004 bd3 ba2.6k sqft0 Stamford Harvest, Wentzville, MO 63385New ConstructionMLS ID #26019795, Gia M Linville, Consort Realty, LLC. MARIS
- $405,0004 bd3 ba2.5k sqft625 Lubbuck Ct, Moscow Mills, MO 63362For SaleMLS ID #26050412, Drew J Orf, National Land Realty Eastern MO, LLC. MARIS
- $439,0004 bd3 ba2.3k sqft225 Thorn Brook Dr, O'Fallon, MO 63366For SaleMLS ID #26045179, Tracy Mazuranic, Worth Clark Realty. MARIS
